
2839 Brittany Drive, Grand Junction, CO 81501
Local realty services provided by:CENTURY 21 CapRock Real Estate
2839 Brittany Drive,Grand Junction, CO 81501
$335,000
- 2 Beds
- 2 Baths
- 1,014 sq. ft.
- Townhouse
- Active
Listed by: carol francil
Office: re/max 4000, inc
MLS#:20264397
Source:CO_GJARA
Price summary
- Price:$335,000
- Price per sq. ft.:$330.37
- Monthly HOA dues:$190
About this home
Fabulous Lock & Leave or would make a great investment property. The floorplan is open, bright, and spacious. Plenty of storage throughout the home. Kitchen has a pantry. Convenient location in the Grand Valley. Close proximity to walking, biking, grocery stores, etc. Shows pride of ownership with newer carpet, stainless steel appliances, micro-hood just 3 months old, painted interior, and miracle countertops done in 2018. New roof installed in 2025. Very spacious laundry room with closet and cabinets. It's a must see. Call for your personal showing. Buyer to verify all information, subject to error.
Contact an agent
Home facts
- Year built:2002
- Subdivision & Development:Garden Grove
- Listing ID #:20264397
- Added:41 day(s) ago
- Updated:October 13, 2026 at 10:34 AM
Rooms and interior
- Bedrooms:2
- Total bathrooms:2
- Full bathrooms:2
- Flooring:Carpet, Tile
- Dining Description:Kitchen/Dining Combo
- Kitchen Description:Dishwasher, Disposal, Electric Oven, Electric Range, Microwave, Refrigerator
- Bedroom Description:Main Level Primary
- Living area:1,014 sq. ft.
Heating and cooling
- Cooling:Central Air
- Heating:Forced Air, Natural Gas
- Central air:Yes
Structure and exterior
- Roof:Asphalt, Composition
- Year built:2002
- Building area:1,014 sq. ft.
- Lot area:0.03 Acres
- Lot Features:Landscaped, Sprinkler System
- Construction Materials:Stucco, Wood Frame
- Foundation Description:Stem Wall
- Levels:1 Story
Schools
- High school:Central
- Middle school:Bookcliff
- Elementary school:Orchard Avenue
Utilities
- Water:Public
- Sewer:Connected
Finances and disclosures
- Price:$335,000
- Price per sq. ft.:$330.37
Features and amenities
- Appliances:Dishwasher, Disposal, Dryer, Electric Oven, Electric Range, Microwave, Refrigerator, Washer
- Laundry features:Dryer, Dryer Hookup, Laundry Room, Washer, Washer Hookup
- Amenities:Ceiling Fans, Pantry, Vaulted Ceilings, Walk-In Closets, Window Coverings
Parking
- Parking description:Attached, Garage, Garage Door Opener
- Garage:Yes
- Garage spaces:1
New listings near 2839 Brittany Drive
- New
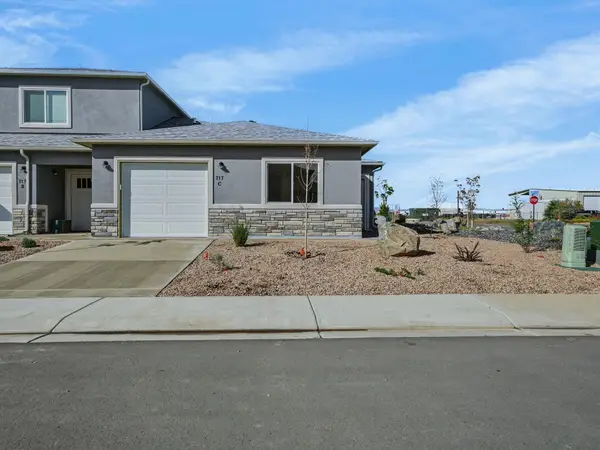 $339,900Active3 beds 2 baths1,107 sq. ft.
717 Royal Canyon Street #C, Grand Junction, CO 81505
MLS# 20265086Listed by: BERKSHIRE HATHAWAY HOMESERVICES COLORADO PROPERTIES - New
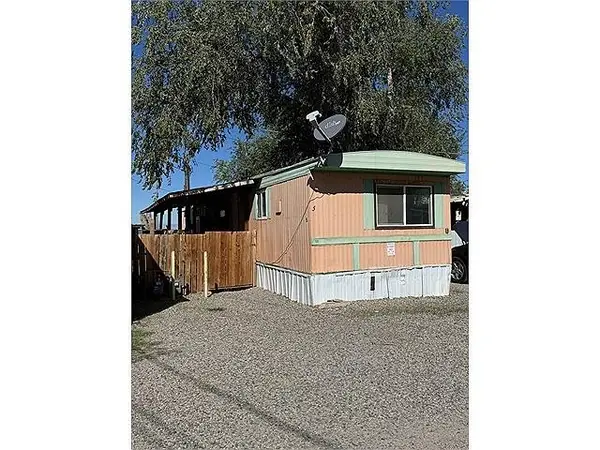 $37,500Active2 beds 1 baths732 sq. ft.
1550 Highway 50 #5, Grand Junction, CO 81503
MLS# 20265082Listed by: PRESTIGE REALTY, LLC - New
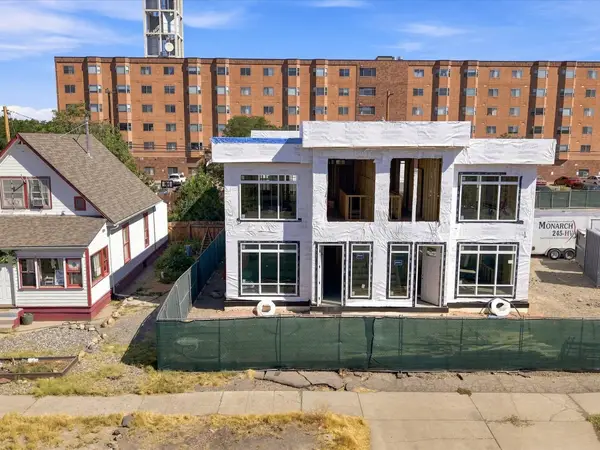 $679,900Active4 beds 4 baths2,144 sq. ft.
828 Colorado Avenue, Grand Junction, CO 81501
MLS# 20265074Listed by: RIVER CITY REAL ESTATE, LLC - New
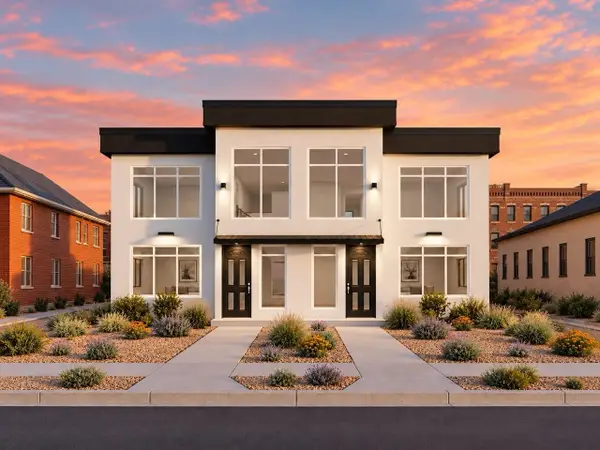 $679,900Active4 beds 4 baths2,144 sq. ft.
834 Colorado Avenue, Grand Junction, CO 81501
MLS# 20265075Listed by: RIVER CITY REAL ESTATE, LLC - New
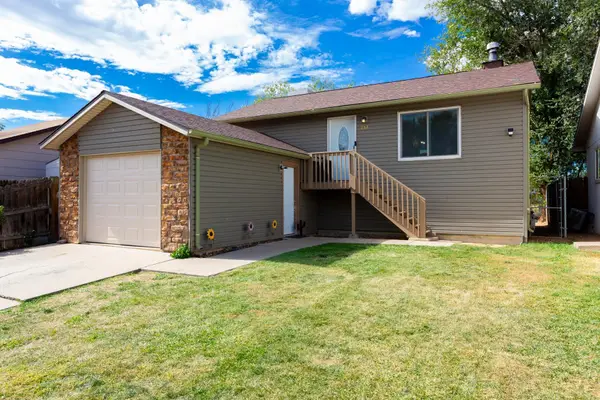 $335,000Active5 beds 2 baths1,768 sq. ft.
257 Nashua Court, Grand Junction, CO 81503
MLS# 20265077Listed by: MOUNTAIN VALLEY REAL ESTATE - New
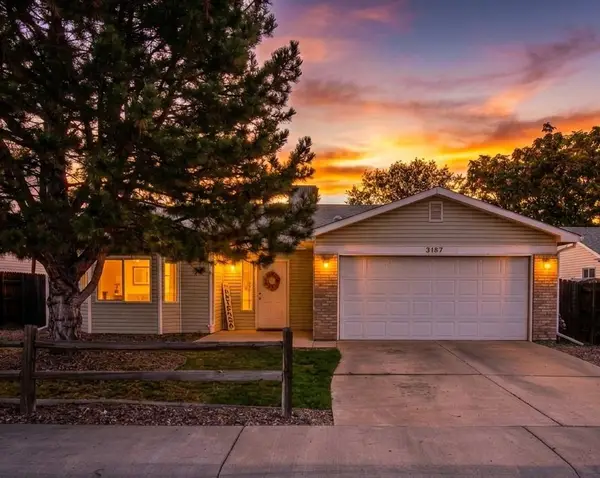 $359,000Active3 beds 2 baths1,284 sq. ft.
3187 Prairie Way, Grand Junction, CO 81504
MLS# 20265078Listed by: BRAY REAL ESTATE - New
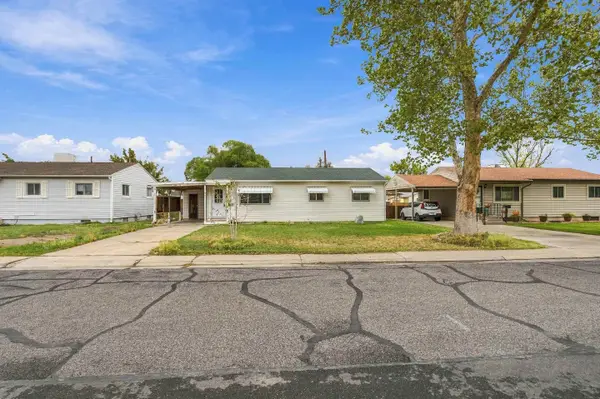 $350,000Active3 beds 1 baths
2322 Mesa Avenue, Grand Junction, CO 81501
MLS# 20265079Listed by: HUMMEL REAL ESTATE - New
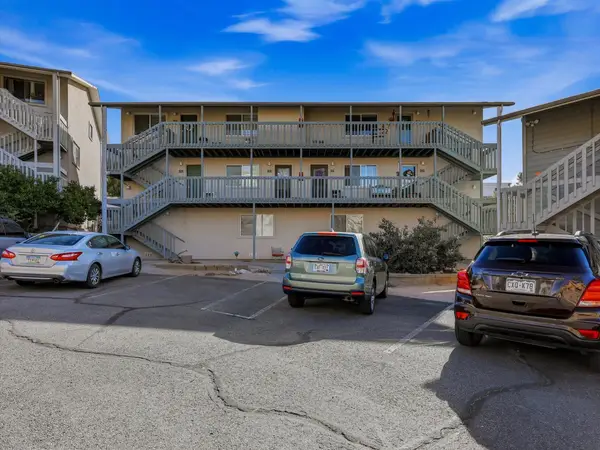 $274,500Active2 beds 2 baths1,104 sq. ft.
406 Ridges Boulevard #22, Grand Junction, CO 81507
MLS# 20265080Listed by: RE/MAX RISE UP - New
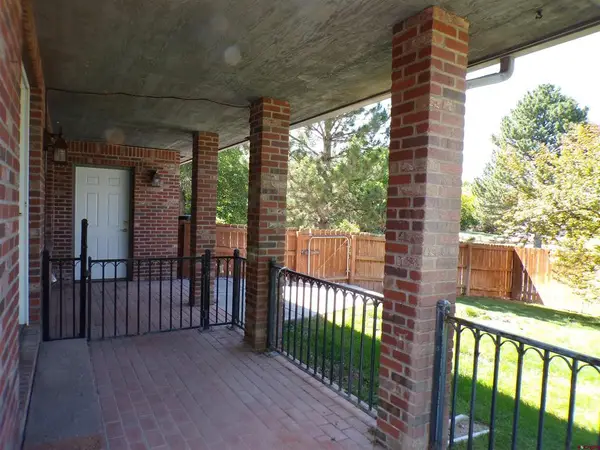 $725,000New4 beds 3 baths3,541 sq. ft.
632 S Surrey Court, Grand Junction, CO 81507
MLS# 839697Listed by: GRAYSTONE GROUP, INC. - New
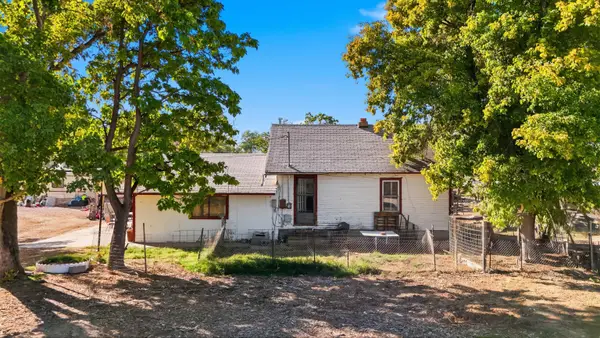 $469,999Active3 beds 1 baths1,257 sq. ft.
2463 H Road, Grand Junction, CO 81505
MLS# 20265070Listed by: REALTY ONE GROUP WESTERN SLOPE


Protect your home and budget from life's surprises with an Assurant Home Warranty, backed by a partner that supports you through every step of homeownership. Explore Plans.
©2026 Century 21 Real Estate LLC. All rights reserved. CENTURY 21®, the CENTURY 21 Logo and C21® are service marks owned by Century 21 Real Estate LLC. Century 21 Real Estate LLC fully supports the principles of the Fair Housing Act and the Equal Opportunity Act. Each office is independently owned and operated. Listing information is deemed reliable but not guaranteed accurate.