
632 S Surrey Court, Grand Junction, CO 81507
Local realty services provided by:CENTURY 21 West Slope Realty
632 S Surrey Court,Grand Junction, CO 81507
$725,000
- 4 Beds
- 3 Baths
- 3,541 sq. ft.
- Townhouse
- Active
Listed by: lori wood
Office: graystone group, inc.970-812-4051
MLS#:839697
Source:CO_CREN
Price summary
- Price:$725,000
- Price per sq. ft.:$204.74
About this home
New Roof, skylights, gutters and garage door being installed! Room for a varied interest life-style in this lovely all brick home on a half acre with lush mature landscaping. Over 2 doz trees! This rancher was built offering personal space for everyone! - Living, Family, Billiards/Games, Exercise and Sun rooms! OR different needs? - Homeschooling, Art Studio, Home Theater, Office, etc! Wrap around brick back patio with 3' metal fencing to keep the doggies or kids close by. Plus a 20x15 unfinished basement (food?) storage. This well cared for home is well priced for the sq. footage & has some nice upgrades like solid granite kitchen counters and 10 skylights! New LVP in most of the main level/some is 1 yr old. Bring your design choices and make it your own. New Garage door and skylights are being installed. Check out the 3D video tour. Floorplan in Documents.
Contact an agent
Home facts
- Year built:1993
- Subdivision & Development:Country Squire
- Listing ID #:839697
- Added:2 day(s) ago
- Updated:October 14, 2026 at 02:27 PM
Rooms and interior
- Bedrooms:4
- Total bathrooms:3
- Full bathrooms:1
- Half bathrooms:1
- Flooring:Carpet-Partial, Hardwood, Laminate, Tile
- Dining Description:Breakfast Nook, Island, Separate Dining
- Kitchen Description:Disposal, Microwave, Range/Oven
- Bedroom Description:On Main Level
- Basement Description:Crawl Space, Partial Finish
- Living area:3,541 sq. ft.
Heating and cooling
- Cooling:Central A/C
- Heating:Fireplace, Hot Water Baseboard
Structure and exterior
- Roof:Architectural Shingles
- Year built:1993
- Building area:3,541 sq. ft.
- Lot area:0.51 Acres
- Lot Features:Golf Course Near
- Architectural Style:Ranch Basement
- Construction Materials:Brick
- Exterior Features:Irrigation Water, Landscaping, Lawn Sprinklers, Patio, Shed/Storage, Storm Windows/Doors
- Foundation Description:Concrete, Crawl Space
- Levels:1 Story
Schools
- High school:Grand Junction 9-12
- Middle school:Redlands 6-8
- Elementary school:Wingate K-5
Utilities
- Water:City Water
- Sewer:Public Sewer
Finances and disclosures
- Price:$725,000
- Price per sq. ft.:$204.74
- Tax amount:$3,923
Features and amenities
- Laundry features:Washer/Dryer Hookups
- Amenities:Ceiling Fan(s), Double Pane Windows, Electricity, Garage Door Opener, Gas Water Heater, Granite Counters, Natural Gas, Phone - Landline, Skylight, Skylight(s), Unfurnished, Vaulted Ceiling, Window Coverings, Wired/Cable TV, Wood Windows
Parking
- Parking description:Attached Garage
- Garage spaces:2
 SOURCE: The data relating to real estate for sale on this web site comes in part from the Internet Data Exchange (IDX) program of Colorado Real Estate Network (CREN). All data deemed reliable but not guaranteed and should be independently verified. The information contained in this publication is subject to change without notice. TERMS OF USE: This publication is designed to provide information with regard to the subject matter covered. This listing information is provided exclusively for consumers' personal, non-commercial use and may not be used for any purpose other than to identify prospective properties consumers may be interested in purchasing. It is displayed with the understanding that the publisher and authors are not engaged in rendering real estate, legal, accounting, tax, or other professional services and that the publisher and authors are not offering such advice in this publication. If real estate, legal, or other expert assistance is required, the services of a competent, professional person should be sought. WARRANTY: COLORADO REAL ESTATE NETWORK (CREN) MAKES NO WARRANTY OF ANY KIND WITH REGARD TO THIS MATERIAL, INCLUDING, BUT NOT LIMITED TO, THE IMPLIED WARRANTIES OF MERCHANTABILITY AND FITNESS FOR A PARTICULAR PURPOSE. COLORADO REAL ESTATE NETWORK SHALL NOT BE LIABLE FOR ERRORS CONTAINED HEREIN OR FOR ANY DAMAGES IN CONNECTION WITH THE FURNISHING, PERFORMANCE, OR USE OF THIS MATERIAL. 2026 by COLORADO REAL ESTATE NETWORK” 121 Park Avenue #4 MONTROSE, CO 81401 USA ALL RIGHTS RESERVED WORLDWIDE. No part of this publication may be reproduced, adapted, translated, stored in a retrieval system or transmitted in any form or by any means, electronic, mechanical, photocopying, recording, or otherwise, without the prior written permission of Colorado Real Estate Network (CREN). PUBLISHERS NOTE: All information is deemed reliable by is not guaranteed and should be independently verified. All real estate advertised herein is subject to the US Federal Housing Act of 1968 and the Colorado Fair Housing Act, which makes it illegal to make or publish any advertisement that indicates any preference, limitation, or discrimination based on race, color, religion, sex,, handicap, familial status, or national origin. Please check with your local government agency for more information. CO_CREN Member Broker: Jerald Cauley
New listings near 632 S Surrey Court
- New
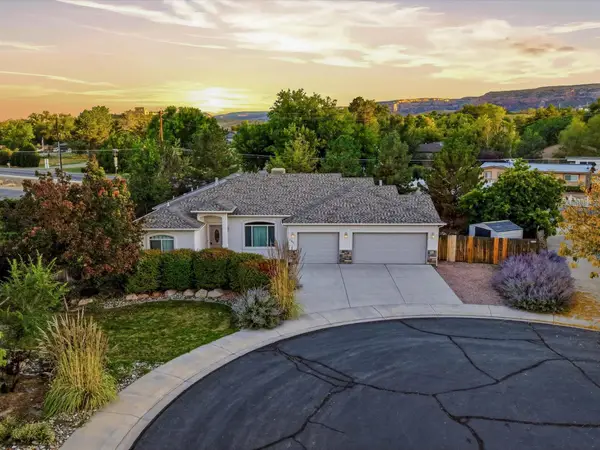 $565,000Active3 beds 2 baths1,992 sq. ft.
534 Lucas Court, Grand Junction, CO 81507
MLS# 20265115Listed by: FLAT FIVE REALTY - New
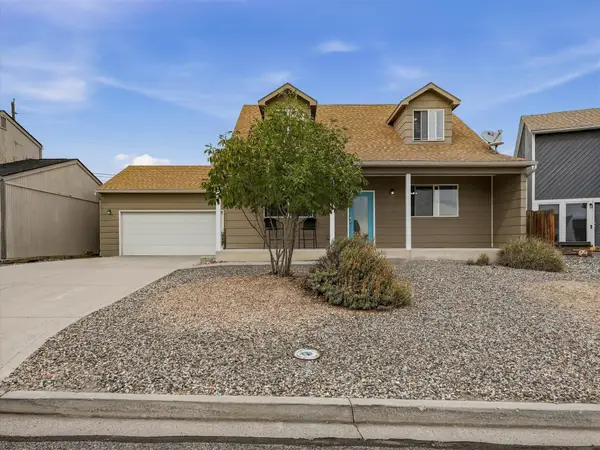 $390,000Active3 beds 3 baths1,788 sq. ft.
2842 Grand Cascade Court, Grand Junction, CO 81501
MLS# 20265113Listed by: KEY REALTY - New
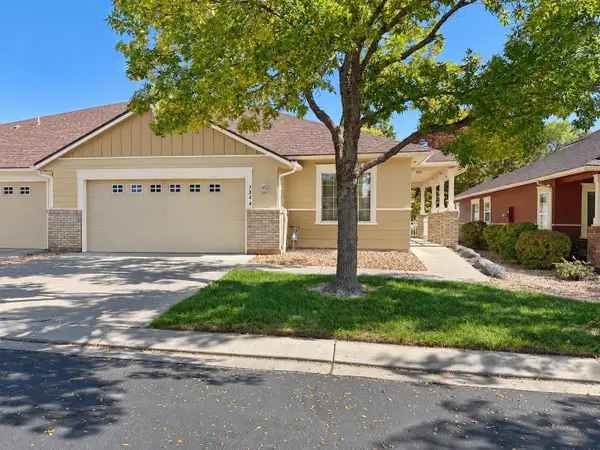 $364,900Active2 beds 2 baths1,338 sq. ft.
736 Canvasback Circle #A, Grand Junction, CO 81505
MLS# 20265109Listed by: NEXTHOME VIRTUAL - New
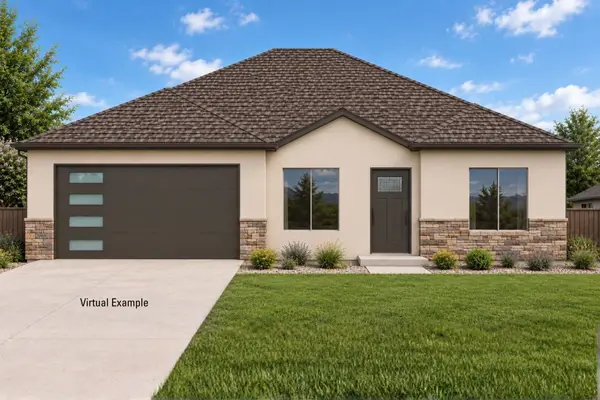 $479,900Active4 beds 2 baths1,689 sq. ft.
2979 Goshawk Trail, Grand Junction, CO 81503
MLS# 20265110Listed by: UNITED COUNTRY REAL COLORADO PROPERTIES - New
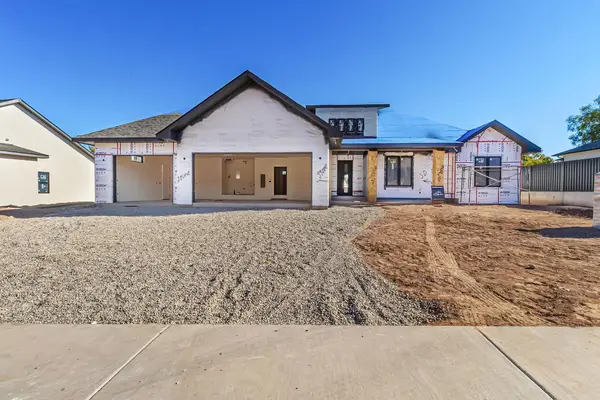 $1,059,910Active4 beds 3 baths2,554 sq. ft.
620 Manzanita Drive, Grand Junction, CO 81507
MLS# 20265106Listed by: RE/MAX 4000, INC - New
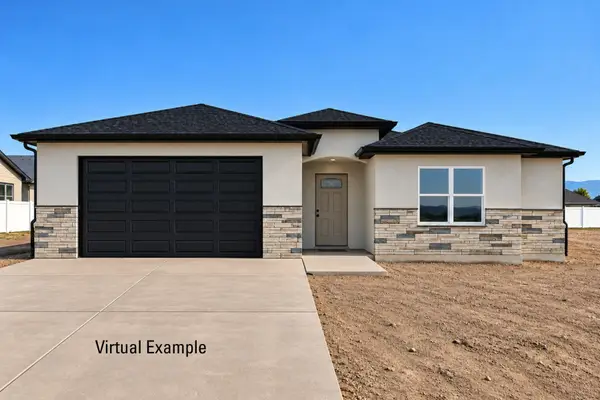 $463,900Active3 beds 2 baths1,623 sq. ft.
2984 Goshawk Trail, Grand Junction, CO 81503
MLS# 20265107Listed by: UNITED COUNTRY REAL COLORADO PROPERTIES - New
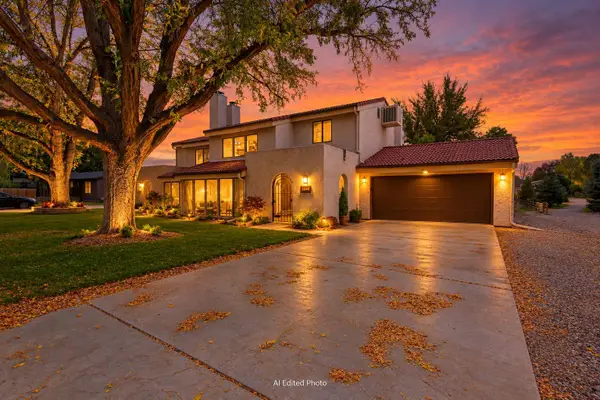 $439,000Active3 beds 2 baths1,545 sq. ft.
2306 Arriba Drive #2, Grand Junction, CO 81507
MLS# 20265108Listed by: TURN KEY GROUP, LLC - New
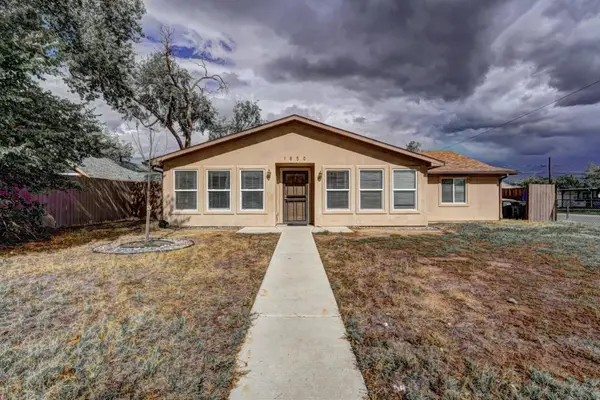 $395,000Active5 beds 2 baths1,696 sq. ft.
1850 White Avenue, Grand Junction, CO 81501
MLS# 20265104Listed by: RE/MAX 4000, INC - New
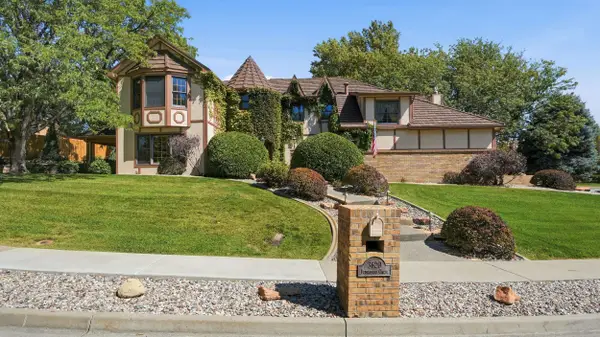 $749,900Active3 beds 3 baths2,842 sq. ft.
3620 Elderberry Circle, Grand Junction, CO 81506
MLS# 20265105Listed by: RE/MAX 4000, INC - New
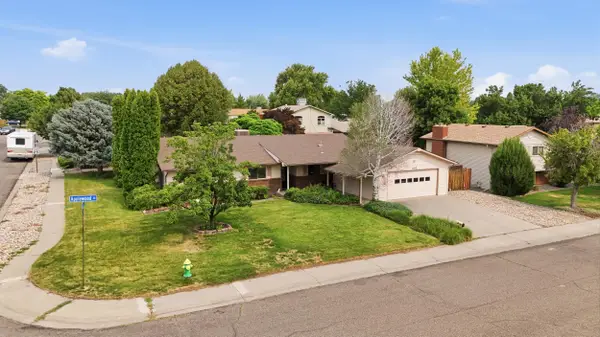 $475,000Active4 beds 3 baths1,787 sq. ft.
3142 Applewood Street, Grand Junction, CO 81506
MLS# 20265096Listed by: KELLER WILLIAMS COLORADO WEST REALTY


Protect your home and budget from life's surprises with an Assurant Home Warranty, backed by a partner that supports you through every step of homeownership. Explore Plans.
©2026 Century 21 Real Estate LLC. All rights reserved. CENTURY 21®, the CENTURY 21 Logo and C21® are service marks owned by Century 21 Real Estate LLC. Century 21 Real Estate LLC fully supports the principles of the Fair Housing Act and the Equal Opportunity Act. Each office is independently owned and operated. Listing information is deemed reliable but not guaranteed accurate.