
2840 1/2 Trevor Mesa Drive, Grand Junction, CO 81503
Local realty services provided by:CENTURY 21 CapRock Real Estate
2840 1/2 Trevor Mesa Drive,Grand Junction, CO 81503
$459,900
- 3 Beds
- 2 Baths
- 1,593 sq. ft.
- Single family
- Active
Listed by: brandon palmer
Office: re/max 4000, inc
MLS#:20263512
Source:CO_GJARA
Price summary
- Price:$459,900
- Price per sq. ft.:$288.7
- Monthly HOA dues:$85
About this home
NEW AC System with transferable warranty! Built in 2019, this like-new ranch-style home offers a bright, open-concept floor plan designed for comfortable living and effortless entertaining. The spacious kitchen features granite countertops, stainless steel appliances, abundant cabinetry, and generous workspace. Wood-look laminate flooring flows throughout the main living areas, creating a warm and inviting atmosphere. The private primary suite offers a relaxing retreat with a large walk-in closet, double vanity, beautifully tiled bathroom, and walk-in shower. A secondary bedroom is conveniently located near the guest bath, while the front bedroom provides the flexibility to serve as a home office, guest room, or additional bedroom. A separate laundry room with extra storage adds everyday convenience. Step outside through either the living room or primary suite to the covered north-facing patio—an ideal spot to relax and enjoy the outdoors with a new yard in the back, while the HOA takes care of the front yard landscaping. Just steps away, you'll find a community gazebo, open green space, and pet-friendly walking paths. Ideally located with quick access to Highway 50, this home is just five minutes from downtown and approximately one mile from grocery stores, shopping, restaurants, fitness centers, and other everyday conveniences. This move-in-ready home offers the perfect combination of modern style, land ow-maintenance living....
Contact an agent
Home facts
- Year built:2019
- Subdivision & Development:Mesa Estates
- Listing ID #:20263512
- Added:49 day(s) ago
- Updated:September 05, 2026 at 05:44 PM
Rooms and interior
- Bedrooms:3
- Total bathrooms:2
- Full bathrooms:2
- Flooring:Laminate, Simulated Wood
- Dining Description:Kitchen/Dining Combo
- Bathrooms Description:Walk-In Shower
- Kitchen Description:Dishwasher, Disposal, Gas Oven, Gas Range, Microwave, Refrigerator
- Bedroom Description:Main Level Primary
- Living area:1,593 sq. ft.
Heating and cooling
- Cooling:Central Air
- Heating:Natural Gas
- Central air:Yes
Structure and exterior
- Roof:Tile
- Year built:2019
- Building area:1,593 sq. ft.
- Lot area:0.14 Acres
- Lot Features:Landscaped
- Construction Materials:Stone, Stucco, Wood Frame
- Exterior Features:Shed
- Foundation Description:Slab
- Levels:1 Story
Schools
- High school:Grand Junction
- Middle school:Orchard Mesa
- Elementary school:Mesa View
Utilities
- Water:Public
- Sewer:Connected
Finances and disclosures
- Price:$459,900
- Price per sq. ft.:$288.7
Features and amenities
- Appliances:Dishwasher, Disposal, Gas Oven, Gas Range, Microwave, Refrigerator
- Laundry features:Laundry Room
- Amenities:Ceiling Fans, Pantry, Walk-In Closets, Window Coverings
Parking
- Parking description:Attached, Garage, Garage Door Opener
- Garage:Yes
- Garage spaces:2
New listings near 2840 1/2 Trevor Mesa Drive
- New
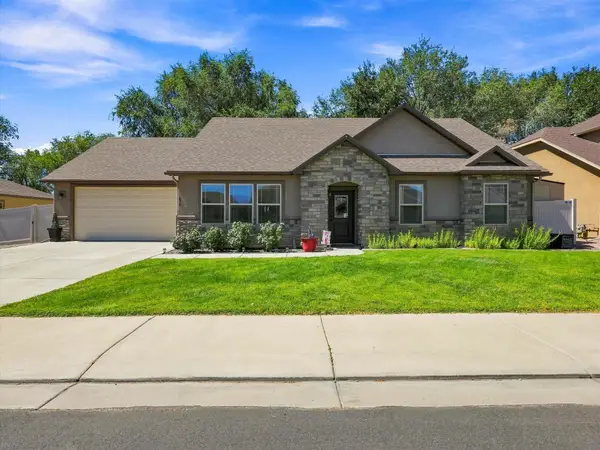 $515,000Active4 beds 2 baths1,800 sq. ft.
635 Allegheny Drive, Grand Junction, CO 81504
MLS# 20264494Listed by: S.U.R.E., LLC - New
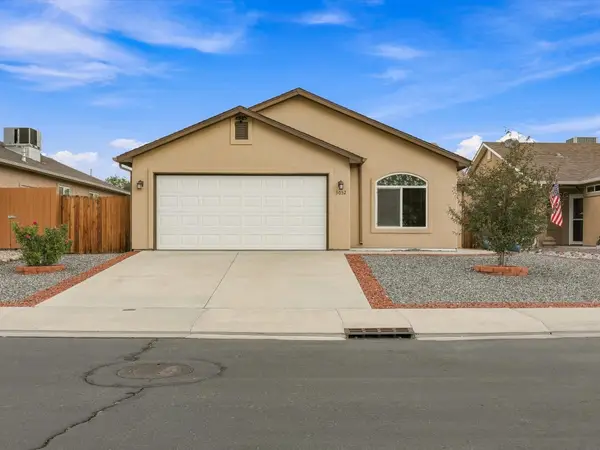 $393,900Active3 beds 2 baths1,404 sq. ft.
3032 Prickly Pear Drive, Grand Junction, CO 81504
MLS# 20264492Listed by: KELLER WILLIAMS COLORADO WEST REALTY - New
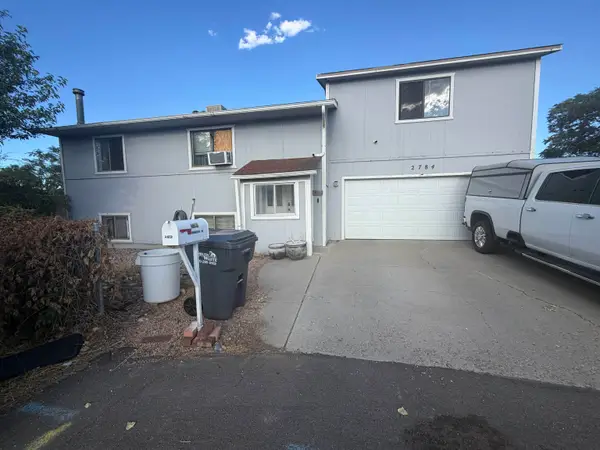 $350,000Active4 beds 2 baths1,936 sq. ft.
2784 Hartford Court, Grand Junction, CO 81503
MLS# 20264493Listed by: KEY REALTY - New
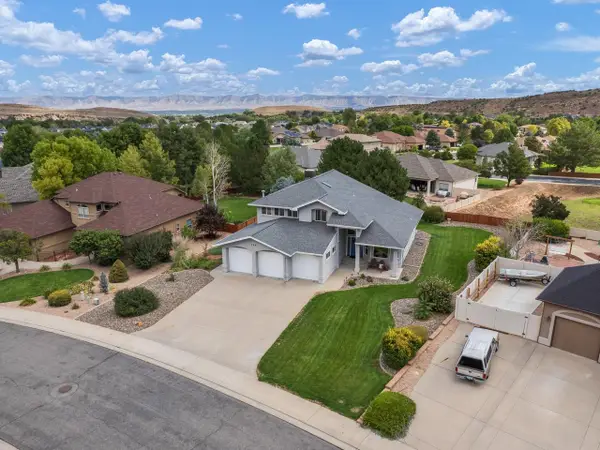 $799,000Active3 beds 3 baths2,425 sq. ft.
388 Cascada Drive, Grand Junction, CO 81507
MLS# 20264490Listed by: THE CHRISTI REECE GROUP 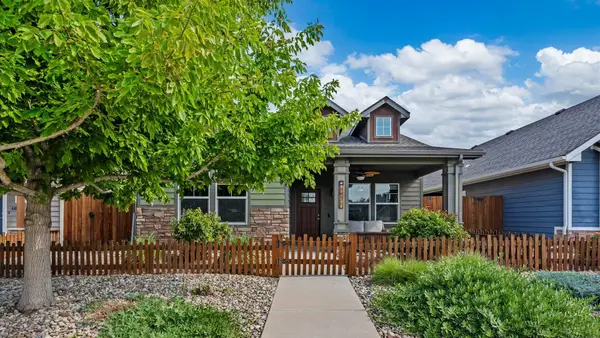 $497,000Active3 beds 2 baths1,788 sq. ft.
685 Entrada Vista Street, Grand Junction, CO 81505
MLS# 20263323Listed by: REALTY ONE GROUP WESTERN SLOPE- New
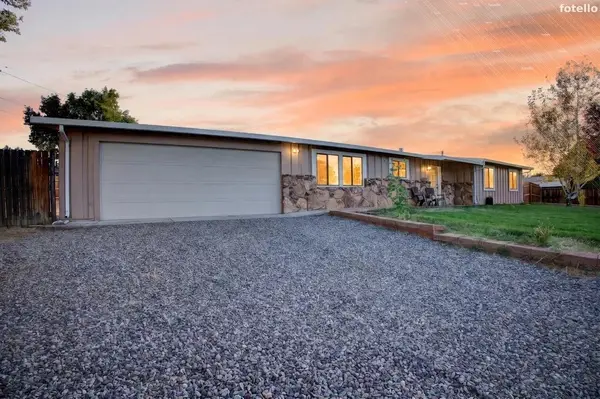 $414,000Active3 beds 2 baths1,440 sq. ft.
161 Cobblerock Court, Grand Junction, CO 81503
MLS# 20264487Listed by: COLDWELL BANKER DISTINCTIVE PROPERTIES - New
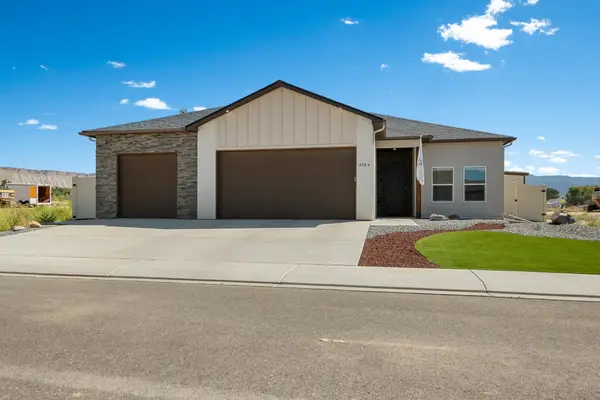 $534,900Active3 beds 3 baths1,674 sq. ft.
676 Sunset Valley Street, Grand Junction, CO 81504
MLS# 20264486Listed by: REALTY ONE GROUP WESTERN SLOPE - New
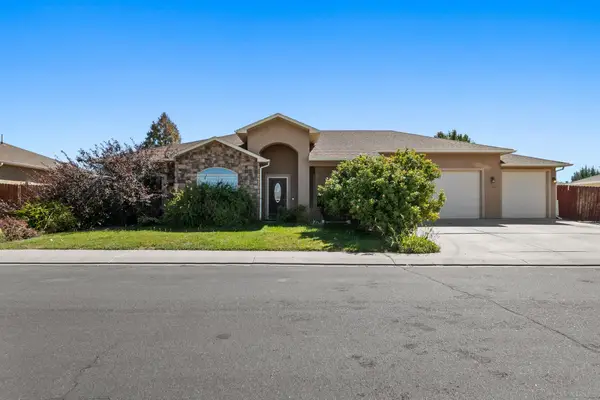 $415,000Active3 beds 2 baths1,817 sq. ft.
658 Bradford Court, Grand Junction, CO 81504
MLS# 20264483Listed by: REALTY ONE GROUP WESTERN SLOPE 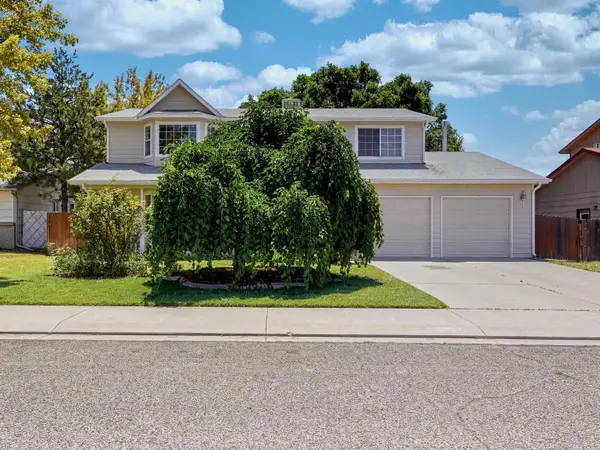 $479,900Active4 beds 3 baths2,215 sq. ft.
2993 Bret Drive, Grand Junction, CO 81504
MLS# 20263864Listed by: BRAY REAL ESTATE- New
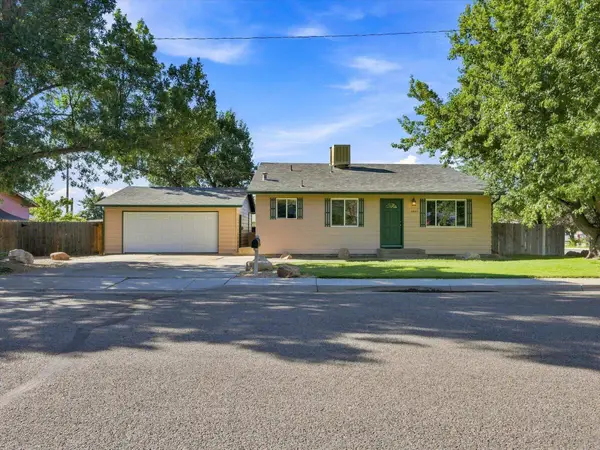 $359,900Active3 beds 2 baths1,470 sq. ft.
2601 Bookcliff Avenue, Grand Junction, CO 81501
MLS# 20264482Listed by: RE/MAX 4000, INC


Protect your home and budget from life's surprises with an Assurant Home Warranty, backed by a partner that supports you through every step of homeownership. Explore Plans.
©2026 Century 21 Real Estate LLC. All rights reserved. CENTURY 21®, the CENTURY 21 Logo and C21® are service marks owned by Century 21 Real Estate LLC. Century 21 Real Estate LLC fully supports the principles of the Fair Housing Act and the Equal Opportunity Act. Each office is independently owned and operated. Listing information is deemed reliable but not guaranteed accurate.