
2879 Fall Creek Drive, Grand Junction, CO 81503
Local realty services provided by:CENTURY 21 CapRock Real Estate
2879 Fall Creek Drive,Grand Junction, CO 81503
$579,975
- 3 Beds
- 3 Baths
- 2,085 sq. ft.
- Single family
- Active
Listed by: tia durrant
Office: keller williams colorado west realty
MLS#:20264630
Source:CO_GJARA
Price summary
- Price:$579,975
- Price per sq. ft.:$278.17
- Monthly HOA dues:$27.5
About this home
Welcome to this beautifully maintained Orchard Mesa home offering 3 bedrooms, 3 bathrooms, an office, and 2,085 sq. ft. of comfortable single-level living. The spacious, open floor plan features a large living area with a gas fireplace, a well-appointed kitchen with beautiful counter tops, stainless steel appliances, breakfast nook, office, and a separate dining area. The generous primary suite includes a five-piece bath and dual walk-in closet. Outside, enjoy a covered patio, professionally landscaped yard with irrigation and plenty of room for your toys with a three-car garage and large concrete RV parking area. A 10x20 heated and cooled shop/storage building provides additional space for hobbies, projects, or storage. Enjoy year round comfort with central air conditioning, while fully paid off solar panels keeps energy costs down. With a functional floor plan, great indoor and outdoor spaces, abundant parking, and newer roof, this home offers the features that are hard to find all in one property. Schedule your showing and come see everything 2879 Fall Creek Drive has to offer!...
Contact an agent
Home facts
- Year built:2006
- Subdivision & Development:Unaweep Hgts
- Listing ID #:20264630
- Added:1 day(s) ago
- Updated:September 15, 2026 at 02:30 PM
Rooms and interior
- Bedrooms:3
- Total bathrooms:3
- Full bathrooms:3
- Flooring:Carpet, Hardwood, Tile
- Dining Description:Separate Formal Dining Room
- Bathrooms Description:Garden Tub/Roman Tub, Walk-In Shower
- Kitchen Description:Dishwasher, Disposal, Electric Oven, Electric Range, Microwave, Refrigerator
- Bedroom Description:Main Level Primary
- Living area:2,085 sq. ft.
Heating and cooling
- Cooling:Central Air
- Heating:Forced Air, Natural Gas
- Central air:Yes
Structure and exterior
- Roof:Asphalt, Composition
- Year built:2006
- Building area:2,085 sq. ft.
- Lot area:0.21 Acres
- Lot Features:Landscaped, Sprinkler System, Sprinklers In Rear, Xeriscape
- Construction Materials:Stucco, Wood Frame
- Exterior Features:Shed, Sprinkler Irrigation
- Foundation Description:Slab
- Levels:1 Story
Schools
- High school:Central
- Middle school:Orchard Mesa
- Elementary school:Lincoln OM
Utilities
- Water:Public
- Sewer:Connected
Finances and disclosures
- Price:$579,975
- Price per sq. ft.:$278.17
Features and amenities
- Appliances:Dishwasher, Disposal, Electric Oven, Electric Range, Microwave, Refrigerator
- Amenities:Ceiling Fans, Pantry, Vaulted Ceilings, Walk-In Closets
Parking
- Parking description:Attached, Garage, Garage Door Opener
- Garage:Yes
- Garage spaces:3
New listings near 2879 Fall Creek Drive
- New
 $459,900Active2 beds 2 baths1,495 sq. ft.
618 Eldorado Drive, Grand Junction, CO 81505
MLS# 20264632Listed by: THE CHRISTI REECE GROUP - New
 $759,000Active4 beds 3 baths3,327 sq. ft.
697 Glen Caro Drive, Grand Junction, CO 81506
MLS# 20264633Listed by: THE VAN GUNDY GROUP, INC  $475,000Active6.21 Acres
2406 I Road #Lot 4, Grand Junction, CO 81505
MLS# 20264244Listed by: RE/MAX 4000, INC- New
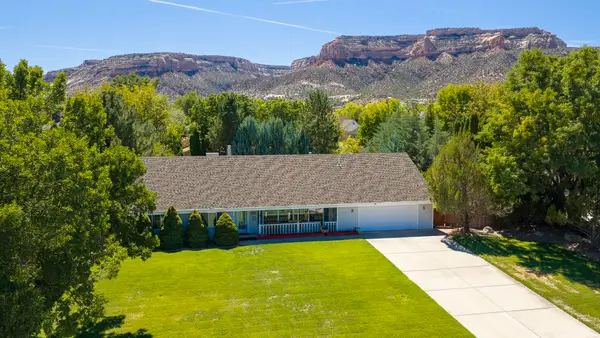 $625,000Active3 beds 2 baths2,321 sq. ft.
2195 E Canyon Court, Grand Junction, CO 81507
MLS# 20264624Listed by: BROWN REAL ESTATE CO - New
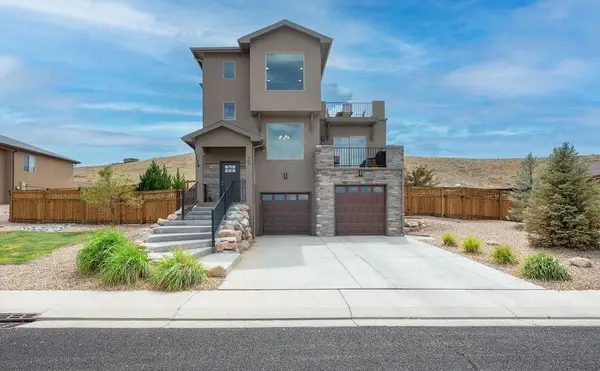 $600,000Active3 beds 3 baths2,147 sq. ft.
205 Hideaway Lane, Grand Junction, CO 81503
MLS# 20264625Listed by: BRAY REAL ESTATE  $400,000Pending4.31 Acres
916 24 Road #Lot 2, Grand Junction, CO 81505
MLS# 20264246Listed by: RE/MAX 4000, INC $375,000Active2.9 Acres
920 24 Road #Lot 3, Grand Junction, CO 81505
MLS# 20264254Listed by: RE/MAX 4000, INC- New
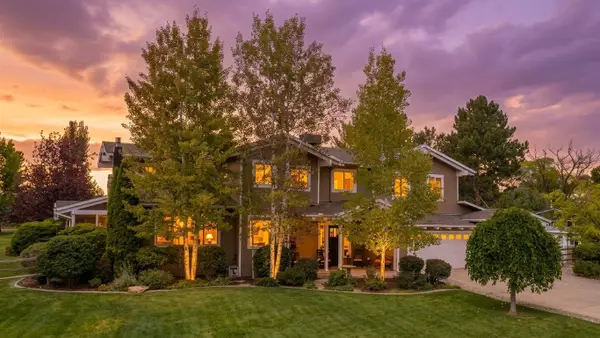 $1,250,000Active5 beds 4 baths4,475 sq. ft.
689 Cascade Drive, Grand Junction, CO 81506
MLS# 20264617Listed by: RE/MAX 4000, INC - New
 $425,500Active3 beds 3 baths1,900 sq. ft.
3137 Snake River Drive, Grand Junction, CO 81504
MLS# 20264615Listed by: KELLER WILLIAMS COLORADO WEST REALTY


Protect your home and budget from life's surprises with an Assurant Home Warranty, backed by a partner that supports you through every step of homeownership. Explore Plans.
©2026 Century 21 Real Estate LLC. All rights reserved. CENTURY 21®, the CENTURY 21 Logo and C21® are service marks owned by Century 21 Real Estate LLC. Century 21 Real Estate LLC fully supports the principles of the Fair Housing Act and the Equal Opportunity Act. Each office is independently owned and operated. Listing information is deemed reliable but not guaranteed accurate.