
2928 Sylvia Lane, Grand Junction, CO 81504
Local realty services provided by:CENTURY 21 CapRock Real Estate
2928 Sylvia Lane,Grand Junction, CO 81504
$469,900
- 4 Beds
- 2 Baths
- 1,784 sq. ft.
- Single family
- Active
Listed by: lisa bernier
Office: hometown realty of grand junction
MLS#:20264637
Source:CO_GJARA
Price summary
- Price:$469,900
- Price per sq. ft.:$263.4
- Monthly HOA dues:$6.25
About this home
If you love relaxing out back, this is the home for you! Before we get there, let's take a look inside. Step through the front door of this ranch-style home and you'll find a bedroom to your left with double doors. With its closet, it's a true bedroom, but it would also make an excellent office or den. On the other side are two large bedrooms with a full bathroom in-between. Continue into the spacious living room featuring a ceiling fan, cozy gas fireplace, and decorative display shelving. The open-concept layout flows nicely into the dining area and kitchen, creating a bright and inviting space for everyday living or entertaining. The dining area offers plenty of room, while the kitchen features matching appliances, a double oven, and an abundance of cabinet space. Just off the kitchen, you'll find a pantry with extensive shelving, along with the laundry area conveniently located on the opposite side just before entering the garage. And wait until you see the primary bedroom and closet! The bedroom is generous in size and the closet, well, it's amazing! It's big and wraps around, giving you an incredible amount of space for clothes, shoes, storage bins, and all those extras we never seem to have room for. The bathroom features a jetted tub and separate shower. Throughout the home you'll appreciate the care that's been taken, including brand-new ceiling fans in every bedroom, a driveway replaced just four years ago, a rebuilt irrigation pump, and wood flooring in the attic for additional storage. Now for the best part! Head outside and unwind in the backyard, the perfect place to sit back, relax, and enjoy the outdoors with a covered patio, lights, and complete privacy. This home has been lovingly maintained, and there are simply too many features to list. It's truly a must-see! All information is deemed reliable but not guaranteed. Buyers should verify all information, including measurements....
Contact an agent
Home facts
- Year built:2005
- Subdivision & Development:Forrest Estates
- Listing ID #:20264637
- Added:1 day(s) ago
- Updated:September 15, 2026 at 06:41 PM
Rooms and interior
- Bedrooms:4
- Total bathrooms:2
- Full bathrooms:2
- Flooring:Carpet, Hardwood, Tile
- Bathrooms Description:Walk-In Shower
- Kitchen Description:Dishwasher, Disposal, Double Oven, Electric Cooktop, Microwave, Refrigerator
- Bedroom Description:Main Level Primary
- Living area:1,784 sq. ft.
Heating and cooling
- Cooling:Central Air
- Heating:Forced Air
- Central air:Yes
Structure and exterior
- Roof:Asphalt, Composition
- Year built:2005
- Building area:1,784 sq. ft.
- Lot area:0.16 Acres
- Lot Features:Cleared, Landscaped, Sprinkler System
- Construction Materials:Stucco, Wood Frame
- Exterior Features:Sprinkler Irrigation
- Foundation Description:Slab
- Levels:1 Story
Schools
- High school:Central
- Middle school:Bookcliff
- Elementary school:Thunder MT
Utilities
- Water:Public
- Sewer:Connected
Finances and disclosures
- Price:$469,900
- Price per sq. ft.:$263.4
Features and amenities
- Appliances:Dishwasher, Disposal, Double Oven, Dryer, Electric Cooktop, Microwave, Refrigerator, Washer
- Laundry features:Dryer, Washer
- Amenities:Ceiling Fans, Pantry, Vaulted Ceilings, Walk-In Closets, Window Coverings
Parking
- Parking description:Attached, Garage, Garage Door Opener
- Garage:Yes
- Garage spaces:3
New listings near 2928 Sylvia Lane
- New
 $774,900Active3 beds 5 baths2,763 sq. ft.
2699 Little Creek Road, Grand Junction, CO 81506
MLS# 20264636Listed by: THE CHRISTI REECE GROUP - New
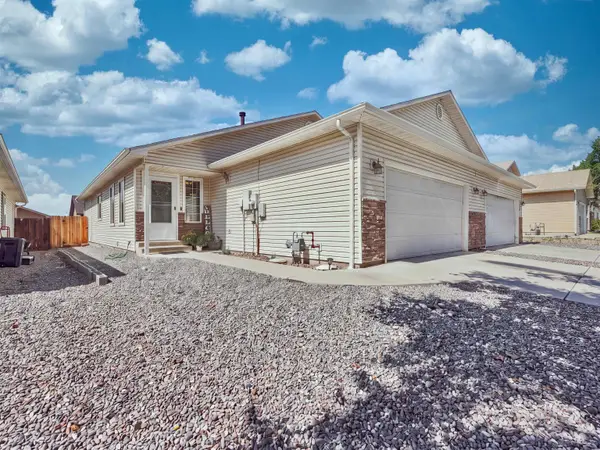 $317,500Active3 beds 2 baths1,344 sq. ft.
421 1/2 Broken Arrow Drive #A, Grand Junction, CO 81504
MLS# 20264635Listed by: REALTY ONE GROUP WESTERN SLOPE - New
 $459,900Active2 beds 2 baths1,495 sq. ft.
618 Eldorado Drive, Grand Junction, CO 81505
MLS# 20264632Listed by: THE CHRISTI REECE GROUP - New
 $759,000Active4 beds 3 baths3,327 sq. ft.
697 Glen Caro Drive, Grand Junction, CO 81506
MLS# 20264633Listed by: THE VAN GUNDY GROUP, INC - New
 $605,000Active3 beds 2 baths2,346 sq. ft.
2061 S Broadway #301, Grand Junction, CO 81507
MLS# 20264634Listed by: RE/MAX 4000, INC - New
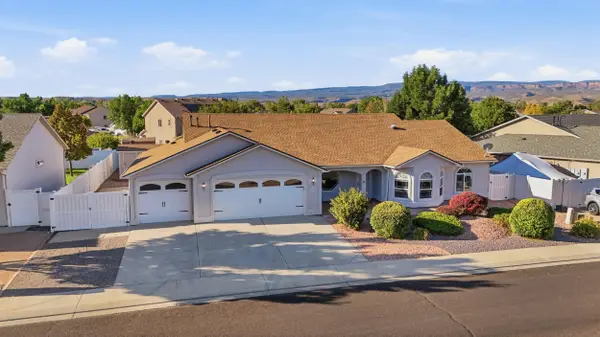 $579,975Active3 beds 3 baths2,085 sq. ft.
2879 Fall Creek Drive, Grand Junction, CO 81503
MLS# 20264630Listed by: KELLER WILLIAMS COLORADO WEST REALTY  $475,000Active6.21 Acres
2406 I Road #Lot 4, Grand Junction, CO 81505
MLS# 20264244Listed by: RE/MAX 4000, INC- New
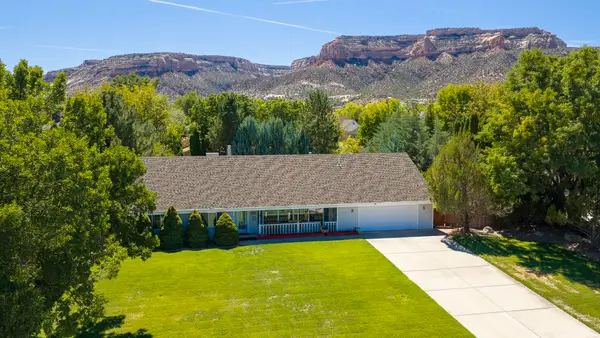 $625,000Active3 beds 2 baths2,321 sq. ft.
2195 E Canyon Court, Grand Junction, CO 81507
MLS# 20264624Listed by: BROWN REAL ESTATE CO - New
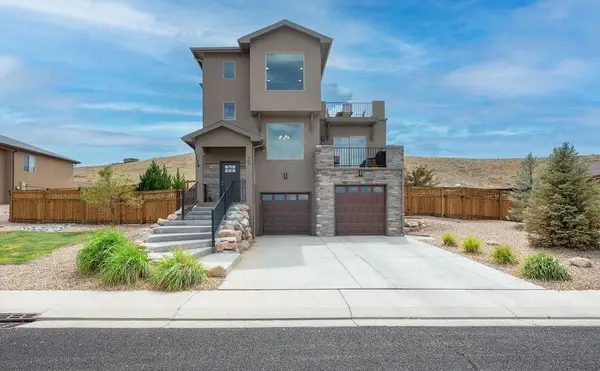 $600,000Active3 beds 3 baths2,147 sq. ft.
205 Hideaway Lane, Grand Junction, CO 81503
MLS# 20264625Listed by: BRAY REAL ESTATE


Protect your home and budget from life's surprises with an Assurant Home Warranty, backed by a partner that supports you through every step of homeownership. Explore Plans.
©2026 Century 21 Real Estate LLC. All rights reserved. CENTURY 21®, the CENTURY 21 Logo and C21® are service marks owned by Century 21 Real Estate LLC. Century 21 Real Estate LLC fully supports the principles of the Fair Housing Act and the Equal Opportunity Act. Each office is independently owned and operated. Listing information is deemed reliable but not guaranteed accurate.