
299 Bookcliff Court, Grand Junction, CO 81501
Local realty services provided by:CENTURY 21 CapRock Real Estate
299 Bookcliff Court,Grand Junction, CO 81501
$725,000
- 5 Beds
- 3 Baths
- 4,006 sq. ft.
- Single family
- Active
Listed by: ben slack
Office: red compass realty
MLS#:20264647
Source:CO_GJARA
Price summary
- Price:$725,000
- Price per sq. ft.:$180.98
About this home
This sprawling, secluded ranch style home with finished walk out basement has everything you want all in a wonderful neighborhood and perfect location. Masterfully updated primary bathroom with all the bells and whistles. Spacious kitchen with massive windows that light the whole main level. Large bi-level theater room with media/storage room behind it and did I mention all the flex rooms? The exterior is just as complete with outdoor grill, hot tub and separate fenced area for animals as well as RV parking and more parking on top of that!
Contact an agent
Home facts
- Year built:1960
- Subdivision & Development:Bookcliff Hts
- Listing ID #:20264647
- Added:1 day(s) ago
- Updated:September 16, 2026 at 05:01 PM
Rooms and interior
- Bedrooms:5
- Total bathrooms:3
- Full bathrooms:3
- Flooring:Carpet, Laminate
- Dining Description:Kitchen/Dining Combo
- Bathrooms Description:Walk-In Shower
- Kitchen Description:Dishwasher, Double Oven, Electric Oven, Electric Range, Gas Cooktop, Gas Oven, Gas Range, Refrigerator
- Bedroom Description:Main Level Primary
- Living area:4,006 sq. ft.
Heating and cooling
- Cooling:Central Air
- Heating:Forced Air, Natural Gas
- Central air:Yes
Structure and exterior
- Roof:Asphalt, Composition
- Year built:1960
- Building area:4,006 sq. ft.
- Lot area:0.4 Acres
- Lot Features:Landscaped, Sprinkler System
- Construction Materials:Brick, Wood Frame, Wood Siding
- Exterior Features:Sprinkler Irrigation
- Foundation Description:Slab
- Levels:1 Story
Schools
- High school:Grand Junction
- Middle school:West
- Elementary school:Tope
Utilities
- Water:Public
- Sewer:Connected
Finances and disclosures
- Price:$725,000
- Price per sq. ft.:$180.98
Features and amenities
- Appliances:Dishwasher, Double Oven, Electric Oven, Electric Range, Gas Cooktop, Gas Oven, Gas Range, Refrigerator
- Laundry features:Dryer Hookup, Washer Hookup
- Amenities:Ceiling Fans, Vaulted Ceilings, Walk-In Closets
Parking
- Parking description:Attached, Garage, Shared Driveway
- Garage:Yes
- Garage spaces:2
New listings near 299 Bookcliff Court
- New
 $289,900Active3 beds 2 baths1,148 sq. ft.
444 30 1/2 Road, Grand Junction, CO 81504
MLS# 20264651Listed by: RIVER CITY REAL ESTATE, LLC - New
 $369,000Active4 beds 2 baths1,472 sq. ft.
3045 Teller Avenue, Grand Junction, CO 81504
MLS# 20264652Listed by: BRAY REAL ESTATE - New
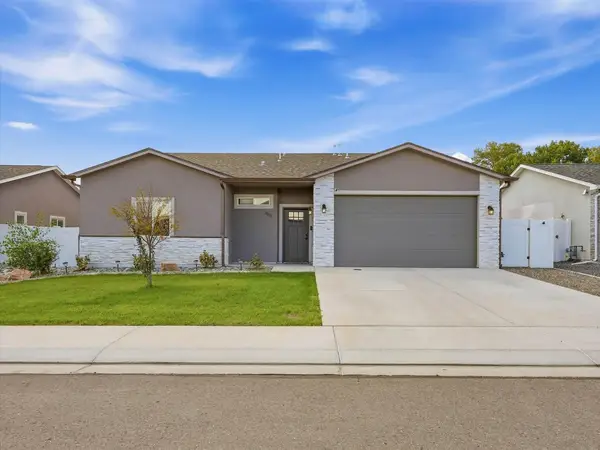 $465,000Active3 beds 2 baths1,614 sq. ft.
2879 Streamside Avenue, Grand Junction, CO 81501
MLS# 20264653Listed by: CHESNICK REALTY, LLC - Open Sat, 11:30am to 1:30pmNew
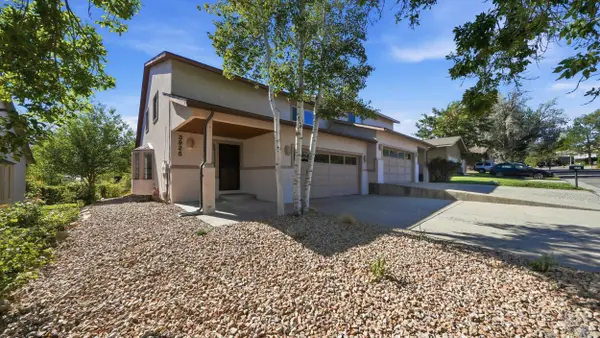 $400,000Active3 beds 3 baths1,691 sq. ft.
392 1/2 E Valley Circle, Grand Junction, CO 81507
MLS# 20264648Listed by: KELLER WILLIAMS COLORADO WEST REALTY - Open Sun, 1 to 3pmNew
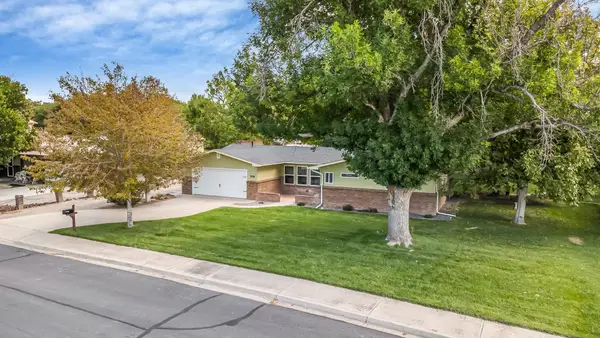 $524,000Active3 beds 2 baths1,674 sq. ft.
558 Normandy Drive, Grand Junction, CO 81501
MLS# 20264649Listed by: NEXTHOME VIRTUAL - New
 $485,000Active3 beds 3 baths2,005 sq. ft.
2741 B Road, Grand Junction, CO 81503
MLS# 20264645Listed by: KELLER WILLIAMS COLORADO WEST REALTY - New
 $279,000Active2 beds 2 baths1,024 sq. ft.
373 Ridges Boulevard #312, Grand Junction, CO 81507
MLS# 20264646Listed by: BRAY REAL ESTATE - New
 $799,000Active3 beds 2 baths1,825 sq. ft.
852 Fire Agate Lane, Grand Junction, CO 81506
MLS# 20264642Listed by: NEXTHOME VIRTUAL - New
 $248,500Active3 beds 2 baths1,036 sq. ft.
389 Sunnyside Circle #A, Grand Junction, CO 81504
MLS# 20264644Listed by: RE/MAX RISE UP


Protect your home and budget from life's surprises with an Assurant Home Warranty, backed by a partner that supports you through every step of homeownership. Explore Plans.
©2026 Century 21 Real Estate LLC. All rights reserved. CENTURY 21®, the CENTURY 21 Logo and C21® are service marks owned by Century 21 Real Estate LLC. Century 21 Real Estate LLC fully supports the principles of the Fair Housing Act and the Equal Opportunity Act. Each office is independently owned and operated. Listing information is deemed reliable but not guaranteed accurate.