
558 Normandy Drive, Grand Junction, CO 81501
Local realty services provided by:CENTURY 21 CapRock Real Estate
558 Normandy Drive,Grand Junction, CO 81501
$524,000
- 3 Beds
- 2 Baths
- 1,674 sq. ft.
- Single family
- Active
Upcoming open houses
- Sun, Sep 2001:00 pm - 03:00 pm
Listed by: trisha whittington
Office: nexthome virtual
MLS#:20264649
Source:CO_GJARA
Price summary
- Price:$524,000
- Price per sq. ft.:$313.02
About this home
Welcome to 558 Normandy Drive, a true unicorn in the heart of Grand Junction! Completely remodeled and sitting on nearly half an acre, this home offers the feel of new construction with the privacy, mature landscaping, and character of an established neighborhood. Every area of the home has been thoughtfully updated, including new electrical, roof, central air and forced-air heat, stucco, windows, and garage door. Inside, the bright and beautiful kitchen is the heart of the home, connecting two spacious living areas and the dining room for an open and inviting layout. Gorgeous oak hardwood floors flow throughout, while beautifully updated bathrooms feature floor-to-ceiling tile and elevated finishes. Generously sized bedrooms provide plenty of space, and the primary suite shines with an impressive walk-in closet and beautifully finished ensuite. Even the laundry room has been thoughtfully upgraded. Outside, enjoy nearly half an acre with mature trees, expansive grassy areas, and incredible privacy. Beautifully remodeled, move-in ready, and centrally located—homes and lots like this rarely come along. Schedule your showing today and make 558 Normandy Drive your NextHome!...
Contact an agent
Home facts
- Year built:1975
- Subdivision & Development:Rothhaupt
- Listing ID #:20264649
- Added:1 day(s) ago
- Updated:September 16, 2026 at 06:40 PM
Rooms and interior
- Bedrooms:3
- Total bathrooms:2
- Full bathrooms:2
- Flooring:Hardwood, Tile
- Dining Description:Kitchen/Dining Combo
- Bathrooms Description:Walk-In Shower
- Kitchen Description:Dishwasher, Disposal, Double Oven, Gas Cooktop, Microwave
- Bedroom Description:Main Level Primary
- Basement:Yes
- Basement Description:Crawl Space
- Living area:1,674 sq. ft.
Heating and cooling
- Cooling:Central Air
- Heating:Forced Air, Natural Gas
- Central air:Yes
Structure and exterior
- Roof:Asphalt, Composition
- Year built:1975
- Building area:1,674 sq. ft.
- Lot area:0.49 Acres
- Lot Features:Landscaped, Sprinkler System
- Construction Materials:Brick, Stucco, Wood Frame
- Exterior Features:Shed, Sprinkler Irrigation
- Levels:1 Story
Schools
- High school:Central
- Middle school:Bookcliff
- Elementary school:Orchard Avenue
Utilities
- Water:Public
- Sewer:Connected
Finances and disclosures
- Price:$524,000
- Price per sq. ft.:$313.02
Features and amenities
- Appliances:Dishwasher, Disposal, Double Oven, Gas Cooktop, Microwave
- Laundry features:Laundry Room
- Amenities:Ceiling Fans, Walk-In Closets, Window Coverings
Parking
- Parking description:Attached, Garage, Garage Door Opener
- Garage:Yes
- Garage spaces:2
New listings near 558 Normandy Drive
- New
 $289,900Active3 beds 2 baths1,148 sq. ft.
444 30 1/2 Road, Grand Junction, CO 81504
MLS# 20264651Listed by: RIVER CITY REAL ESTATE, LLC - New
 $369,000Active4 beds 2 baths1,472 sq. ft.
3045 Teller Avenue, Grand Junction, CO 81504
MLS# 20264652Listed by: BRAY REAL ESTATE - New
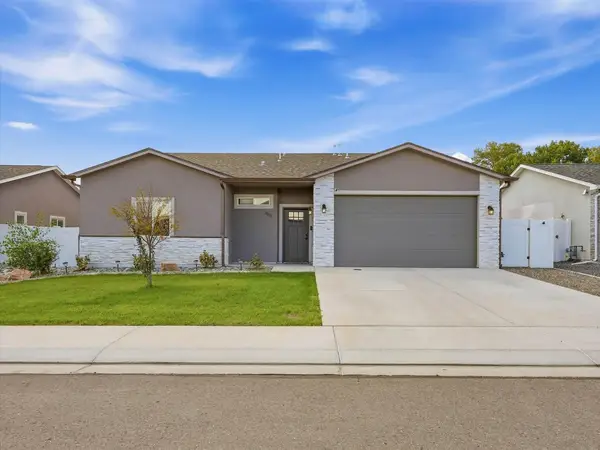 $465,000Active3 beds 2 baths1,614 sq. ft.
2879 Streamside Avenue, Grand Junction, CO 81501
MLS# 20264653Listed by: CHESNICK REALTY, LLC - Open Sat, 11:30am to 1:30pmNew
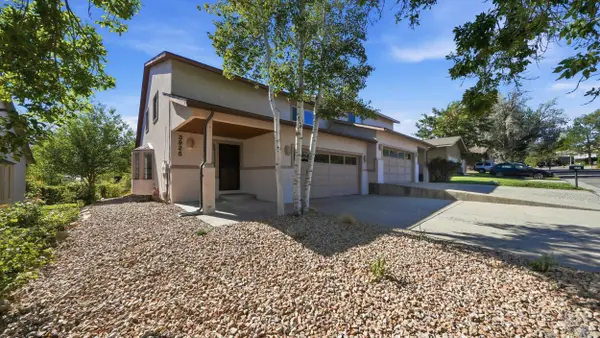 $400,000Active3 beds 3 baths1,691 sq. ft.
392 1/2 E Valley Circle, Grand Junction, CO 81507
MLS# 20264648Listed by: KELLER WILLIAMS COLORADO WEST REALTY - New
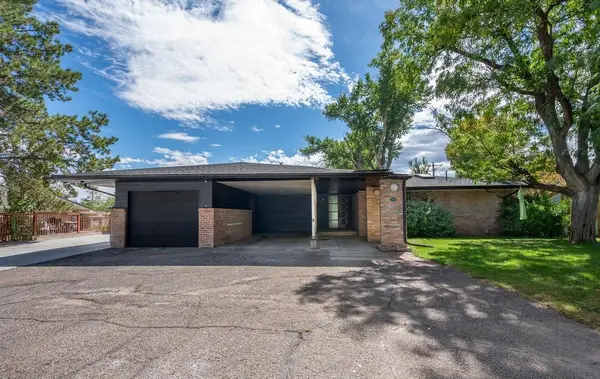 $725,000Active5 beds 3 baths4,006 sq. ft.
299 Bookcliff Court, Grand Junction, CO 81501
MLS# 20264647Listed by: RED COMPASS REALTY - New
 $485,000Active3 beds 3 baths2,005 sq. ft.
2741 B Road, Grand Junction, CO 81503
MLS# 20264645Listed by: KELLER WILLIAMS COLORADO WEST REALTY - New
 $279,000Active2 beds 2 baths1,024 sq. ft.
373 Ridges Boulevard #312, Grand Junction, CO 81507
MLS# 20264646Listed by: BRAY REAL ESTATE - New
 $799,000Active3 beds 2 baths1,825 sq. ft.
852 Fire Agate Lane, Grand Junction, CO 81506
MLS# 20264642Listed by: NEXTHOME VIRTUAL - New
 $248,500Active3 beds 2 baths1,036 sq. ft.
389 Sunnyside Circle #A, Grand Junction, CO 81504
MLS# 20264644Listed by: RE/MAX RISE UP


Protect your home and budget from life's surprises with an Assurant Home Warranty, backed by a partner that supports you through every step of homeownership. Explore Plans.
©2026 Century 21 Real Estate LLC. All rights reserved. CENTURY 21®, the CENTURY 21 Logo and C21® are service marks owned by Century 21 Real Estate LLC. Century 21 Real Estate LLC fully supports the principles of the Fair Housing Act and the Equal Opportunity Act. Each office is independently owned and operated. Listing information is deemed reliable but not guaranteed accurate.