
3067 1/2 Hummingbird Court, Grand Junction, CO 81504
Local realty services provided by:CENTURY 21 CapRock Real Estate
3067 1/2 Hummingbird Court,Grand Junction, CO 81504
$307,900
- 3 Beds
- 2 Baths
- 1,224 sq. ft.
- Mobile / Manufactured
- Active
Listed by: cynthia castaneda
Office: heiden homes realty
MLS#:20264553
Source:CO_GJARA
Price summary
- Price:$307,900
- Price per sq. ft.:$251.55
- Monthly HOA dues:$10.42
About this home
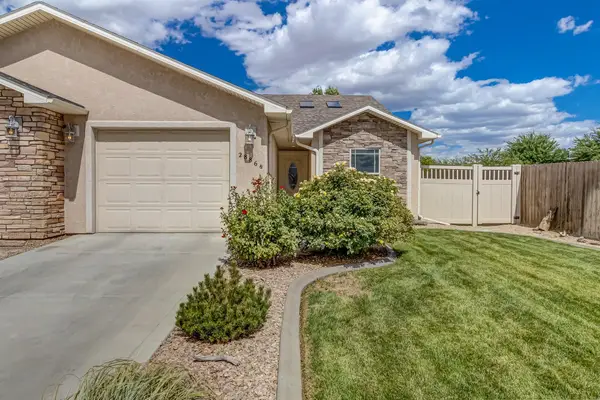
Clean and well-maintained 3-bedroom, 2-bath home with a functional layout and plenty of desirable features. All appliances and window coverings are included, making the home easy to enjoy from day one. Outside, you'll find a large shop/storage building with electricity, RV parking, irrigation water, and a small garden area. High ceilings add to the sense of space throughout the home. A great combination of comfort, storage, and outdoor amenities!
Contact an agent
Home facts
- Year built:2012
- Subdivision & Development:Parkwood Estate
- Listing ID #:20264553
- Added:1 day(s) ago
- Updated:September 10, 2026 at 01:46 AM
Rooms and interior
- Bedrooms:3
- Total bathrooms:2
- Full bathrooms:2
- Flooring:Carpet, Laminate
- Dining Description:Kitchen/Dining Combo
- Bathrooms Description:Walk-In Shower
- Kitchen Description:Dishwasher, Gas Oven, Gas Range, Microwave, Refrigerator
- Bedroom Description:Main Level Primary
- Living area:1,224 sq. ft.
Heating and cooling
- Cooling:Window Units
- Heating:Natural Gas
Structure and exterior
- Roof:Asphalt, Composition
- Year built:2012
- Building area:1,224 sq. ft.
- Lot area:0.13 Acres
- Lot Features:Landscaped
- Construction Materials:Manufactured, Wood Siding
- Exterior Features:Shed
- Foundation Description:Skirt, Slab
- Levels:1 Story
Schools
- High school:Central
- Middle school:Grand Mesa
- Elementary school:Pear Park
Utilities
- Water:Public
- Sewer:Connected
Finances and disclosures
- Price:$307,900
- Price per sq. ft.:$251.55
Features and amenities
- Appliances:Dishwasher, Dryer, Gas Oven, Gas Range, Microwave, Refrigerator, Washer
- Laundry features:Dryer, Dryer Hookup, Washer, Washer Hookup
- Amenities:Ceiling Fans, Walk-In Closets, Window Coverings
New listings near 3067 1/2 Hummingbird Court
- New
 $187,000Active2 beds 1 baths779 sq. ft.
1140 Walnut Avenue #32, Grand Junction, CO 81501
MLS# 20264548Listed by: NEXTHOME VALLEY PROPERTIES - Open Sun, 12 to 2pmNew
 $699,099Active4 beds 3 baths1,980 sq. ft.
2948 G Road, Grand Junction, CO 81507
MLS# 20264550Listed by: HOMESMART REALTY PARTNERS - New
 $342,000Active3 beds 3 baths1,374 sq. ft.
646 Trinity Way #B, Grand Junction, CO 81505
MLS# 20264545Listed by: BRAY REAL ESTATE - New
 $440,000Active2 beds 1 baths1,740 sq. ft.
1317 N 3rd Street, Grand Junction, CO 81501
MLS# 194495Listed by: VIP INVESTMENTS - New
 $339,900Active3 beds 2 baths1,269 sq. ft.
2886 1/2 Cascade Avenue, Grand Junction, CO 81501
MLS# 20264536Listed by: RE/MAX 4000, INC - New
 $795,000Active5 beds 3 baths3,347 sq. ft.
514 Riverview Drive, Grand Junction, CO 81507
MLS# 20264539Listed by: THE AGENCY GRAND JUNCTION - New
 $273,000Active2 beds 2 baths1,129 sq. ft.
2456 Thunder Mountain Drive, Grand Junction, CO 81505
MLS# 20264540Listed by: COLDWELL BANKER DISTINCTIVE PROPERTIES - New
 $338,000Active3 beds 2 baths1,472 sq. ft.
578 Green Court, Grand Junction, CO 81504
MLS# 20264543Listed by: THE AGENCY GRAND JUNCTION - New
 $315,000Active2 beds 2 baths1,026 sq. ft.
1640 Grand Avenue, Grand Junction, CO 81501
MLS# 20264535Listed by: RIVER CITY REAL ESTATE, LLC


Protect your home and budget from life's surprises with an Assurant Home Warranty, backed by a partner that supports you through every step of homeownership. Explore Plans.
©2026 Century 21 Real Estate LLC. All rights reserved. CENTURY 21®, the CENTURY 21 Logo and C21® are service marks owned by Century 21 Real Estate LLC. Century 21 Real Estate LLC fully supports the principles of the Fair Housing Act and the Equal Opportunity Act. Each office is independently owned and operated. Listing information is deemed reliable but not guaranteed accurate.