
3154 Lakeside Drive #310, Grand Junction, CO 81506
Local realty services provided by:CENTURY 21 CapRock Real Estate
3154 Lakeside Drive #310,Grand Junction, CO 81506
$195,000
- 2 Beds
- 1 Baths
- 864 sq. ft.
- Condominium
- Active
Listed by: janell gear
Office: gear & associates realty
MLS#:20265069
Source:CO_GJARA
Price summary
- Price:$195,000
- Price per sq. ft.:$225.69
- Monthly HOA dues:$387
About this home
Just bring your toothbrush, this condo is being sold FULLY FURNISHED!!! Located on the 3rd floor in the corner of the El Dorado building. No one above you or beside you. 2 bedrooms plus a bathroom, updated kitchen, covered patio. One covered carport parking spot and one uncovered parking spot. Excellent location just steps away from the clubhouse with easy access to the pool, hot tub, and athletic equipment.
Contact an agent
Home facts
- Year built:1973
- Subdivision & Development:Lakeside
- Listing ID #:20265069
- Added:1 day(s) ago
- Updated:October 11, 2026 at 05:01 PM
Rooms and interior
- Bedrooms:2
- Total bathrooms:1
- Full bathrooms:1
- Flooring:Carpet, Laminate
- Dining Description:Kitchen/Dining Combo
- Kitchen Description:Dishwasher, Electric Oven, Electric Range, Refrigerator
- Bedroom Description:Main Level Primary
- Living area:864 sq. ft.
Heating and cooling
- Cooling:Evaporative Cooling
- Heating:Baseboard, Hot Water, Natural Gas
Structure and exterior
- Roof:Asphalt, Composition
- Year built:1973
- Building area:864 sq. ft.
- Lot Features:Landscaped, Sprinkler System
- Construction Materials:Masonite, Wood Frame, Wood Siding
- Foundation Description:Slab
- Levels:1 Story
Schools
- High school:Grand Junction
- Middle school:West
- Elementary school:Tope
Utilities
- Water:Public
- Sewer:Connected
Finances and disclosures
- Price:$195,000
- Price per sq. ft.:$225.69
Features and amenities
- Appliances:Dishwasher, Electric Oven, Electric Range, Refrigerator
- Laundry features:Common Area
- Amenities:Ceiling Fans, Window Coverings
Parking
- Parking description:Assigned, Carport
- Garage:Yes
- Garage spaces:1
New listings near 3154 Lakeside Drive #310
- New
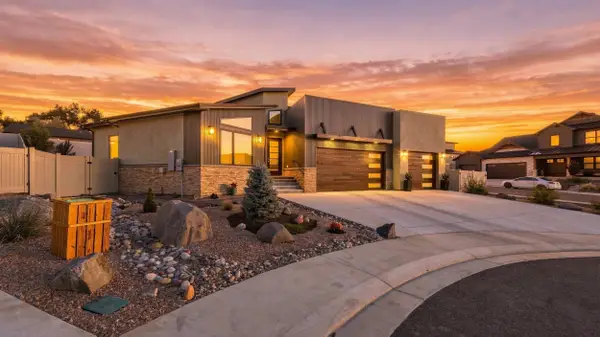 $969,000Active4 beds 3 baths2,332 sq. ft.
679 Brodie Court, Grand Junction, CO 81506
MLS# 20265068Listed by: REALTY ONE GROUP WESTERN SLOPE - New
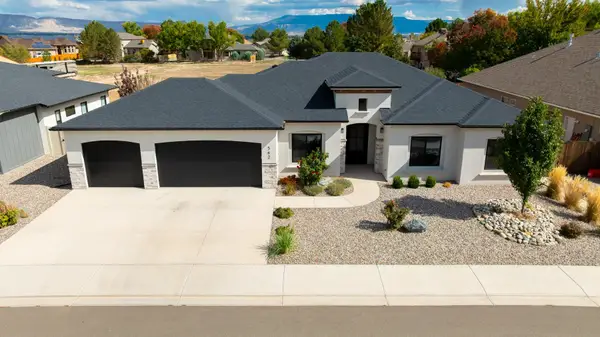 $839,995Active4 beds 3 baths2,104 sq. ft.
542 Honita Lane, Grand Junction, CO 81507
MLS# 20265066Listed by: DIAMOND REALTY & PROPERTY, LLC - New
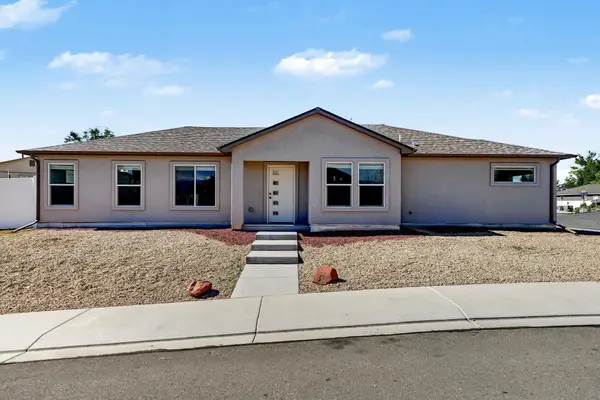 $399,999Active3 beds 2 baths1,241 sq. ft.
2913 Bookcliff Avenue, Grand Junction, CO 81504
MLS# 20265061Listed by: BERKSHIRE HATHAWAY HOMESERVICES COLORADO PROPERTIES - New
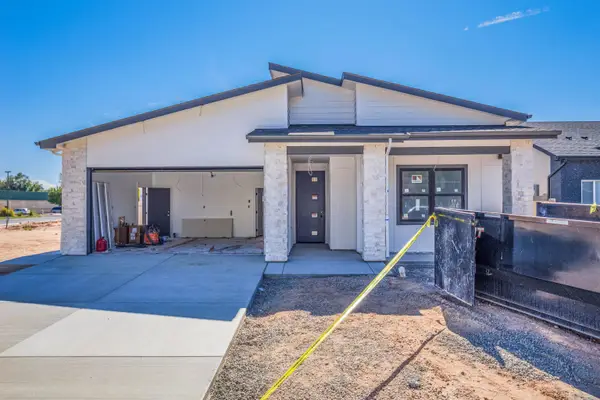 $528,000Active3 beds 2 baths1,547 sq. ft.
2161 Monument Lane, Grand Junction, CO 81507
MLS# 20265060Listed by: KOKOPELLI REAL ESTATE, LLC - New
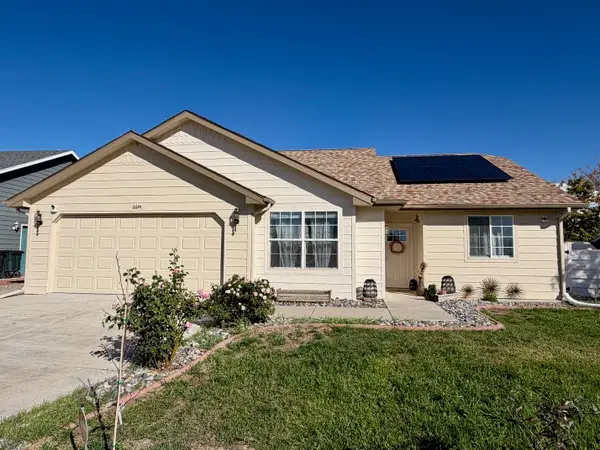 $374,900Active3 beds 2 baths1,373 sq. ft.
664 1/2 30 Road, Grand Junction, CO 81504
MLS# 20265059Listed by: HOMESMART REALTY PARTNERS - New
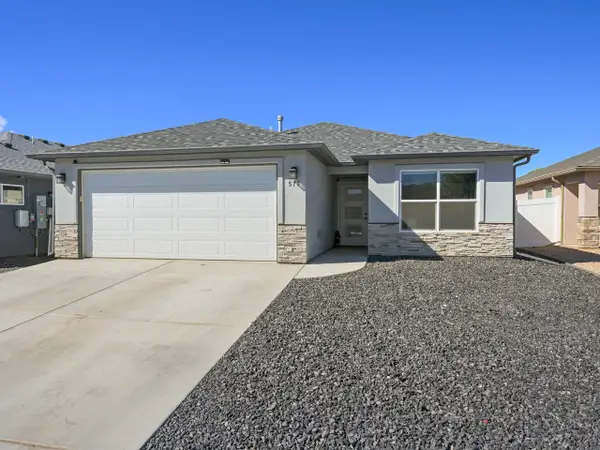 $407,000Active3 beds 2 baths1,320 sq. ft.
577 Redwing Lane, Grand Junction, CO 81504
MLS# 20265058Listed by: REALTY ONE GROUP WESTERN SLOPE - Open Sun, 11am to 1pmNew
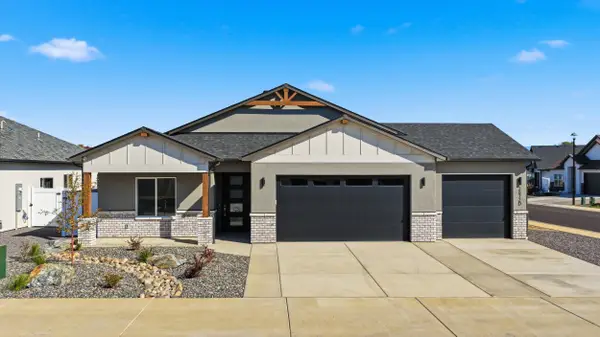 $551,000Active3 beds 2 baths1,716 sq. ft.
2872 Rock Creek Drive #D, Grand Junction, CO 81503
MLS# 20265048Listed by: REALTY ONE GROUP WESTERN SLOPE - New
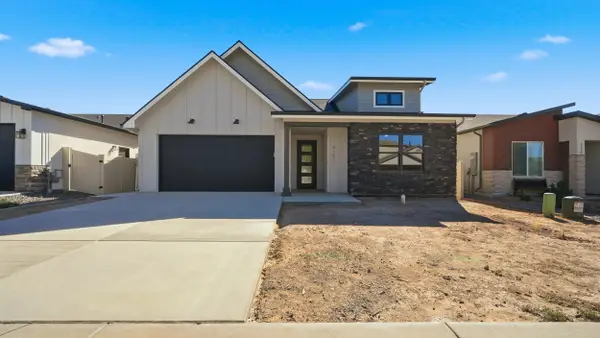 $529,000Active3 beds 2 baths1,583 sq. ft.
2157 Monument Lane, Grand Junction, CO 81507
MLS# 20265042Listed by: KOKOPELLI REAL ESTATE, LLC - New
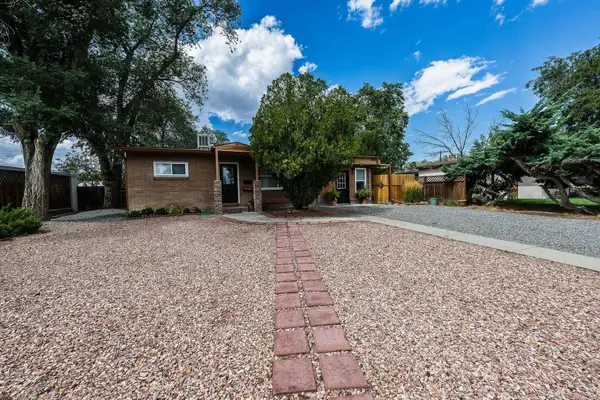 $379,900Active3 beds 2 baths1,034 sq. ft.
1615 N 20th Street, Grand Junction, CO 81501
MLS# 20265043Listed by: RE/MAX 4000, INC


Protect your home and budget from life's surprises with an Assurant Home Warranty, backed by a partner that supports you through every step of homeownership. Explore Plans.
©2026 Century 21 Real Estate LLC. All rights reserved. CENTURY 21®, the CENTURY 21 Logo and C21® are service marks owned by Century 21 Real Estate LLC. Century 21 Real Estate LLC fully supports the principles of the Fair Housing Act and the Equal Opportunity Act. Each office is independently owned and operated. Listing information is deemed reliable but not guaranteed accurate.