
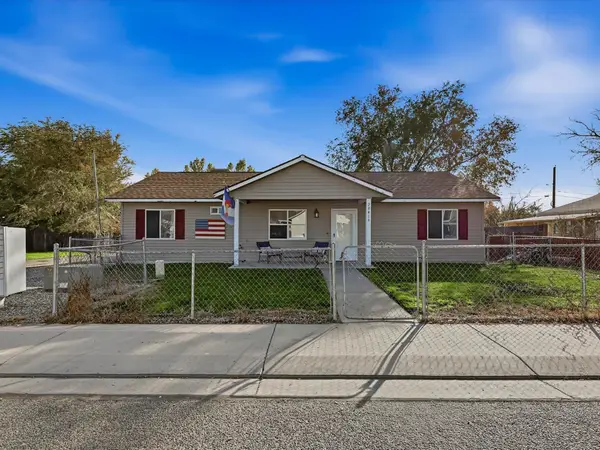
3183 1/2 Orson Avenue, Grand Junction, CO 81504
Local realty services provided by:CENTURY 21 CapRock Real Estate
3183 1/2 Orson Avenue,Grand Junction, CO 81504
$329,000
- 3 Beds
- 2 Baths
- 1,144 sq. ft.
- Single family
- Active
Listed by: miguel lancheros
Office: key realty
MLS#:20265527
Source:CO_GJARA
Price summary
- Price:$329,000
- Price per sq. ft.:$287.59
About this home
Welcome home to this stylish and move-in-ready gem! Centrally located with effortless access to I-70, the business loop, and local shopping, this property delivers the ideal combination of modern comfort and everyday convenience. Featuring 3 bedrooms, 2 baths, and a 1-car garage, this home was thoughtfully renovated in 2020 and has been meticulously maintained and upgraded since. Key Features & Highlights: Inviting Split-Level Layout: The upper level serves as the primary living and entertaining space, providing a bright, open flow with a clean, modern white-and-gray color palette. Upgraded Kitchen: A true centerpiece featuring sleek white cabinetry, elegant countertops, and a suite of quality stainless steel appliances—including a nearly new refrigerator (just a couple of years old). Private Lower Level: Downstairs offers quiet, comfortable retreat spaces for the bedrooms, complemented by fully remodeled bathrooms showcasing contemporary fixtures and chic tiling. Outdoor Living: Step outside onto the expansive deck overlooking a beautiful backyard. It’s the perfect private setting for morning coffee, evening relaxation, or hosting summer barbecues. Whether you're looking for an effortless commute or a turn-key property with modern finishes, this home checks every box. Don't miss the opportunity to make it yours!...
Contact an agent
Home facts
- Year built:1978
- Subdivision & Development:Clifton Village
- Listing ID #:20265527
- Added:1 day(s) ago
- Updated:November 18, 2026 at 04:47 AM
Rooms and interior
- Bedrooms:3
- Total bathrooms:2
- Full bathrooms:2
- Flooring:Carpet, Laminate, Simulated Wood, Tile
- Dining Description:Kitchen/Dining Combo
- Kitchen Description:Dishwasher, Disposal, Electric Oven, Electric Range, Microwave, Refrigerator
- Bedroom Description:Primary Downstairs
- Basement:Yes
- Basement Description:Partial
- Living area:1,144 sq. ft.
Heating and cooling
- Cooling:Evaporative Cooling
- Heating:Baseboard, Natural Gas
Structure and exterior
- Roof:Asphalt, Composition
- Year built:1978
- Building area:1,144 sq. ft.
- Lot area:0.1 Acres
- Lot Features:Landscaped, Sprinkler System
- Construction Materials:Wood Frame, Wood Siding
- Exterior Features:Shed
- Levels:2 Story
Schools
- High school:Central
- Middle school:Grand Mesa
- Elementary school:Fruitvale
Utilities
- Water:Public
- Sewer:Connected
Finances and disclosures
- Price:$329,000
- Price per sq. ft.:$287.59
Features and amenities
- Appliances:Dishwasher, Disposal, Electric Oven, Electric Range, Microwave, Refrigerator
- Laundry features:In Kitchen, Washer Hookup
- Amenities:Ceiling Fans, Security System
Parking
- Parking description:Attached, Garage
- Garage:Yes
- Garage spaces:1
New listings near 3183 1/2 Orson Avenue
- New
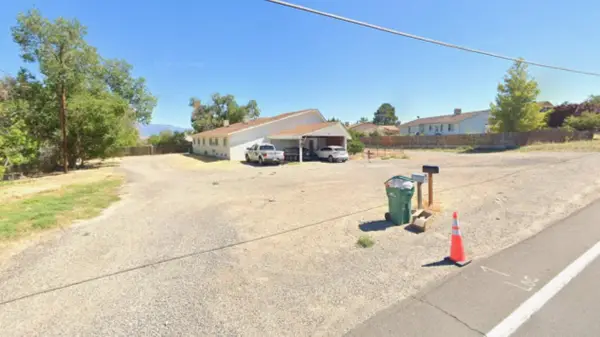 $439,000Active4 beds 2 baths2,408 sq. ft.
212 1/2 27 Road, Grand Junction, CO 81503
MLS# 20265529Listed by: HOMETOWN REALTY OF GRAND JUNCTION - New
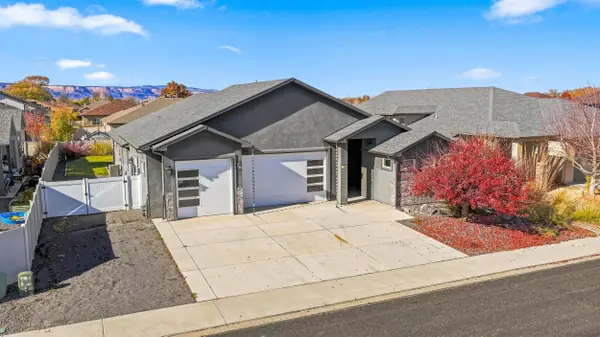 $689,000Active4 beds 3 baths2,423 sq. ft.
261 Mount Quandry Street, Grand Junction, CO 81503
MLS# 20265526Listed by: RE/MAX 4000, INC - New
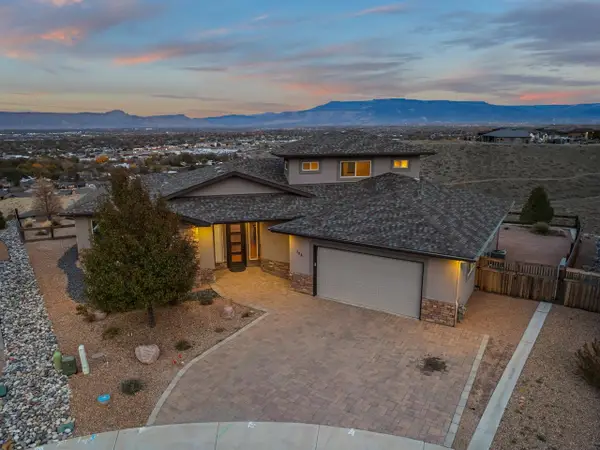 $799,000Active4 beds 3 baths2,456 sq. ft.
188 Window Court, Grand Junction, CO 81503
MLS# 20265525Listed by: THE CHRISTI REECE GROUP - New
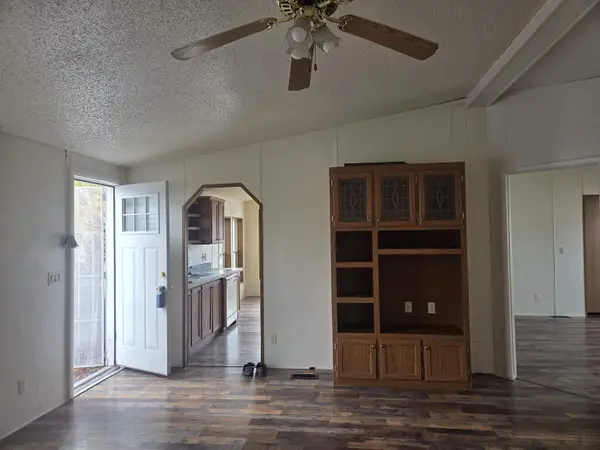 $239,999Active3 beds 2 baths1,188 sq. ft.
2987 Globe Willow Avenue, Grand Junction, CO 81504
MLS# 20265524Listed by: SIERRA REALTY, LLC - New
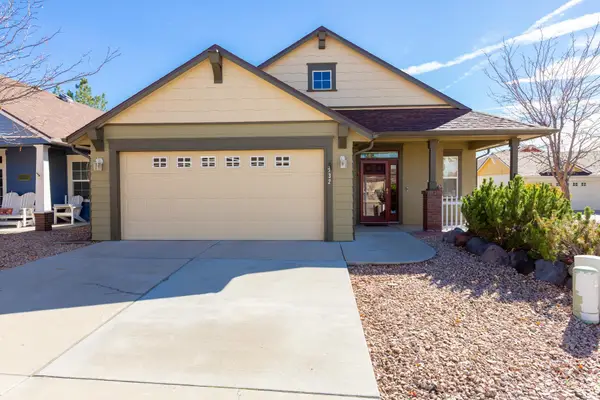 $450,000Active3 beds 2 baths1,430 sq. ft.
732 Lakeview Court, Grand Junction, CO 81505
MLS# 20265522Listed by: RE/MAX 4000, INC - New
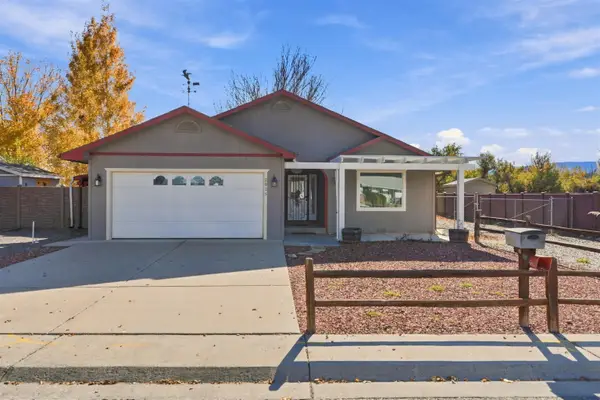 $425,000Active2 beds 2 baths1,492 sq. ft.
2925 El Torro Road, Grand Junction, CO 81503
MLS# 20265513Listed by: COLDWELL BANKER DISTINCTIVE PROPERTIES - New
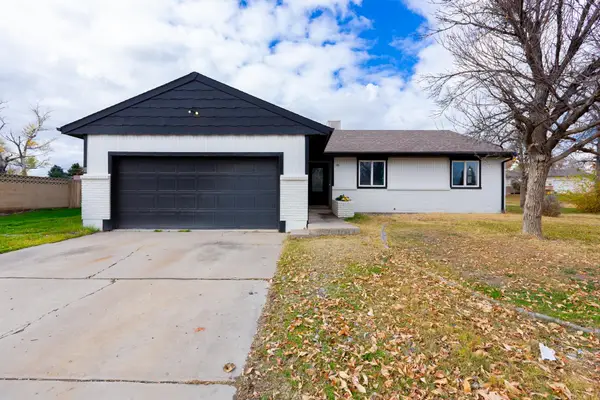 $365,000Active4 beds 2 baths1,441 sq. ft.
601 W Indian Creek Drive, Grand Junction, CO 81506
MLS# 20265507Listed by: RE/MAX 4000, INC - New
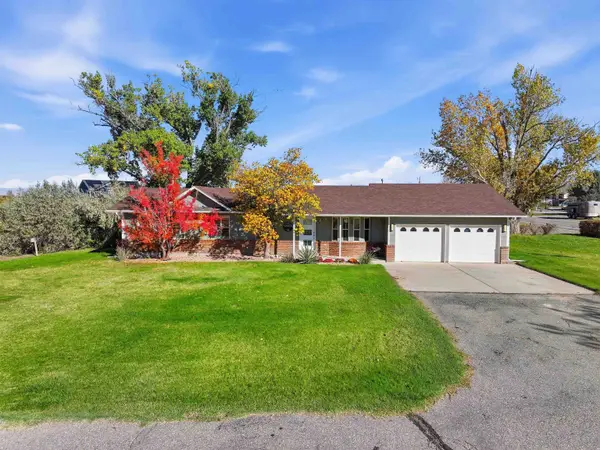 $630,000Active3 beds 2 baths1,490 sq. ft.
1065 21 1/2 Road, Grand Junction, CO 81505
MLS# 20265508Listed by: STUDT REALTY, LLC/MB - New
 $315,000Active4 beds 2 baths1,248 sq. ft.
2841 Kennedy Avenue #A, Grand Junction, CO 81501
MLS# 20265511Listed by: COLDWELL BANKER DISTINCTIVE PROPERTIES


Protect your home and budget from life's surprises with an Assurant Home Warranty, backed by a partner that supports you through every step of homeownership. Explore Plans.
©2026 Century 21 Real Estate LLC. All rights reserved. CENTURY 21®, the CENTURY 21 Logo and C21® are service marks owned by Century 21 Real Estate LLC. Century 21 Real Estate LLC fully supports the principles of the Fair Housing Act and the Equal Opportunity Act. Each office is independently owned and operated. Listing information is deemed reliable but not guaranteed accurate.