369 Hill View Drive, Grand Junction, CO 81507
Local realty services provided by:CENTURY 21 CapRock Real Estate
369 Hill View Drive,Grand Junction, CO 81507
$1,195,000
- 4 Beds
- 3 Baths
- 2,129 sq. ft.
- Single family
- Active
Listed by: amanda espinoza - legacy properties group
Office: keller williams colorado west realty
MLS#:20261993
Source:CO_GJARA
Price summary
- Price:$1,195,000
- Price per sq. ft.:$561.3
- Monthly HOA dues:$50
About this home
Where Structural Integrity Meets Monument Views! When a home is vetted with a fine-tooth comb by an owner with a background in building science and declared to "check every single box," you know you are standing in a property of rare, uncompromising quality. Welcome to 369 Hill View Drive, an exquisite custom sanctuary perfectly positioned along the 10th green of the coveted Redlands Mesa golf course. Designed with a thoughtful, low-maintenance single-level footprint, this residence completely eliminates stairs and wasted space, delivering a seamless "lock-and-leave" luxury lifestyle that frees up your weekends for travel and adventure. High-end finishes, soaring exposed wood beams, and premium custom flooring flow throughout the open-concept great room, which serves as the vibrant heart of the home. The highly intentional split-bedroom layout ensures the primary suite remains a private, peaceful retreat well-separated from guests. What truly elevates this property, however, is its relationship with the Western Colorado landscape. Positioned to offer absolute privacy with zero window-to-window sightlines from neighbors, the home invites you to leave the blinds wide open to bask in continuous natural light and panoramic, ever-changing views of the Colorado National Monument and the Bookcliffs. Outside, the multi-level terrace functions as a private resort oasis. Host effortless evenings with appetizers on the upper deck while grilling, then transition down to the custom globe fire pit and hot tub for unparalleled stargazing beneath exceptionally clear night skies. Complete with an expanded 3-car garage deep enough to house all your vehicles, motorcycles, and trail gear without ever needing a basement, this home offers a quiet, welcoming community vibe just moments from world-class trails and golfing. Experience the perfect blend of logic, luxury, and location—schedule your private tour today....
Contact an agent
Home facts
- Year built:2015
- Listing ID #:20261993
- Added:76 day(s) ago
- Updated:July 15, 2026 at 05:12 PM
Rooms and interior
- Bedrooms:4
- Total bathrooms:3
- Full bathrooms:3
- Flooring:Carpet, Hardwood, Tile
- Dining Description:Kitchen/Dining Combo
- Bathrooms Description:Garden Tub/Roman Tub
- Kitchen Description:Built-In Oven, Dishwasher, Disposal, Gas Oven, Gas Range, Microwave, Range Hood, Refrigerator
- Bedroom Description:Main Level Primary
- Basement:Yes
- Basement Description:Crawl Space
- Living area:2,129 sq. ft.
Heating and cooling
- Cooling:Central Air
- Heating:Forced Air
- Central air:Yes
Structure and exterior
- Roof:Tile
- Year built:2015
- Building area:2,129 sq. ft.
- Lot area:0.26 Acres
- Lot Features:Landscaped, Near Golf Course, Sprinklers In Front, Xeriscape
- Construction Materials:Stone, Stucco, Wood Frame
- Levels:1 Story
Schools
- High school:Fruita Monument
- Middle school:Redlands
- Elementary school:Scenic
Utilities
- Water:Public
- Sewer:Connected
Finances and disclosures
- Price:$1,195,000
- Price per sq. ft.:$561.3
Features and amenities
- Appliances:Built-In Oven, Dishwasher, Disposal, Gas Oven, Gas Range, Microwave, Range Hood, Refrigerator
- Laundry features:Dryer Hookup, Laundry Room, Washer Hookup
- Amenities:Ceiling Fans, Pantry, Programmable Thermostat, Vaulted Ceilings, Walk-In Closets, Window Coverings
Parking
- Parking description:Attached, Garage
- Garage:Yes
- Garage spaces:3
New listings near 369 Hill View Drive
- New
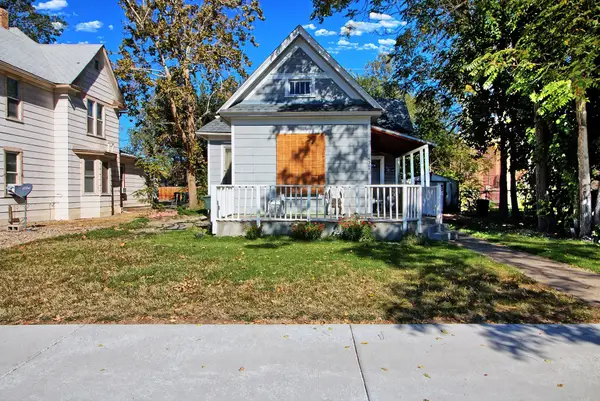
 $395,000Active3 beds 2 baths1,220 sq. ft.
430 Ouray Avenue, Grand Junction, CO 81501
MLS# 20263452Listed by: CENTURY 21 ELEVATED REAL ESTATE - Open Sat, 1 to 3pmNew
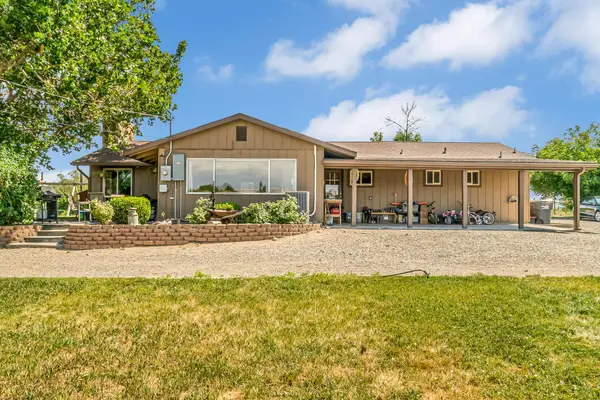 $675,000Active3 beds 2 baths1,672 sq. ft.
3216 C Road, Grand Junction, CO 81503
MLS# 20263453Listed by: REGENTS REAL ESTATE GROUP - New
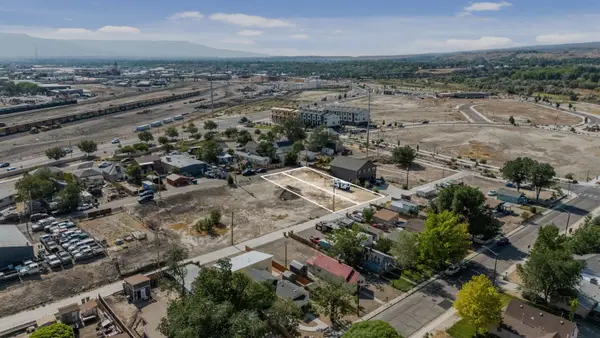 $90,000Active0.13 Acres
505 Crawford Avenue, Grand Junction, CO 81501
MLS# 20263446Listed by: KELLER WILLIAMS COLORADO WEST REALTY - New
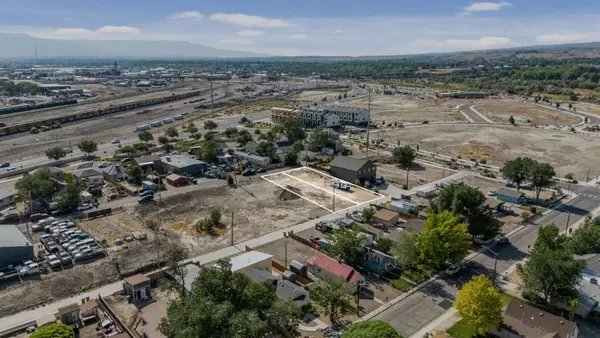 $90,000Active0.13 Acres
491 Crawford Avenue, Grand Junction, CO 81501
MLS# 20263447Listed by: KELLER WILLIAMS COLORADO WEST REALTY - New
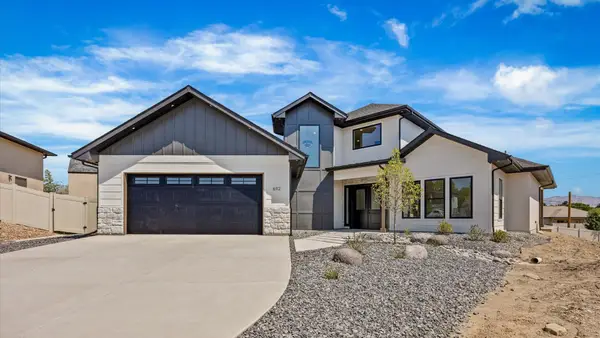 $1,040,000Active3 beds 3 baths3,057 sq. ft.
692 Claymore Court, Grand Junction, CO 81506
MLS# 20263442Listed by: RIVER CITY REAL ESTATE, LLC - New
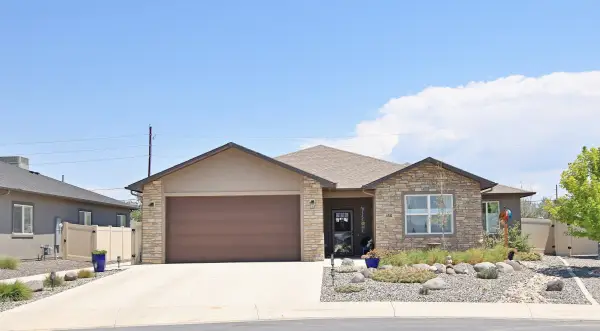 $453,000Active3 beds 2 baths1,609 sq. ft.
450 Warren Street, Grand Junction, CO 81504
MLS# 20263440Listed by: UNITED COUNTRY REAL COLORADO PROPERTIES - New
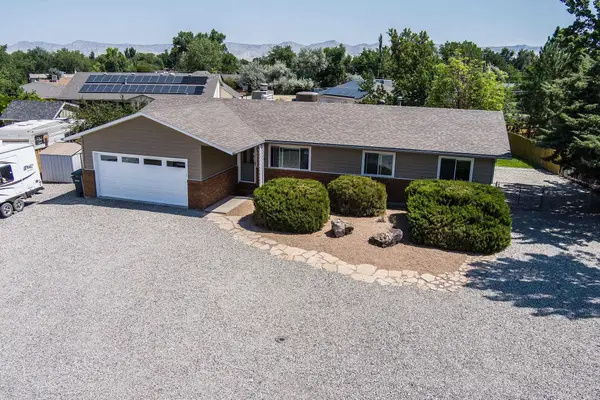 $472,800Active3 beds 2 baths1,520 sq. ft.
718 Ash Drive, Grand Junction, CO 81506
MLS# 20263441Listed by: RE/MAX 4000, INC - New
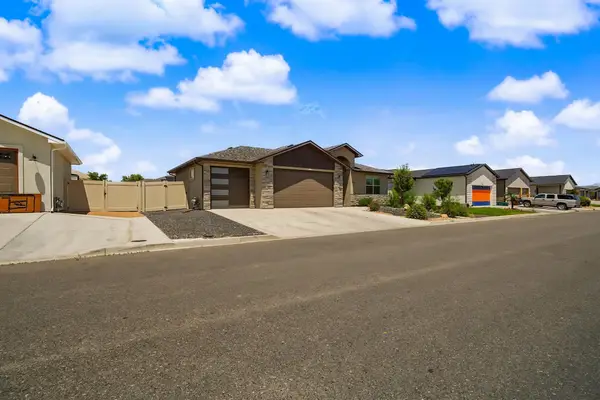 $525,000Active3 beds 2 baths1,718 sq. ft.
2952 Bret Drive, Grand Junction, CO 81504
MLS# 20263435Listed by: REAL ESTATE WEST - New
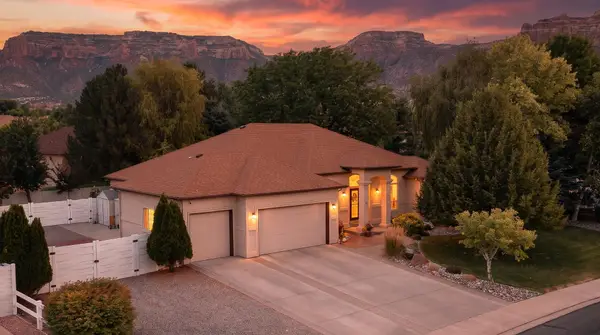 $730,000Active3 beds 2 baths2,109 sq. ft.
2195 Standing Rock Drive, Grand Junction, CO 81507
MLS# 20263438Listed by: RE/MAX 4000, INC - New
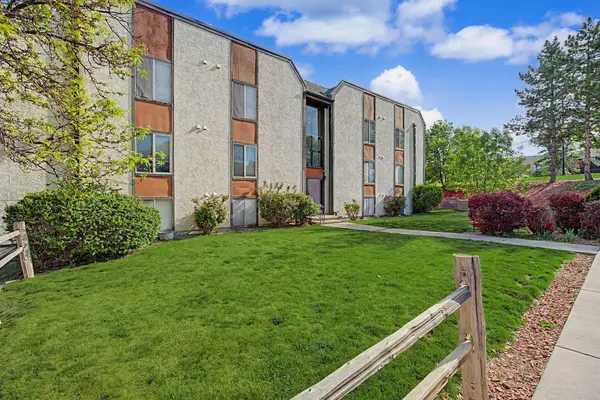 $179,900Active2 beds 1 baths846 sq. ft.
3156 Lakeside Drive #305, Grand Junction, CO 81506
MLS# 20263430Listed by: REAL BROKER, LLC DBA REAL


Protect your home and budget from life's surprises with an Assurant Home Warranty, backed by a partner that supports you through every step of homeownership. Explore Plans.
©2026 Century 21 Real Estate LLC. All rights reserved. CENTURY 21®, the CENTURY 21 Logo and C21® are service marks owned by Century 21 Real Estate LLC. Century 21 Real Estate LLC fully supports the principles of the Fair Housing Act and the Equal Opportunity Act. Each office is independently owned and operated. Listing information is deemed reliable but not guaranteed accurate.