
391 Evergreen Road, Grand Junction, CO 81501
Local realty services provided by:CENTURY 21 CapRock Real Estate
391 Evergreen Road,Grand Junction, CO 81501
$599,900
- 3 Beds
- 2 Baths
- 2,188 sq. ft.
- Single family
- Uc/contingent/call Lb
Listed by: emalee morris
Office: remax rise up970-902-4663
MLS#:837439
Source:CO_CREN
Price summary
- Price:$599,900
- Price per sq. ft.:$274.18
About this home
You may have a hard time deciding what you love most about 391 Evergreen Road—the beautifully landscaped half-acre lot, the impressive detached shop, the vaulted ceilings, or the finished third garage bay with a glass slider leading directly to the backyard. This well-maintained 3-bedroom, 2-bath home features birch hardwood floors, tile flooring, Corian countertops, ample cabinetry, and a spacious primary bedroom with vaulted ceilings. The finished third garage bay offers approximately 299square feet of flexible space with dedicated heat and evaporative cooling, making it ideal for an office, gym, hobby room, or workshop. Outside, enjoy mature landscaping, expansive green lawns, HOA irrigation, and a well-built greenhouse. The 30' x24' detached shop includes 220-volt power and provides outstanding space for vehicles, equipment, storage, or serious projects. Additional highlights include a new roof that will be installed prior to closing (with transferable 20 year warranty) and wiring for emergency generator backup. With exceptional indoor flexibility, abundant garage and shop space, and an incredible outdoor setting, this property offers features that are increasingly difficult to find....
Contact an agent
Home facts
- Year built:1975
- Subdivision & Development:Pine Estates
- Listing ID #:837439
- Added:49 day(s) ago
- Updated:September 11, 2026 at 02:44 PM
Rooms and interior
- Bedrooms:3
- Total bathrooms:2
- Full bathrooms:1
- Flooring:Carpet-Partial, Hardwood, Tile
- Living area:2,188 sq. ft.
Heating and cooling
- Cooling:Forced Air
- Heating:Forced Air
Structure and exterior
- Roof:Composition, Metal
- Year built:1975
- Building area:2,188 sq. ft.
- Lot area:0.56 Acres
- Construction Materials:Metal
Schools
- High school:Grand Junction 9-12
- Middle school:East 6-8
- Elementary school:Chipeta K-5
Utilities
- Water:City Water
- Sewer:Public Sewer
Finances and disclosures
- Price:$599,900
- Price per sq. ft.:$274.18
- Tax amount:$2,140
Features and amenities
- Amenities:Unfurnished
Parking
- Parking description:Attached Garage
- Garage spaces:3
 SOURCE: The data relating to real estate for sale on this web site comes in part from the Internet Data Exchange (IDX) program of Colorado Real Estate Network (CREN). All data deemed reliable but not guaranteed and should be independently verified. The information contained in this publication is subject to change without notice. TERMS OF USE: This publication is designed to provide information with regard to the subject matter covered. This listing information is provided exclusively for consumers' personal, non-commercial use and may not be used for any purpose other than to identify prospective properties consumers may be interested in purchasing. It is displayed with the understanding that the publisher and authors are not engaged in rendering real estate, legal, accounting, tax, or other professional services and that the publisher and authors are not offering such advice in this publication. If real estate, legal, or other expert assistance is required, the services of a competent, professional person should be sought. WARRANTY: COLORADO REAL ESTATE NETWORK (CREN) MAKES NO WARRANTY OF ANY KIND WITH REGARD TO THIS MATERIAL, INCLUDING, BUT NOT LIMITED TO, THE IMPLIED WARRANTIES OF MERCHANTABILITY AND FITNESS FOR A PARTICULAR PURPOSE. COLORADO REAL ESTATE NETWORK SHALL NOT BE LIABLE FOR ERRORS CONTAINED HEREIN OR FOR ANY DAMAGES IN CONNECTION WITH THE FURNISHING, PERFORMANCE, OR USE OF THIS MATERIAL. 2026 by COLORADO REAL ESTATE NETWORK” 121 Park Avenue #4 MONTROSE, CO 81401 USA ALL RIGHTS RESERVED WORLDWIDE. No part of this publication may be reproduced, adapted, translated, stored in a retrieval system or transmitted in any form or by any means, electronic, mechanical, photocopying, recording, or otherwise, without the prior written permission of Colorado Real Estate Network (CREN). PUBLISHERS NOTE: All information is deemed reliable by is not guaranteed and should be independently verified. All real estate advertised herein is subject to the US Federal Housing Act of 1968 and the Colorado Fair Housing Act, which makes it illegal to make or publish any advertisement that indicates any preference, limitation, or discrimination based on race, color, religion, sex,, handicap, familial status, or national origin. Please check with your local government agency for more information. CO_CREN Member Broker: Rachel Justamn
New listings near 391 Evergreen Road
- New
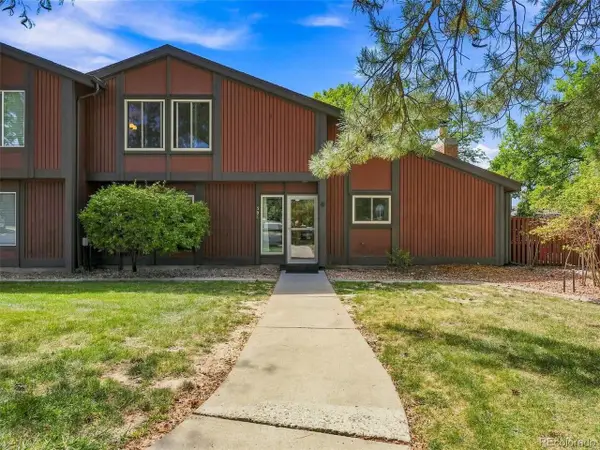 $345,000Active2 beds 2 baths1,500 sq. ft.
1155 Lakeside Dr #501, Grand Junction, CO 81506
MLS# 2902101Listed by: Colorado Real Estate Experts - New
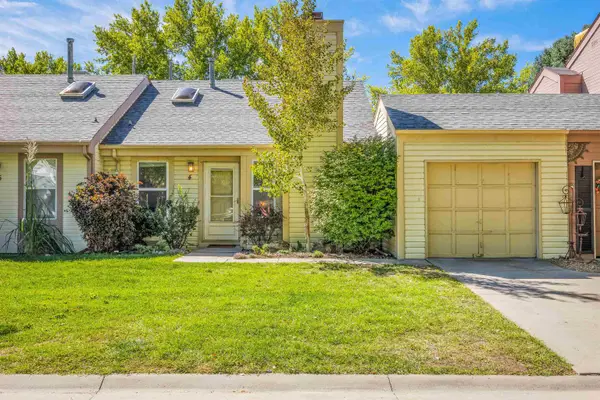 $341,000Active3 beds 2 baths1,476 sq. ft.
4 Dubonnet Court, Grand Junction, CO 81507
MLS# 20264585Listed by: KOKOPELLI REAL ESTATE, LLC - Open Sat, 11am to 1pmNew
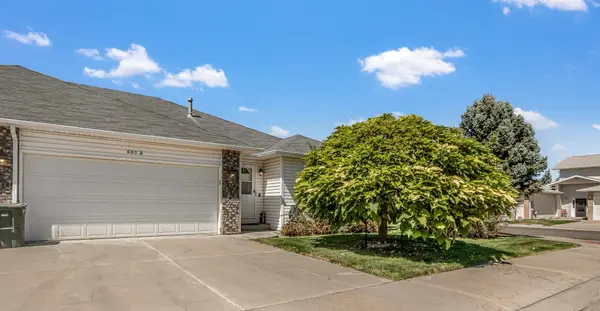 $350,000Active2 beds 2 baths1,375 sq. ft.
605 Lavender Court #B, Grand Junction, CO 81506
MLS# 20264586Listed by: THE CHRISTI REECE GROUP - New
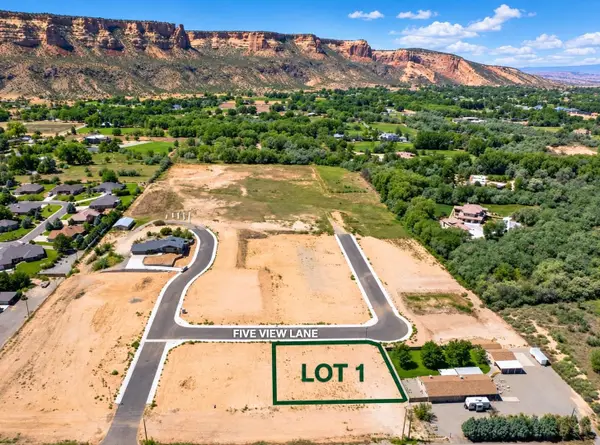 $220,000Active0.35 Acres
566 Five View Lane, Grand Junction, CO 81507
MLS# 20264587Listed by: RIVER CITY REAL ESTATE, LLC - New
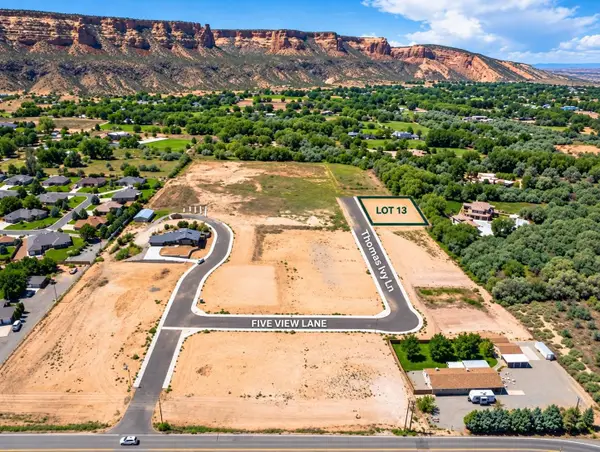 $280,000Active0.34 Acres
2068 Thomas Ivy Lane, Grand Junction, CO 81507
MLS# 20264588Listed by: RIVER CITY REAL ESTATE, LLC - New
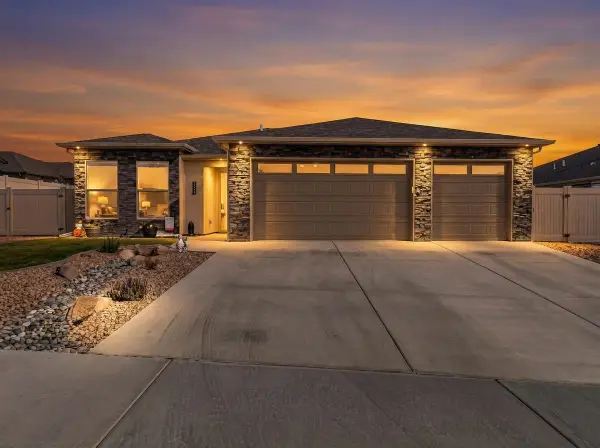 $599,900Active4 beds 3 baths1,887 sq. ft.
2926 Burnbank Way, Grand Junction, CO 81504
MLS# 20264589Listed by: RE/MAX 4000, INC - New
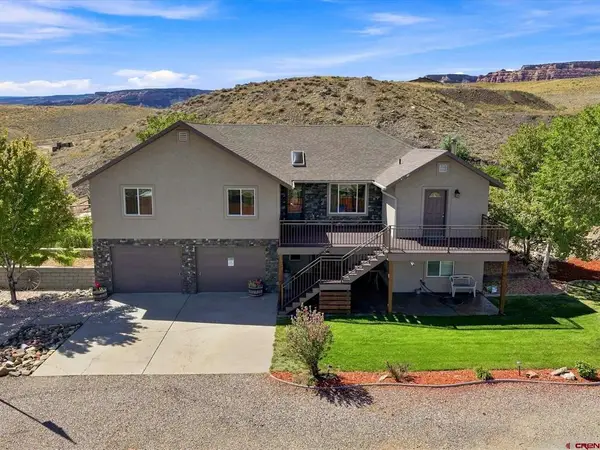 $1,400,000New3 beds 4 baths2,756 sq. ft.
2209 Avon Drive, Grand Junction, CO 81507
MLS# 838952Listed by: RONIN REAL ESTATE PROFESSIONALS - New
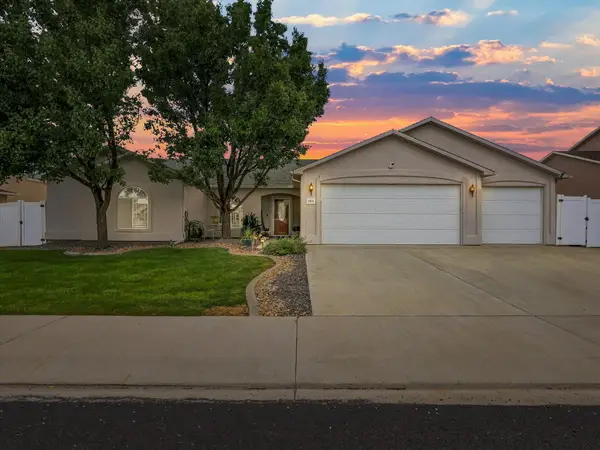 $515,900Active4 beds 3 baths1,867 sq. ft.
284 Snyder Creek Drive, Grand Junction, CO 81503
MLS# 20264575Listed by: RE/MAX 4000, INC - Open Sat, 11am to 2pmNew
 $1,100,000Active3 beds 3 baths2,436 sq. ft.
895 26 1/2 Road, Grand Junction, CO 81506
MLS# 20264581Listed by: THE CHRISTI REECE GROUP - New
 $645,000Active3 beds 3 baths2,189 sq. ft.
507 Dove Court, Grand Junction, CO 81507
MLS# 20264565Listed by: YOUR GRAND VALLEY, LLC


Protect your home and budget from life's surprises with an Assurant Home Warranty, backed by a partner that supports you through every step of homeownership. Explore Plans.
©2026 Century 21 Real Estate LLC. All rights reserved. CENTURY 21®, the CENTURY 21 Logo and C21® are service marks owned by Century 21 Real Estate LLC. Century 21 Real Estate LLC fully supports the principles of the Fair Housing Act and the Equal Opportunity Act. Each office is independently owned and operated. Listing information is deemed reliable but not guaranteed accurate.