
517 28 1/2 Road #3B, Grand Junction, CO 81501
Local realty services provided by:CENTURY 21 CapRock Real Estate
517 28 1/2 Road #3B,Grand Junction, CO 81501
$228,000
- 2 Beds
- 2 Baths
- 1,032 sq. ft.
- Condominium
- Active
Listed by: jennifer taylor
Office: the christi reece group
MLS#:20265153
Source:CO_GJARA
Price summary
- Price:$228,000
- Price per sq. ft.:$220.93
- Monthly HOA dues:$185
About this home
Because we’re all about that BASE-camp... Priced to sell, this super cute and spacious condo is in great condition and turnkey for a homeowner, investor or a west-slope enthusiast searching for a low-cost, high quality basecamp • Updated in 2021, it features an open living area with several windows for great light, LVP flooring throughout and updated bathrooms • Upgraded appliances (including a fabulous induction range with convection oven!) and full-size washer/dryer are included • The primary bedroom features an updated en-suite bathroom with double vanities, a spacious walk-in shower, and is able to be locked off as an owner’s unit if the rest of the condo is rented as a 1-bedroom • New solid-core doors on both bedrooms • A 1-car garage, dedicated driveway and plenty of storage inside the condo & garage • Outside, a small, private back area plus HOA shady yard area nearby • The sellers have utilized the condo as a west-slope basecamp and successfully rented the it as a one-bedroom arrangement (no access to the primary bedroom or the garage) for $1,450 a month • The location is quiet, with shopping, dining, and daily errands close at hand, and downtown Grand Junction a short trip away. Priced to sell, thoughtfully updated, and ready for its next chapter. Perhaps it’s yours to write!...
Contact an agent
Home facts
- Year built:1982
- Subdivision & Development:Villa San Marco
- Listing ID #:20265153
- Added:1 day(s) ago
- Updated:October 16, 2026 at 09:39 PM
Rooms and interior
- Bedrooms:2
- Total bathrooms:2
- Full bathrooms:2
- Flooring:Luxury Vinyl Plank
- Dining Description:Kitchen/Dining Combo
- Bathrooms Description:Walk-In Shower
- Kitchen Description:Dishwasher, Disposal, Electric Oven, Electric Range, Microwave, Range Hood, Refrigerator
- Bedroom Description:Upper Level Primary
- Living area:1,032 sq. ft.
Heating and cooling
- Cooling:Evaporative Cooling
- Heating:Forced Air, Natural Gas
Structure and exterior
- Roof:Asphalt, Composition
- Year built:1982
- Building area:1,032 sq. ft.
- Lot Features:Irregular Lot
- Construction Materials:Stucco, Wood Frame
- Foundation Description:Slab
- Levels:2 Story
Schools
- High school:Central
- Middle school:Bookcliff
- Elementary school:Orchard Avenue
Utilities
- Water:Public
- Sewer:Connected
Finances and disclosures
- Price:$228,000
- Price per sq. ft.:$220.93
Features and amenities
- Appliances:Dishwasher, Disposal, Dryer, Electric Oven, Electric Range, Microwave, Range Hood, Refrigerator, Washer
- Laundry features:Dryer, Dryer Hookup, In Hall, Laundry Closet, Washer, Washer Hookup
- Amenities:Ceiling Fans, Programmable Thermostat, Window Coverings
Parking
- Parking description:Attached, Garage, Garage Door Opener
- Garage:Yes
- Garage spaces:1
New listings near 517 28 1/2 Road #3B
- New
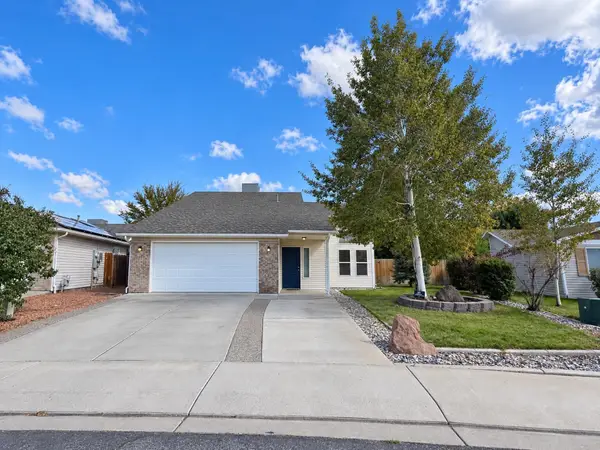 $370,000Active3 beds 2 baths1,395 sq. ft.
474 Tanner Street, Grand Junction, CO 81504
MLS# 20265147Listed by: EXP REALTY, LLC - New
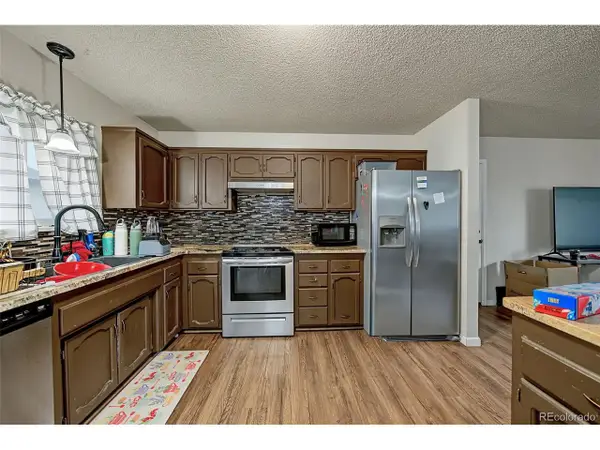 $350,000Active3 beds 2 baths1,170 sq. ft.
3059 Sheridan Ct, Grand Junction, CO 81504
MLS# 4144998Listed by: Brokers Guild Real Estate - New
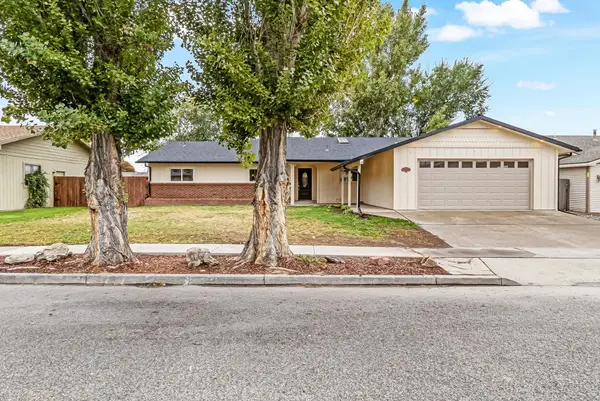 $599,999Active4 beds 4 baths2,334 sq. ft.
2305 Dogwood Court, Grand Junction, CO 81506
MLS# 20265143Listed by: THE AGENCY GRAND JUNCTION - New
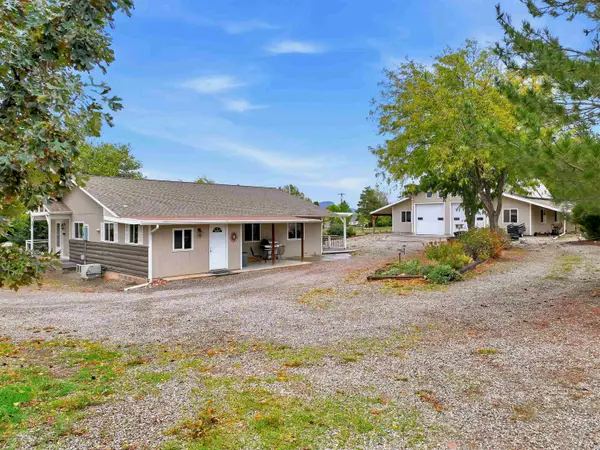 $685,000Active3 beds 2 baths1,680 sq. ft.
3127 C Road, Grand Junction, CO 81503
MLS# 20265145Listed by: YOUR GRAND VALLEY, LLC - New
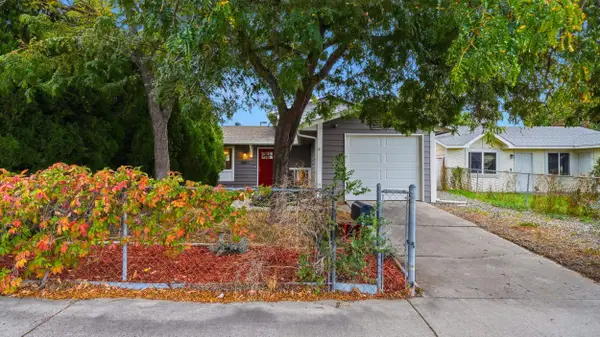 $357,500Active3 beds 2 baths1,188 sq. ft.
580 1/2 Clifton Way, Grand Junction, CO 81504
MLS# 20265138Listed by: KELLER WILLIAMS COLORADO WEST REALTY - Open Sun, 11am to 1pmNew
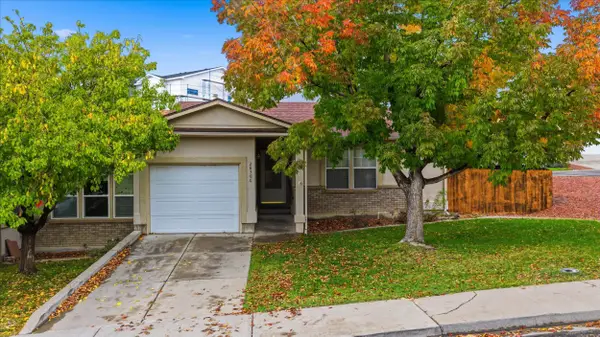 $339,900Active2 beds 2 baths1,212 sq. ft.
2830 Villa Way #C, Grand Junction, CO 81501
MLS# 20265139Listed by: NEXTHOME VALLEY PROPERTIES 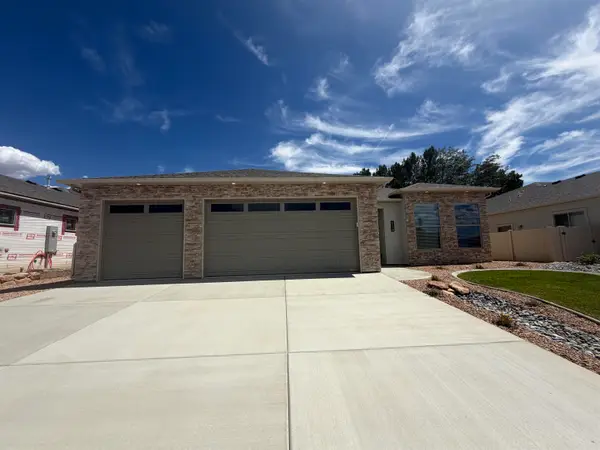 $577,500Pending4 beds 3 baths1,887 sq. ft.
699 Arran Way, Grand Junction, CO 81504
MLS# 20265136Listed by: RE/MAX 4000, INC- $577,500Pending4 beds 3 baths1,887 sq. ft.
699 Arran Way, Grand Junction, CO 81504
MLS# 20265136Listed by: RE/MAX 4000, INC - Open Sat, 1 to 3pmNew
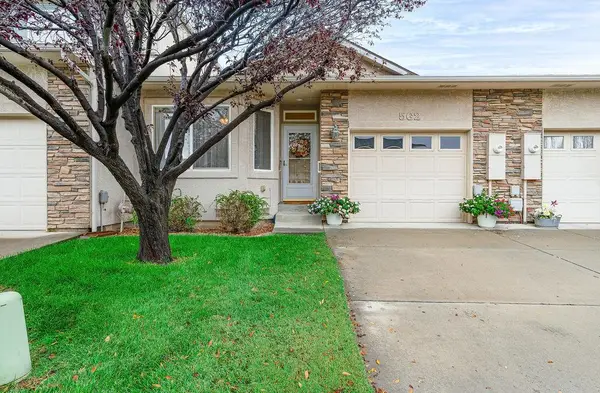 $345,000Active2 beds 2 baths1,007 sq. ft.
562 Garden Grove Court, Grand Junction, CO 81501
MLS# 20265135Listed by: BRAY REAL ESTATE


Protect your home and budget from life's surprises with an Assurant Home Warranty, backed by a partner that supports you through every step of homeownership. Explore Plans.
©2026 Century 21 Real Estate LLC. All rights reserved. CENTURY 21®, the CENTURY 21 Logo and C21® are service marks owned by Century 21 Real Estate LLC. Century 21 Real Estate LLC fully supports the principles of the Fair Housing Act and the Equal Opportunity Act. Each office is independently owned and operated. Listing information is deemed reliable but not guaranteed accurate.