
484 Sundown Drive, Grand Junction, CO 81504
Local realty services provided by:CENTURY 21 CapRock Real Estate
484 Sundown Drive,Grand Junction, CO 81504
$405,000
- 3 Beds
- 2 Baths
- 1,435 sq. ft.
- Single family
- Active
Listed by: mindy kamenski
Office: mk real estate
MLS#:20264473
Source:CO_GJARA
Price summary
- Price:$405,000
- Price per sq. ft.:$282.23
- Monthly HOA dues:$10
About this home
So much love and care has been poured into this lovely home! During their time here, the owners have invested thoughtfully in both big ticket maintenance items and the little details, transforming this gem into a true diamond. Outside, enjoy new siding, fresh paint, and a roof replaced in 2024, new upgraded windows, plus 2 storage sheds and small RV/trailer parking! Inside, you’ll find updated LVP flooring, a new hot water heater and boiler, updated appliances, a large walk-in closet addition in the primary suite, and a host of other improvements designed to make this home comfortable, functional, and truly move-in ready. The hard and expensive work has been done—now it’s ready for its next chapter!
Contact an agent
Home facts
- Year built:1994
- Subdivision & Development:Sundown Village
- Listing ID #:20264473
- Added:1 day(s) ago
- Updated:September 05, 2026 at 05:44 PM
Rooms and interior
- Bedrooms:3
- Total bathrooms:2
- Full bathrooms:2
- Flooring:Carpet, Luxury Vinyl Plank, Tile
- Dining Description:Kitchen/Dining Combo
- Bathrooms Description:Walk-In Shower
- Kitchen Description:Dishwasher, Disposal, Gas Oven, Gas Range, Microwave, Refrigerator
- Bedroom Description:Main Level Primary
- Basement:Yes
- Basement Description:Crawl Space
- Living area:1,435 sq. ft.
Heating and cooling
- Cooling:Evaporative Cooling
- Heating:Baseboard, Hot Water, Natural Gas
Structure and exterior
- Roof:Asphalt, Composition
- Year built:1994
- Building area:1,435 sq. ft.
- Lot area:0.2 Acres
- Lot Features:Landscaped, Sprinkler System
- Construction Materials:Wood Frame, Wood Siding
- Exterior Features:Shed, Sprinkler Irrigation
- Foundation Description:Stem Wall
- Levels:1 Story
Schools
- High school:Central
- Middle school:Grand Mesa
- Elementary school:Chatfield
Utilities
- Water:Public
- Sewer:Connected
Finances and disclosures
- Price:$405,000
- Price per sq. ft.:$282.23
Features and amenities
- Appliances:Dishwasher, Disposal, Dryer, Gas Oven, Gas Range, Microwave, Refrigerator, Washer
- Laundry features:Dryer, In Hall, Laundry Closet, Washer
- Amenities:Ceiling Fans, Vaulted Ceilings, Walk-In Closets
Parking
- Parking description:Attached, Garage, Garage Door Opener
- Garage:Yes
- Garage spaces:2
New listings near 484 Sundown Drive
- New
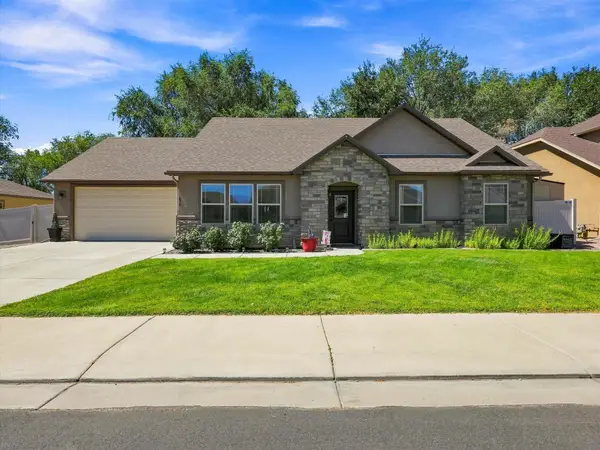 $515,000Active4 beds 2 baths1,800 sq. ft.
635 Allegheny Drive, Grand Junction, CO 81504
MLS# 20264494Listed by: S.U.R.E., LLC - New
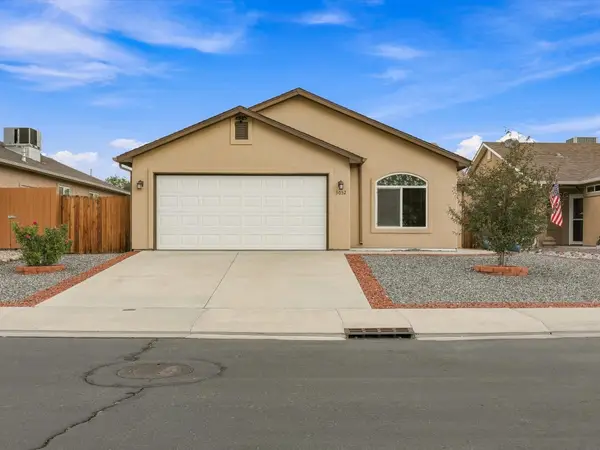 $393,900Active3 beds 2 baths1,404 sq. ft.
3032 Prickly Pear Drive, Grand Junction, CO 81504
MLS# 20264492Listed by: KELLER WILLIAMS COLORADO WEST REALTY - New
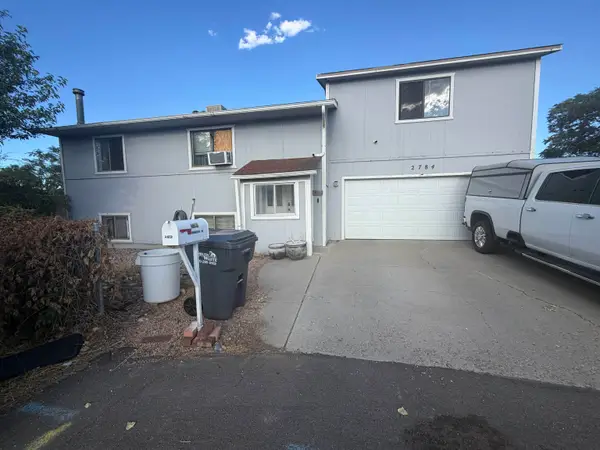 $350,000Active4 beds 2 baths1,936 sq. ft.
2784 Hartford Court, Grand Junction, CO 81503
MLS# 20264493Listed by: KEY REALTY - New
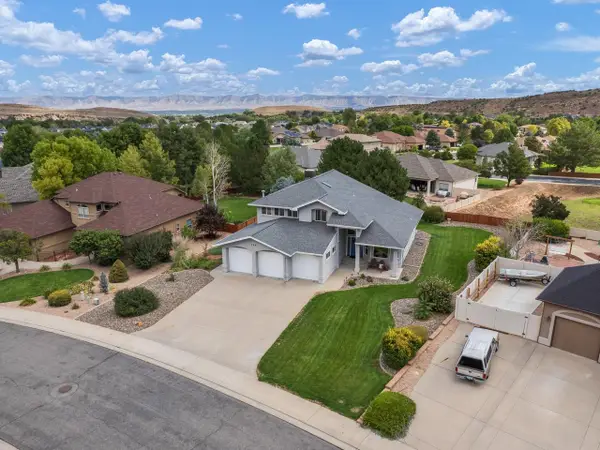 $799,000Active3 beds 3 baths2,425 sq. ft.
388 Cascada Drive, Grand Junction, CO 81507
MLS# 20264490Listed by: THE CHRISTI REECE GROUP 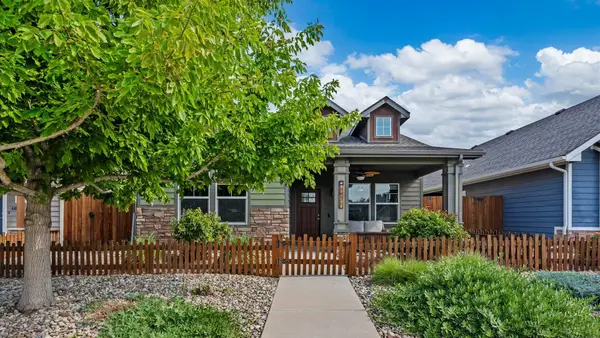 $497,000Active3 beds 2 baths1,788 sq. ft.
685 Entrada Vista Street, Grand Junction, CO 81505
MLS# 20263323Listed by: REALTY ONE GROUP WESTERN SLOPE- New
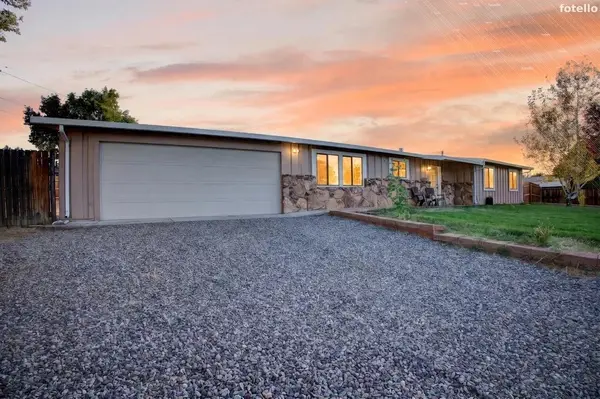 $414,000Active3 beds 2 baths1,440 sq. ft.
161 Cobblerock Court, Grand Junction, CO 81503
MLS# 20264487Listed by: COLDWELL BANKER DISTINCTIVE PROPERTIES - New
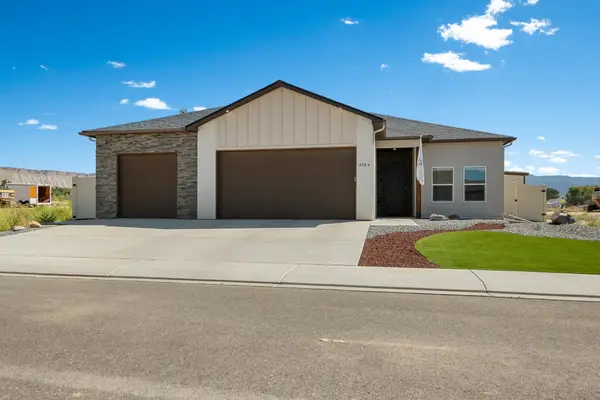 $534,900Active3 beds 3 baths1,674 sq. ft.
676 Sunset Valley Street, Grand Junction, CO 81504
MLS# 20264486Listed by: REALTY ONE GROUP WESTERN SLOPE - New
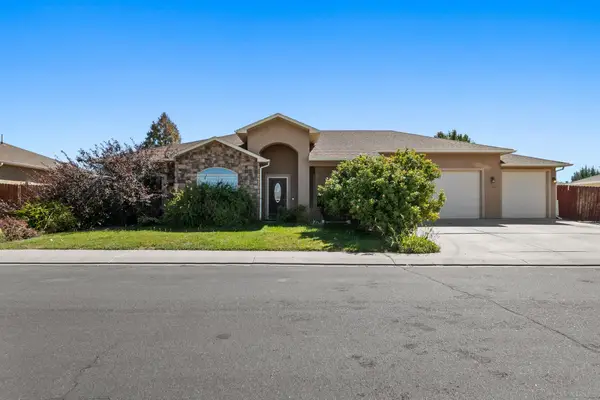 $415,000Active3 beds 2 baths1,817 sq. ft.
658 Bradford Court, Grand Junction, CO 81504
MLS# 20264483Listed by: REALTY ONE GROUP WESTERN SLOPE 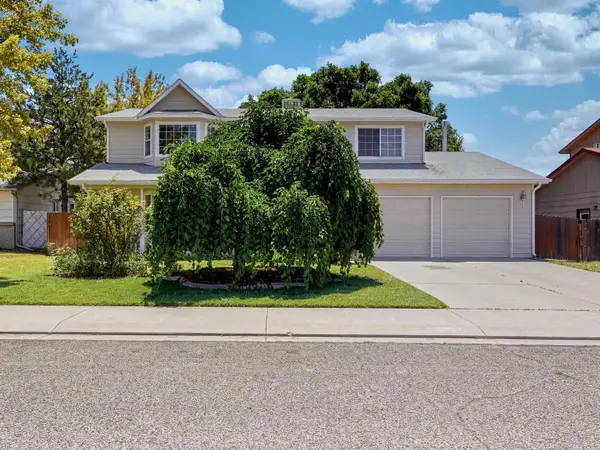 $479,900Active4 beds 3 baths2,215 sq. ft.
2993 Bret Drive, Grand Junction, CO 81504
MLS# 20263864Listed by: BRAY REAL ESTATE- New
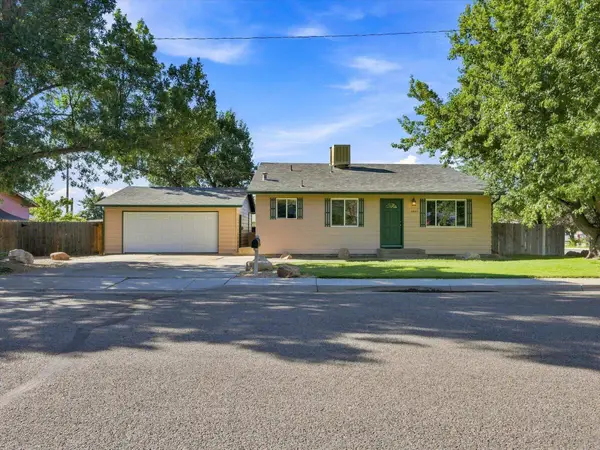 $359,900Active3 beds 2 baths1,470 sq. ft.
2601 Bookcliff Avenue, Grand Junction, CO 81501
MLS# 20264482Listed by: RE/MAX 4000, INC


Protect your home and budget from life's surprises with an Assurant Home Warranty, backed by a partner that supports you through every step of homeownership. Explore Plans.
©2026 Century 21 Real Estate LLC. All rights reserved. CENTURY 21®, the CENTURY 21 Logo and C21® are service marks owned by Century 21 Real Estate LLC. Century 21 Real Estate LLC fully supports the principles of the Fair Housing Act and the Equal Opportunity Act. Each office is independently owned and operated. Listing information is deemed reliable but not guaranteed accurate.