
485 1/2 Ridge Lane, Grand Junction, CO 81504
Local realty services provided by:CENTURY 21 CapRock Real Estate
Listed by: grace varley
Office: re/max 4000, inc
MLS#:20263665
Source:CO_GJARA
Price summary
- Price:$386,000
- Price per sq. ft.:$222.09
- Monthly HOA dues:$24.5
About this home
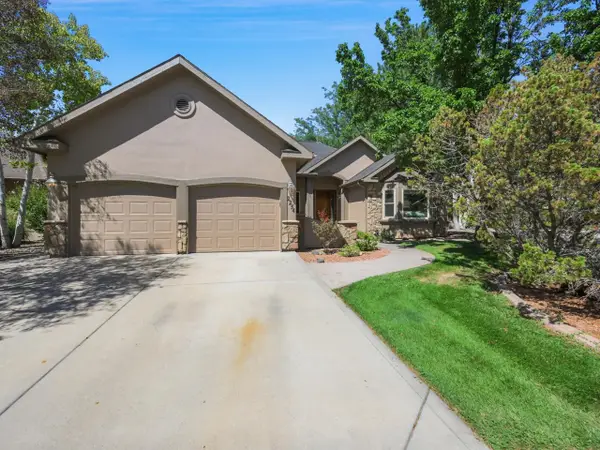
NEW ROOF! Beautiful, remodeled home is waiting for you! This charming home offers 3 bed/2.5 bath, 1738 square foot, 2 car garage with extra storage area or shop. Remodeling includes new paint, carpet in 2026, new kitchen including new cabinets and granite countertops in 2025. Stainless steel appliances, spacious living area with laminate wood floor, formal dining room can be used as an office or extra living space. Spacious bedrooms! Great view of Grand Mesa from the covered front porch and bedrooms. New 10x14 shed in 2026.
Contact an agent
Home facts
- Year built:2002
- Subdivision & Development:Summit View Rid
- Listing ID #:20263665
- Added:39 day(s) ago
- Updated:September 04, 2026 at 04:43 PM
Rooms and interior
- Bedrooms:3
- Total bathrooms:3
- Full bathrooms:3
- Flooring:Carpet, Laminate, Simulated Wood
- Kitchen Description:Dishwasher, Electric Oven, Electric Range, Microwave, Refrigerator
- Bedroom Description:Upper Level Primary
- Living area:1,738 sq. ft.
Heating and cooling
- Cooling:Central Air
- Heating:Forced Air, Natural Gas
- Central air:Yes
Structure and exterior
- Roof:Asphalt, Composition
- Year built:2002
- Building area:1,738 sq. ft.
- Lot area:0.12 Acres
- Lot Features:Sprinklers In Front, Sprinklers In Rear
- Construction Materials:Vinyl Siding, Wood Frame
- Exterior Features:Shed
- Foundation Description:Slab
- Levels:2 Story
Schools
- High school:Central
- Middle school:Grand Mesa
- Elementary school:Chatfield
Utilities
- Water:Public
- Sewer:Connected
Finances and disclosures
- Price:$386,000
- Price per sq. ft.:$222.09
Features and amenities
- Appliances:Dishwasher, Electric Oven, Electric Range, Microwave, Refrigerator
- Laundry features:Laundry Room
- Amenities:Ceiling Fans, Pantry, Walk-In Closets
Parking
- Parking description:Attached, Garage
- Garage:Yes
- Garage spaces:2
New listings near 485 1/2 Ridge Lane
- New
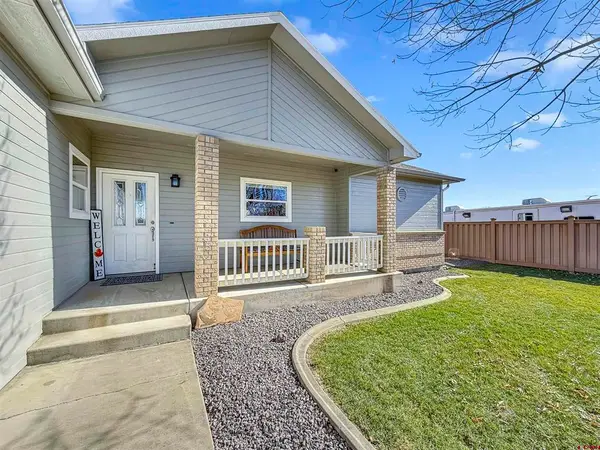 $695,000New4 beds 3 baths1,885 sq. ft.
590 30 Road, Grand Junction, CO 81504
MLS# 838788Listed by: RE/MAX TODAY 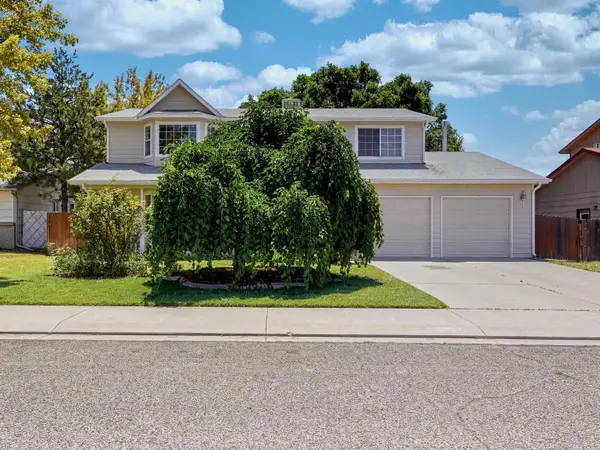 $479,900Active4 beds 3 baths2,215 sq. ft.
2992 Bret Drive, Grand Junction, CO 81504
MLS# 20263864Listed by: BRAY REAL ESTATE- New
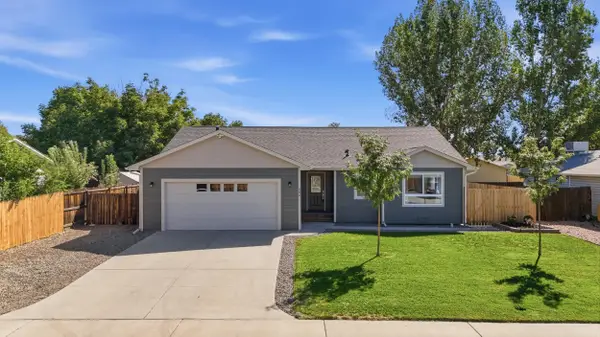 $405,000Active3 beds 2 baths1,435 sq. ft.
484 Sundown Drive, Grand Junction, CO 81504
MLS# 20264473Listed by: MK REAL ESTATE - New
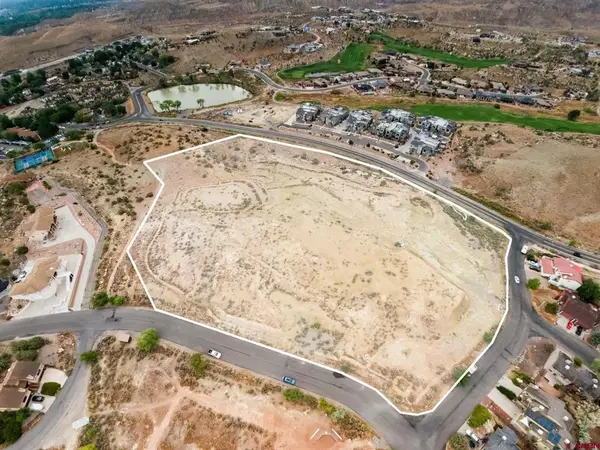 $1,300,000New8.29 Acres
TBD School Ridge Road, Grand Junction, CO 81507
MLS# 838695Listed by: REALTY ONE GROUP WESTERN SLOPE - New
 $495,000New9.55 Acres
1063 24 Road, Grand Junction, CO 81505
MLS# 838701Listed by: RE/MAX 4000 INC. - New
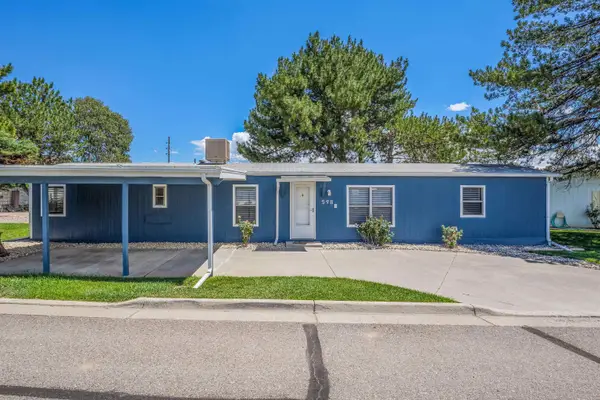 $230,000Active2 beds 2 baths854 sq. ft.
598 E Conestoga Circle #B, Grand Junction, CO 81504
MLS# 20264471Listed by: FATHOM REALTY COLORADO, LLC - New
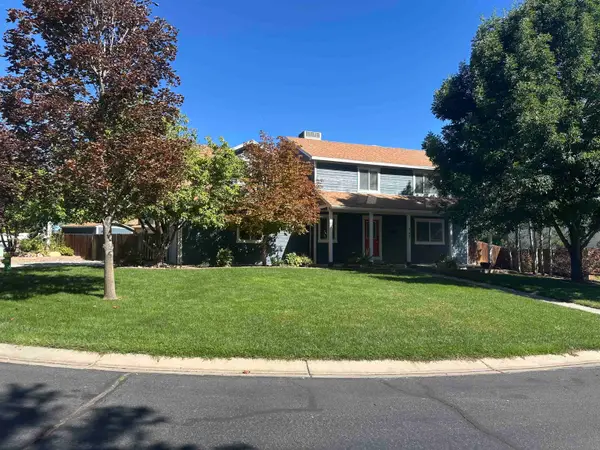 $640,000Active4 beds 4 baths2,780 sq. ft.
742 Wilson Court, Grand Junction, CO 81505
MLS# 20264470Listed by: KELLER WILLIAMS COLORADO WEST REALTY - New
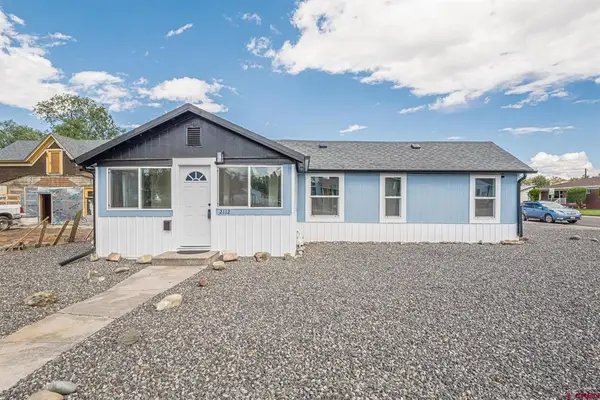 $314,900New2 beds 1 baths872 sq. ft.
2112 Orchard Avenue, Grand Junction, CO 81501
MLS# 838737Listed by: CHESNICK REALTY, LLC - New
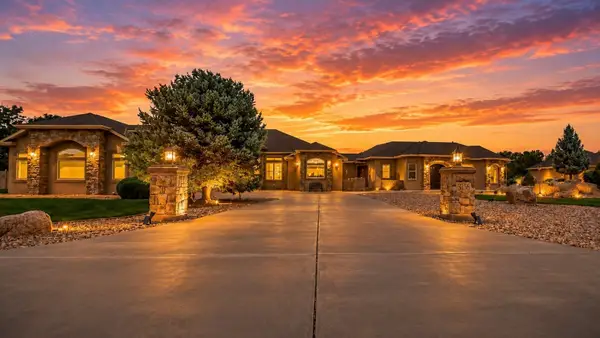 $1,330,000Active3 beds 3 baths4,773 sq. ft.
3156 Maddie Court, Grand Junction, CO 81503
MLS# 20264467Listed by: COLDWELL BANKER DISTINCTIVE PROPERTIES - New
 $715,000Active3 beds 2 baths2,267 sq. ft.
2254 Sparrow Court, Grand Junction, CO 81506
MLS# 20264456Listed by: THE CHRISTI REECE GROUP


Protect your home and budget from life's surprises with an Assurant Home Warranty, backed by a partner that supports you through every step of homeownership. Explore Plans.
©2026 Century 21 Real Estate LLC. All rights reserved. CENTURY 21®, the CENTURY 21 Logo and C21® are service marks owned by Century 21 Real Estate LLC. Century 21 Real Estate LLC fully supports the principles of the Fair Housing Act and the Equal Opportunity Act. Each office is independently owned and operated. Listing information is deemed reliable but not guaranteed accurate.