
493 Harmony Road, Grand Junction, CO 81504
Local realty services provided by:CENTURY 21 CapRock Real Estate
493 Harmony Road,Grand Junction, CO 81504
$264,000
- 2 Beds
- 1 Baths
- 744 sq. ft.
- Single family
- Active
Listed by: cord adams
Office: century 21 elevated real estate
MLS#:20264379
Source:CO_GJARA
Price summary
- Price:$264,000
- Price per sq. ft.:$354.84
About this home
This 2 bed, 1 bath home has an updated kitchen and bath making this a pleasure to be in. This home gives you what you need without excess. An unfinished basement gives you room for storage or a bonus room. Situated conveniently in town, with easy access to the hardware store. Sitting on a just over a quarter of an acre gives you plenty of potential to make the backyard into what you can dream. A workshop in the back with 220v power added to it, for all your project needs. All information is subject to error, buyer to verify.
Contact an agent
Home facts
- Year built:1948
- Subdivision & Development:Area 12 M&B
- Listing ID #:20264379
- Added:45 day(s) ago
- Updated:October 15, 2026 at 09:39 PM
Rooms and interior
- Bedrooms:2
- Total bathrooms:1
- Full bathrooms:1
- Flooring:Laminate
- Dining Description:Kitchen/Dining Combo
- Bathrooms Description:Garden Tub/Roman Tub
- Kitchen Description:Dishwasher, Electric Oven, Electric Range, Refrigerator
- Bedroom Description:Main Level Primary
- Basement:Yes
- Basement Description:Partial, Unfinished
- Living area:744 sq. ft.
Heating and cooling
- Cooling:Evaporative Cooling
- Heating:Forced Air
Structure and exterior
- Roof:Asphalt, Composition
- Year built:1948
- Building area:744 sq. ft.
- Lot area:0.27 Acres
- Construction Materials:Stucco, Wood Frame
- Levels:1 Story
Schools
- High school:Central
- Middle school:Bookcliff
- Elementary school:Chipeta
Utilities
- Water:Public
- Sewer:Connected
Finances and disclosures
- Price:$264,000
- Price per sq. ft.:$354.84
Features and amenities
- Appliances:Dishwasher, Dryer, Electric Oven, Electric Range, Refrigerator, Washer
- Laundry features:Dryer, Washer
- Amenities:Ceiling Fans, Window Coverings
New listings near 493 Harmony Road
- New
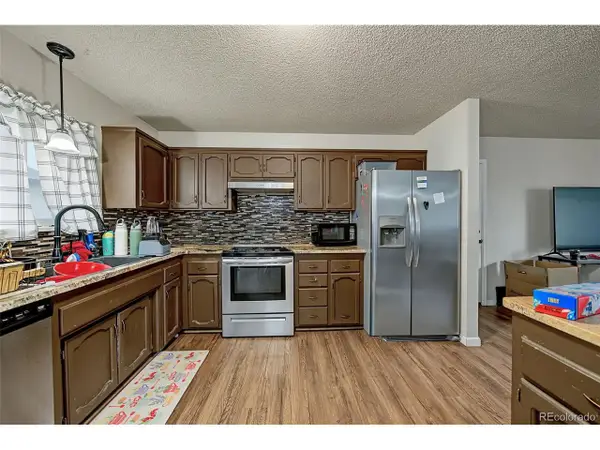 $350,000Active3 beds 2 baths1,170 sq. ft.
3059 Sheridan Ct, Grand Junction, CO 81504
MLS# 4144998Listed by: Brokers Guild Real Estate - New
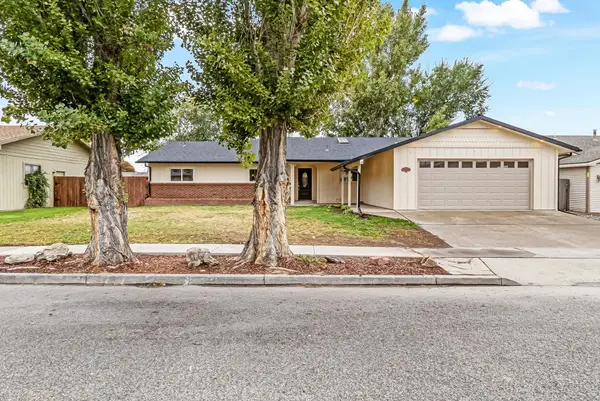 $599,999Active4 beds 4 baths2,334 sq. ft.
2305 Dogwood Court, Grand Junction, CO 81506
MLS# 20265143Listed by: THE AGENCY GRAND JUNCTION - New
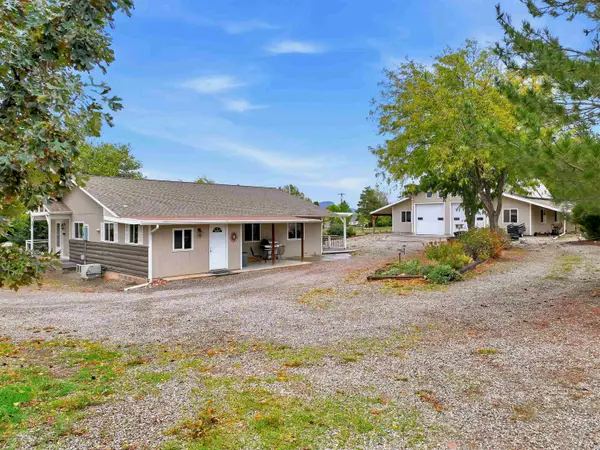 $685,000Active3 beds 2 baths1,680 sq. ft.
3127 C Road, Grand Junction, CO 81503
MLS# 20265145Listed by: YOUR GRAND VALLEY, LLC - New
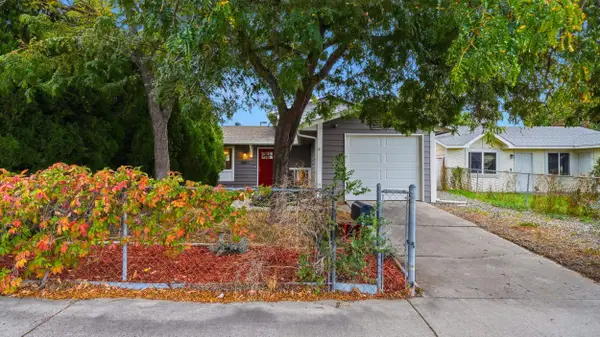 $357,500Active3 beds 2 baths1,188 sq. ft.
580 1/2 Clifton Way, Grand Junction, CO 81504
MLS# 20265138Listed by: KELLER WILLIAMS COLORADO WEST REALTY - Open Sun, 11am to 1pmNew
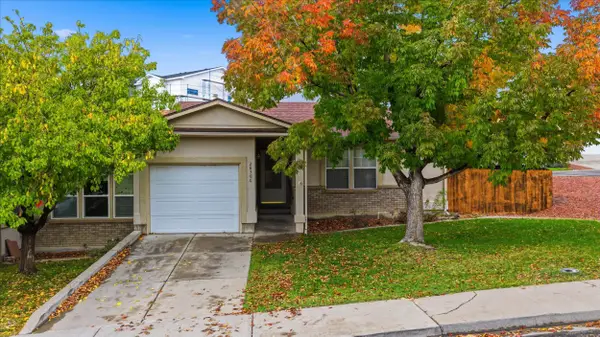 $339,900Active2 beds 2 baths1,212 sq. ft.
2830 Villa Way #C, Grand Junction, CO 81501
MLS# 20265139Listed by: NEXTHOME VALLEY PROPERTIES - Open Sat, 1 to 3pmNew
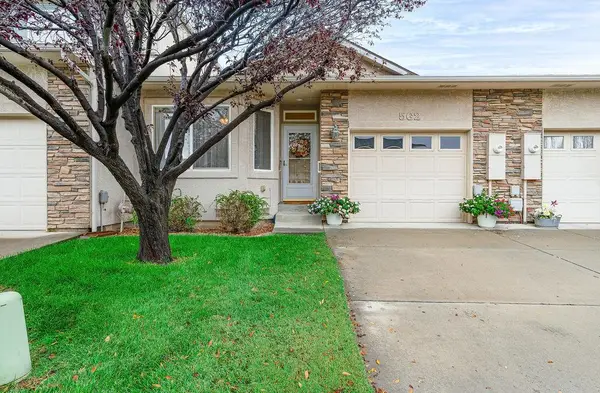 $345,000Active2 beds 2 baths1,007 sq. ft.
562 Garden Grove Court, Grand Junction, CO 81501
MLS# 20265135Listed by: BRAY REAL ESTATE - New
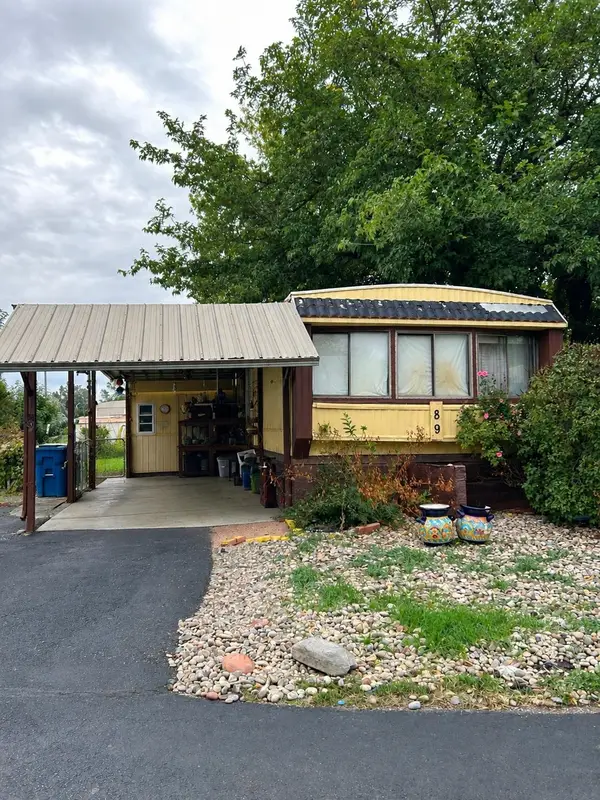 $67,000Active2 beds 2 baths924 sq. ft.
585 25 1/2 Road #89, Grand Junction, CO 81505
MLS# 20265130Listed by: HUMMEL REAL ESTATE - New
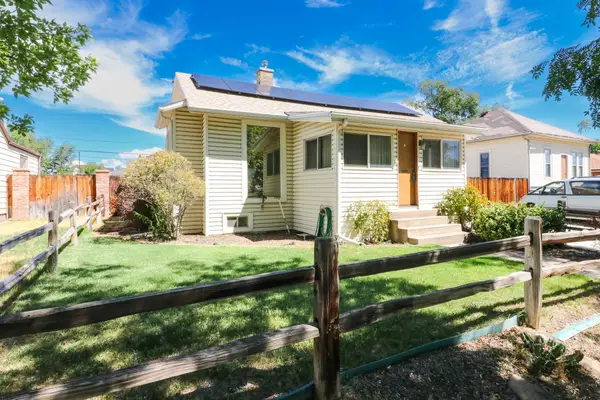 $399,500Active4 beds 4 baths2,052 sq. ft.
Address Withheld By Seller, Grand Junction, CO 81501
MLS# 20265123Listed by: THE AGENCY GRAND JUNCTION - Open Sun, 11am to 1pmNew
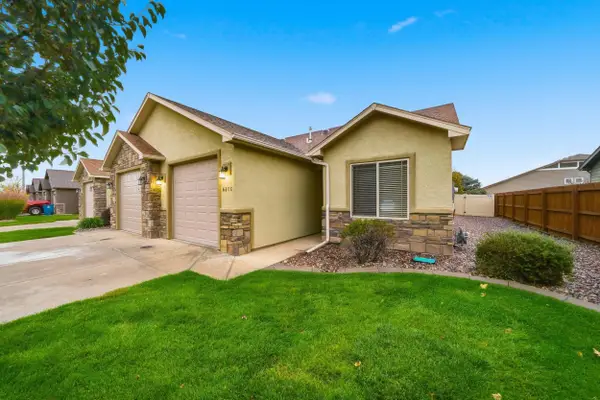 $377,450Active3 beds 2 baths1,255 sq. ft.
661 Copper Canyon Drive #C, Grand Junction, CO 81505
MLS# 20265125Listed by: NEXTHOME VALLEY PROPERTIES - New
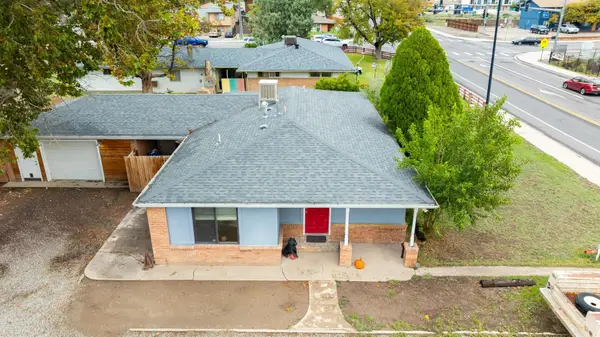 $299,900Active3 beds 2 baths1,409 sq. ft.
549 29 Road, Grand Junction, CO 81504
MLS# 20265122Listed by: RE/MAX 4000, INC


Protect your home and budget from life's surprises with an Assurant Home Warranty, backed by a partner that supports you through every step of homeownership. Explore Plans.
©2026 Century 21 Real Estate LLC. All rights reserved. CENTURY 21®, the CENTURY 21 Logo and C21® are service marks owned by Century 21 Real Estate LLC. Century 21 Real Estate LLC fully supports the principles of the Fair Housing Act and the Equal Opportunity Act. Each office is independently owned and operated. Listing information is deemed reliable but not guaranteed accurate.