
612 Seranade Street, Grand Junction, CO 81504
Local realty services provided by:CENTURY 21 CapRock Real Estate
612 Seranade Street,Grand Junction, CO 81504
$445,000
- 3 Beds
- 2 Baths
- 1,788 sq. ft.
- Single family
- Active
Listed by: micah buczek
Office: harvest realty, llc.
MLS#:20263737
Source:CO_GJARA
Price summary
- Price:$445,000
- Price per sq. ft.:$248.88
About this home
NEW PRICE!!!! Was $475,000 Now only $445,000! $30,000 price improvement FOR SALE OR RENT $2775 monthly for rental; whichever comes first. Absolutely beautiful 3 bedroom, 2 bath ranch style home with .27 irrigated acres in the highly desirable North East Area with attached 2 car garage, (2) sheds and covered exterior patio. The home is One Level with NO STEPS & NO HOA!!! The lawn is lush with irrigation and sprinklers throughout with mature trees, rose bushes, aspen trees, garden area, trampoline, kids outdoor playset w/ swings & slide, & beautiful pergola adjacent to built in firepit. This home has a stunning exterior with brick and updated asphalt composition roofing as well as updated refrigerated central air. The interior of the home is spacious with expansive layout. The primary living area is connected to open dining area and lovely kitchen w granite countertops, w/ updated stainless appliances & large kitchen island. Next to the the kitchen and dining is an amazing family room with brick & wooden accent walls, built in fireplace & easy access to exterior with nice patio door. The three bedrooms on the opposite side of the home are spacious and feature new luxury vinyl plank flooring, new interior paint, new ceiling fans and make for a wonderful place to abide and relax. The outdoor shed has power, a/c and is a great man cave/shop! Enjoy virtual staging for design ideas. This home is truly a remarkable find with all of the charm and character to build a wonderful life with those you love and care for. Welcome Home!...
Contact an agent
Home facts
- Year built:1978
- Subdivision & Development:Village East
- Listing ID #:20263737
- Added:30 day(s) ago
- Updated:August 31, 2026 at 12:44 AM
Rooms and interior
- Bedrooms:3
- Total bathrooms:2
- Full bathrooms:2
- Flooring:Luxury Vinyl Plank
- Dining Description:Kitchen/Dining Combo
- Kitchen Description:Dishwasher, Disposal, Electric Oven, Electric Range, Microwave, Refrigerator
- Bedroom Description:Main Level Primary
- Living area:1,788 sq. ft.
Heating and cooling
- Cooling:Central Air
- Heating:Forced Air
- Central air:Yes
Structure and exterior
- Roof:Asphalt, Composition
- Year built:1978
- Building area:1,788 sq. ft.
- Lot area:0.27 Acres
- Lot Features:Landscaped
- Construction Materials:Brick, Wood Frame
- Exterior Features:Shed
- Foundation Description:Slab
- Levels:1 Story
Schools
- High school:Central
- Middle school:Bookcliff
- Elementary school:Thunder MT
Utilities
- Water:Public
- Sewer:Connected
Finances and disclosures
- Price:$445,000
- Price per sq. ft.:$248.88
Features and amenities
- Appliances:Dishwasher, Disposal, Electric Oven, Electric Range, Microwave, Refrigerator
- Laundry features:Dryer Hookup, Washer Hookup
- Amenities:Ceiling Fans
Parking
- Parking description:Attached, Garage
- Garage:Yes
- Garage spaces:2
New listings near 612 Seranade Street
- New
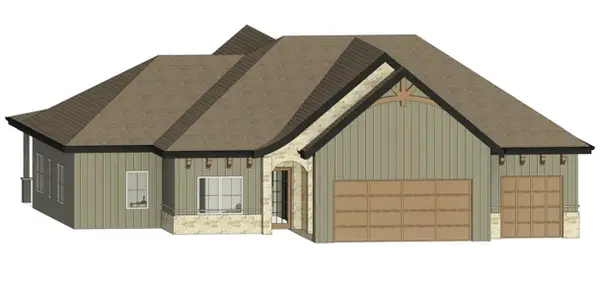 $1,028,000Active4 beds 4 baths2,448 sq. ft.
631 Margarita Drive, Grand Junction, CO 81507
MLS# 20264363Listed by: RIVER CITY REAL ESTATE, LLC - New
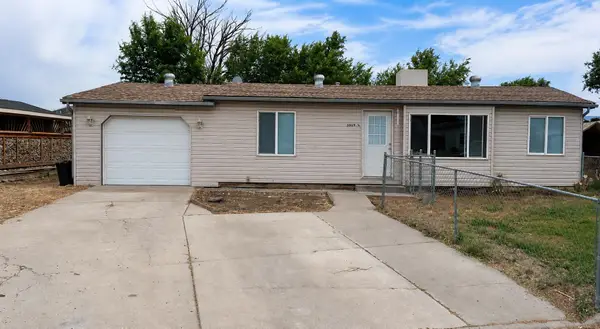 $320,000Active3 beds 2 baths1,080 sq. ft.
3069 1/2 Grosbeak Court, Grand Junction, CO 81504
MLS# 20264361Listed by: EXP REALTY, LLC - New
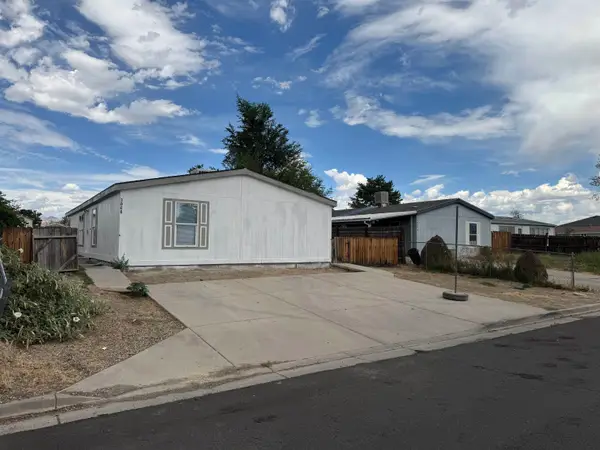 $289,900Active3 beds 2 baths1,512 sq. ft.
3068 Grosbeak Court, Grand Junction, CO 81504
MLS# 20264359Listed by: HOMESMART REALTY PARTNERS - New
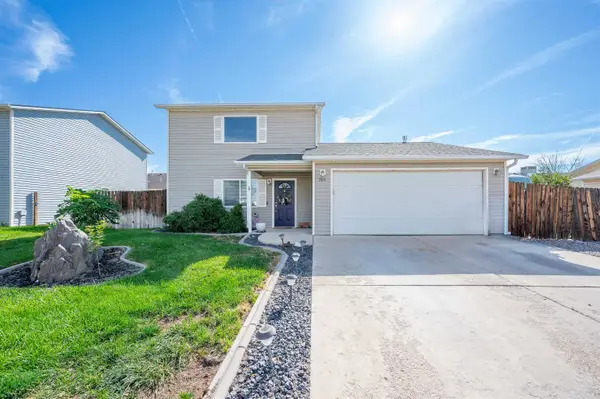 $375,000Active3 beds 3 baths1,270 sq. ft.
388 Kathleen Circle, Grand Junction, CO 81501
MLS# 20264357Listed by: SANDSTONE REAL EST, LLC - New
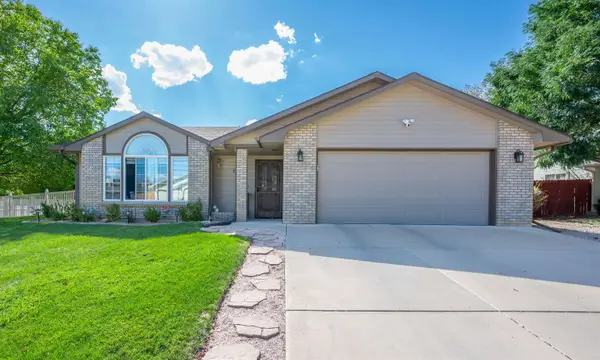 $500,000Active3 beds 2 baths1,423 sq. ft.
663 Chama Lane, Grand Junction, CO 81505
MLS# 20264358Listed by: KELLER WILLIAMS COLORADO WEST REALTY - New
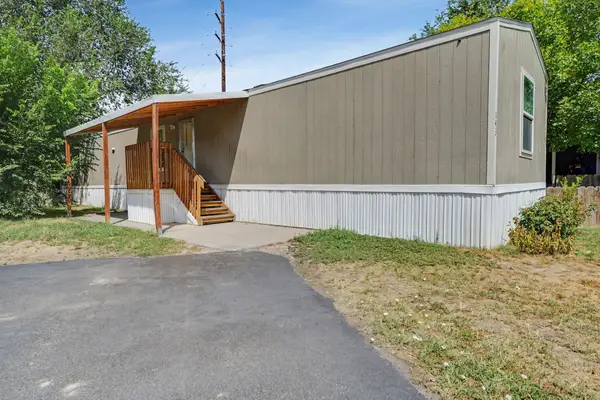 $85,000Active3 beds 2 baths1,064 sq. ft.
585 25 1/2 Road #143, Grand Junction, CO 81505
MLS# 20264356Listed by: REAL BROKER, LLC DBA REAL 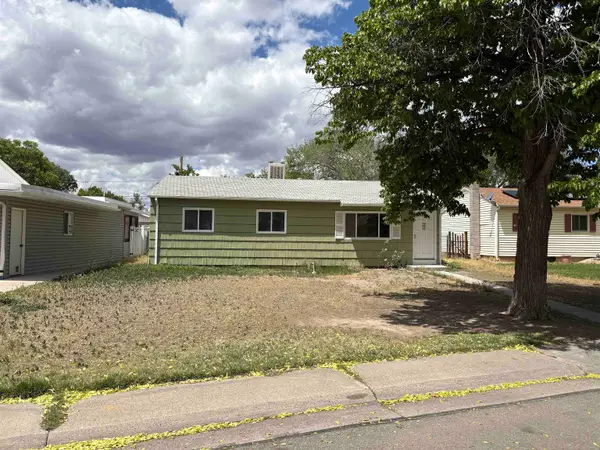 $260,000Pending3 beds 1 baths960 sq. ft.
2015 N 21st Street, Grand Junction, CO 81501
MLS# 20264352Listed by: HOMESMART REALTY PARTNERS- New
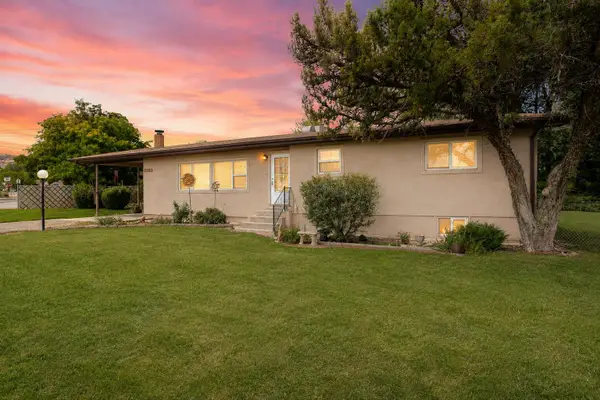 $469,000Active3 beds 2 baths2,036 sq. ft.
2252 Redlands Court, Grand Junction, CO 81507
MLS# 20264354Listed by: NEXTHOME VIRTUAL - New
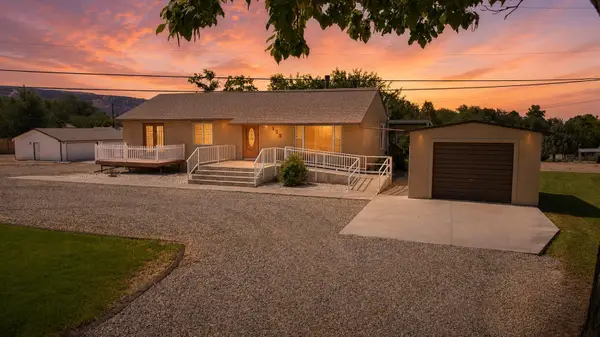 $950,000Active3 beds 3 baths2,100 sq. ft.
135 Vista Grande Drive, Grand Junction, CO 81507
MLS# 20264355Listed by: NEXTHOME VIRTUAL - New
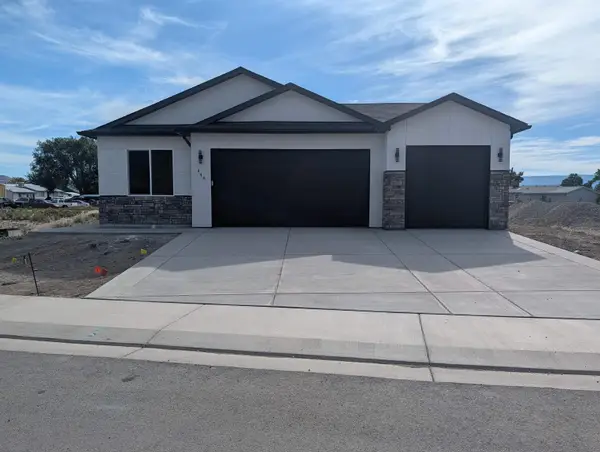 $439,900Active3 beds 2 baths1,450 sq. ft.
448 Marilyn Street, Grand Junction, CO 81504
MLS# 20264351Listed by: TRADITIONS REAL ESTATE, LLC


Protect your home and budget from life's surprises with an Assurant Home Warranty, backed by a partner that supports you through every step of homeownership. Explore Plans.
©2026 Century 21 Real Estate LLC. All rights reserved. CENTURY 21®, the CENTURY 21 Logo and C21® are service marks owned by Century 21 Real Estate LLC. Century 21 Real Estate LLC fully supports the principles of the Fair Housing Act and the Equal Opportunity Act. Each office is independently owned and operated. Listing information is deemed reliable but not guaranteed accurate.