
448 Marilyn Street, Grand Junction, CO 81504
Local realty services provided by:CENTURY 21 CapRock Real Estate
Listed by: terri abeloe, cord adams
Office: traditions real estate, llc.
MLS#:20264351
Source:CO_GJARA
Price summary
- Price:$439,900
- Price per sq. ft.:$303.38
- Monthly HOA dues:$18.75
About this home
New Subdivision. 3 Bedroom, 2 Bath Open Floor Plan designed for entertaining. Beige and White wall and trim Color Scheme throughout. Granite Counters in Kitchen and Baths. Dark Cabinets, gray/brown LVP floor color. Modern lighting throughout, including Fan Ceiling lights in Living and Master, & auto on Pantry Light. Rear covered Patio. Ready to move in!
Contact an agent
Home facts
- Year built:2025
- Subdivision & Development:Westland Meadows Filing 1
- Listing ID #:20264351
- Added:51 day(s) ago
- Updated:October 19, 2026 at 05:42 PM
Rooms and interior
- Bedrooms:3
- Total bathrooms:2
- Full bathrooms:2
- Flooring:Luxury Vinyl Plank
- Dining Description:Kitchen/Dining Combo
- Bathrooms Description:Walk-In Shower
- Kitchen Description:Dishwasher, Disposal, Gas Oven, Gas Range, Range Hood
- Bedroom Description:Main Level Primary
- Basement:Yes
- Basement Description:Concrete
- Living area:1,450 sq. ft.
Heating and cooling
- Cooling:Central Air, Whole House Fan
- Heating:Forced Air, Natural Gas
- Central air:Yes
Structure and exterior
- Roof:Asphalt, Composition
- Year built:2025
- Building area:1,450 sq. ft.
- Lot area:0.16 Acres
- Lot Features:Cleared
- Construction Materials:Stone, Stucco, Wood Frame
- Foundation Description:Basement, Slab
- Levels:1 Story
Schools
- High school:Central
- Middle school:Bookcliff
- Elementary school:Pear Park
Utilities
- Water:Public
- Sewer:Connected
Finances and disclosures
- Price:$439,900
- Price per sq. ft.:$303.38
Features and amenities
- Appliances:Dishwasher, Disposal, Gas Oven, Gas Range, Range Hood
- Laundry features:Dryer Hookup, Laundry Room, Washer Hookup
- Amenities:Ceiling Fans, Low Emissivity Windows, Pantry, Walk-In Closets
Parking
- Parking description:Attached, Garage, Garage Door Opener
- Garage:Yes
- Garage spaces:3
New listings near 448 Marilyn Street
- New
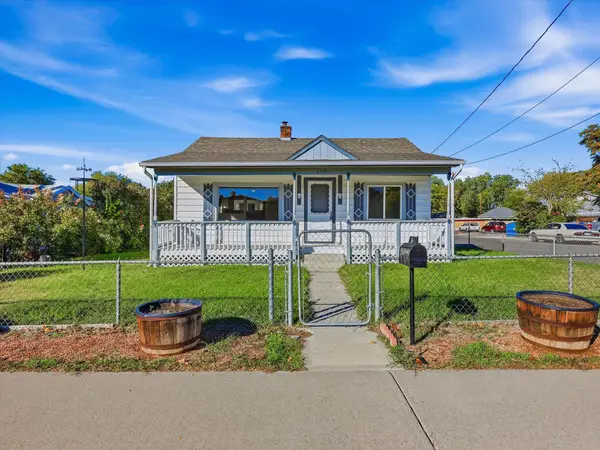 $379,900Active3 beds 2 baths1,044 sq. ft.
2139 N 15th Street, Grand Junction, CO 81501
MLS# 20265164Listed by: S.U.R.E., LLC - New
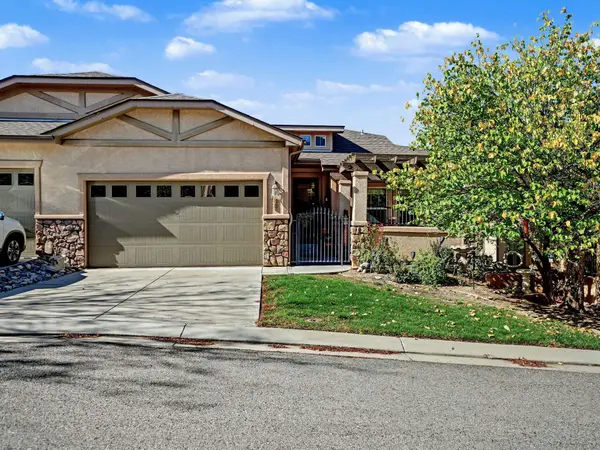 $579,900Active4 beds 3 baths2,586 sq. ft.
347 Cliff View Drive, Grand Junction, CO 81507
MLS# 20265163Listed by: REALTY ONE GROUP WESTERN SLOPE - New
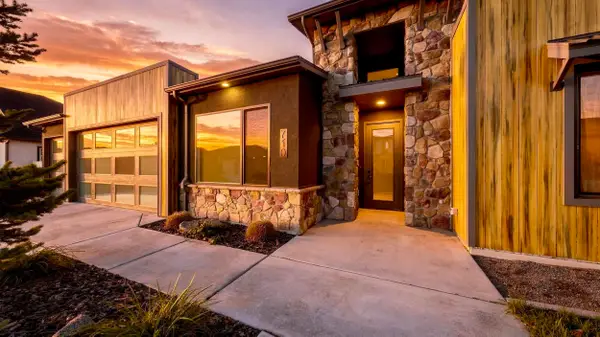 $725,000Active4 beds 3 baths1,902 sq. ft.
710 Caleb Street, Grand Junction, CO 81505
MLS# 20265162Listed by: RE/MAX RISE UP - New
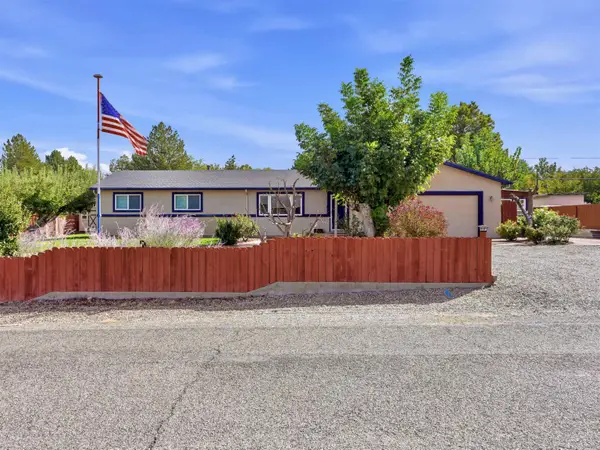 $574,900Active4 beds 3 baths2,738 sq. ft.
506 Cody Drive, Grand Junction, CO 81507
MLS# 20265160Listed by: RE/MAX RISE UP - New
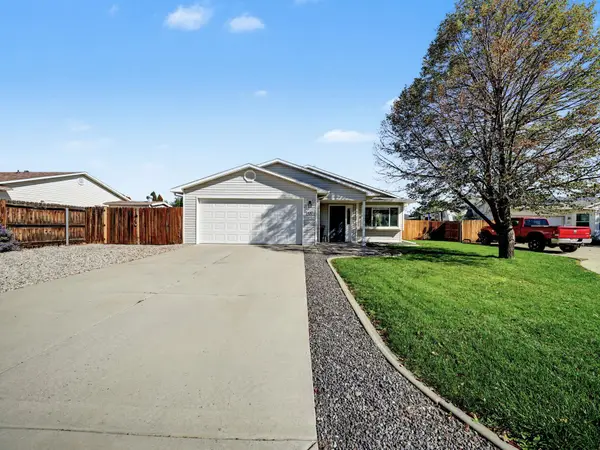 $379,000Active3 beds 2 baths1,222 sq. ft.
430 Countryside Lane, Grand Junction, CO 81504
MLS# 20265161Listed by: ALYSSA NEEDHAM REALTY, LLC - New
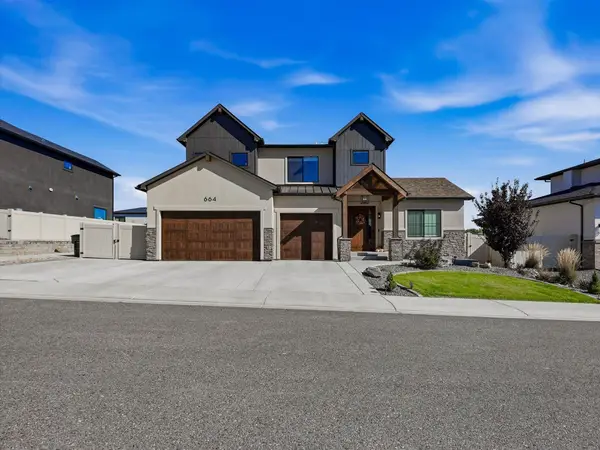 $1,049,900Active5 beds 4 baths3,009 sq. ft.
664 Horizon Glen Drive, Grand Junction, CO 81506
MLS# 20265159Listed by: RIVER CITY REAL ESTATE, LLC - New
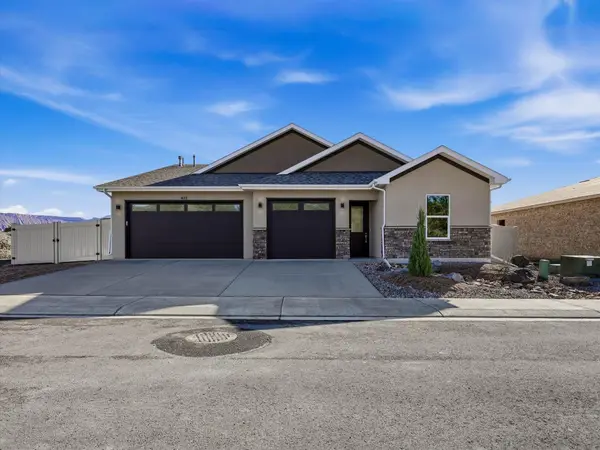 $535,000Active3 beds 2 baths1,829 sq. ft.
632 Dark Sky Way, Grand Junction, CO 81504
MLS# 20265156Listed by: BRAY REAL ESTATE - New
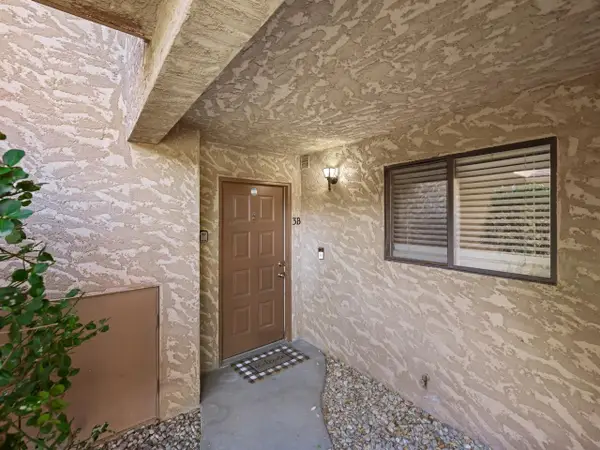 $228,000Active2 beds 2 baths1,032 sq. ft.
517 28 1/2 Road #3B, Grand Junction, CO 81501
MLS# 20265153Listed by: THE CHRISTI REECE GROUP - New
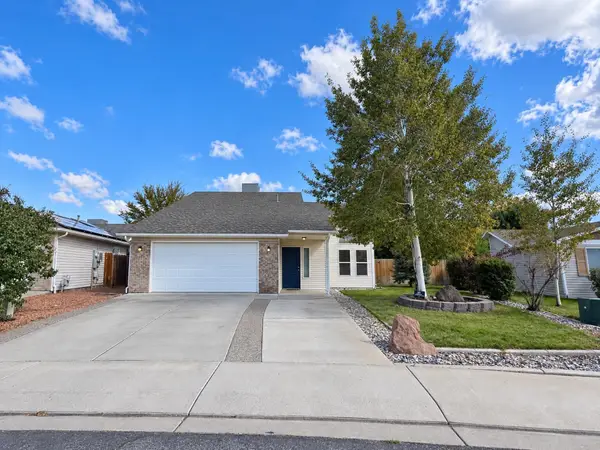 $370,000Active3 beds 2 baths1,395 sq. ft.
474 Tanner Street, Grand Junction, CO 81504
MLS# 20265147Listed by: EXP REALTY, LLC - New
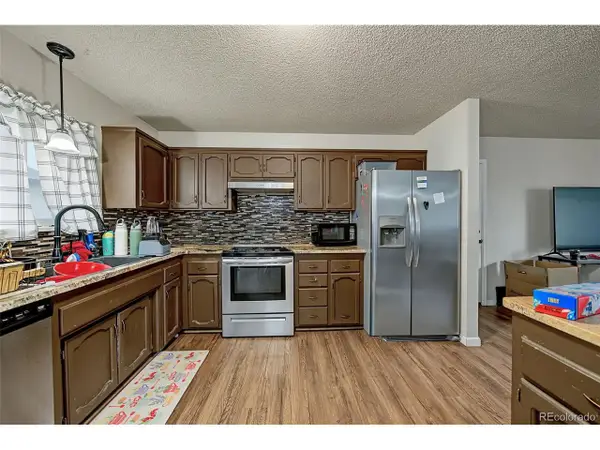 $350,000Active3 beds 2 baths1,170 sq. ft.
3059 Sheridan Ct, Grand Junction, CO 81504
MLS# 4144998Listed by: Brokers Guild Real Estate


Protect your home and budget from life's surprises with an Assurant Home Warranty, backed by a partner that supports you through every step of homeownership. Explore Plans.
©2026 Century 21 Real Estate LLC. All rights reserved. CENTURY 21®, the CENTURY 21 Logo and C21® are service marks owned by Century 21 Real Estate LLC. Century 21 Real Estate LLC fully supports the principles of the Fair Housing Act and the Equal Opportunity Act. Each office is independently owned and operated. Listing information is deemed reliable but not guaranteed accurate.