
637 29 1/4 Road, Grand Junction, CO 81504
Local realty services provided by:CENTURY 21 CapRock Real Estate
637 29 1/4 Road,Grand Junction, CO 81504
$339,000
- 3 Beds
- 1 Baths
- - sq. ft.
- Single family
- Sold
Listed by: jim brunswick - the brunswick team
Office: re/max 4000, inc
MLS#:20263646
Source:CO_GJARA
Sorry, we are unable to map this address
Price summary
- Price:$339,000
- Monthly HOA dues:$10.42
Contact an agent
Home facts
- Year built:1975
- Subdivision & Development:Karen Lee
- Listing ID #:20263646
- Added:37 day(s) ago
- Updated:August 31, 2026 at 05:39 PM
Rooms and interior
- Bedrooms:3
- Total bathrooms:1
- Full bathrooms:1
- Flooring:Laminate, Linoleum, Luxury Vinyl Plank, Simulated Wood
- Bathrooms Description:Walk-In Shower
- Kitchen Description:Dishwasher, Electric Cooktop, Range Hood, Refrigerator
- Bedroom Description:Main Level Primary
- Basement:Yes
- Basement Description:Crawl Space
Heating and cooling
- Cooling:Evaporative Cooling
- Heating:Forced Air
Structure and exterior
- Roof:Asphalt, Composition
- Year built:1975
- Lot Features:Landscaped, Sprinkler System
- Construction Materials:Vinyl Siding, Wood Frame
- Exterior Features:Shed, Sprinkler Irrigation
- Levels:1 Story
Schools
- High school:Central
- Middle school:Bookcliff
- Elementary school:Thunder MT
Utilities
- Water:Public
- Sewer:Connected
Finances and disclosures
- Price:$339,000
Features and amenities
- Appliances:Dishwasher, Dryer, Electric Cooktop, Range Hood, Refrigerator
- Laundry features:Dryer, Washer Hookup
- Amenities:Ceiling Fans
Parking
- Parking description:Attached, Garage
- Garage:Yes
- Garage spaces:2
New listings near 637 29 1/4 Road
- New
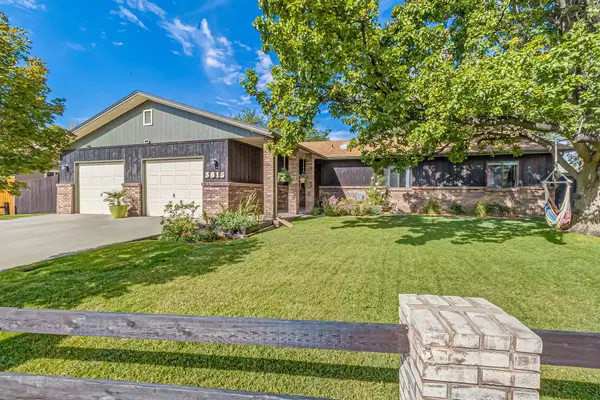 $509,750Active3 beds 2 baths2,180 sq. ft.
3815 Applewood Street, Grand Junction, CO 81506
MLS# 20264372Listed by: THE AGENCY GRAND JUNCTION - New
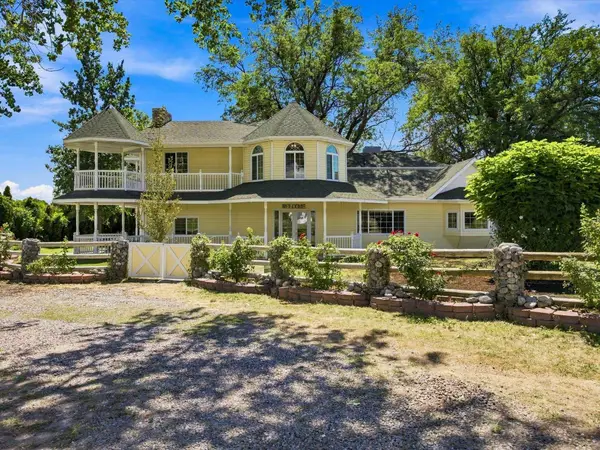 $1,999,999Active4 beds 3 baths4,982 sq. ft.
923 23 Road, Grand Junction, CO 81505
MLS# 20264373Listed by: CHESNICK REALTY, LLC - New
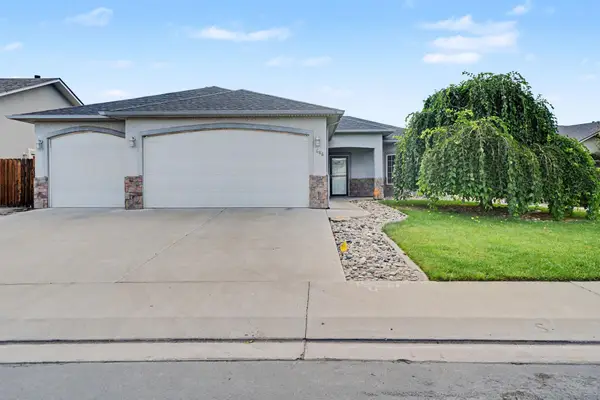 $487,900Active3 beds 2 baths1,592 sq. ft.
686 Patriot Court, Grand Junction, CO 81505
MLS# 20264365Listed by: HOMESMART REALTY PARTNERS - New
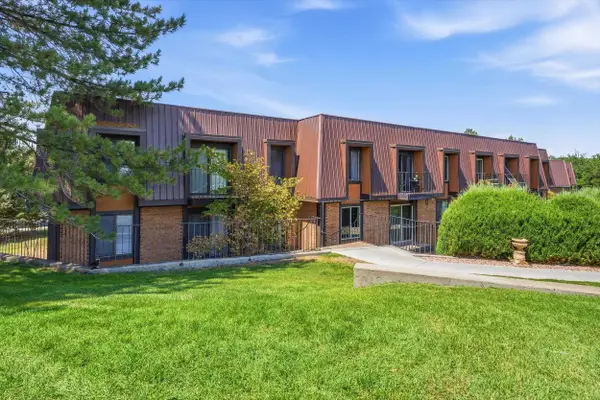 $209,900Active2 beds 1 baths864 sq. ft.
3231 Lakeside Drive #310, Grand Junction, CO 81506
MLS# 20264364Listed by: NEXTHOME VALLEY PROPERTIES - New
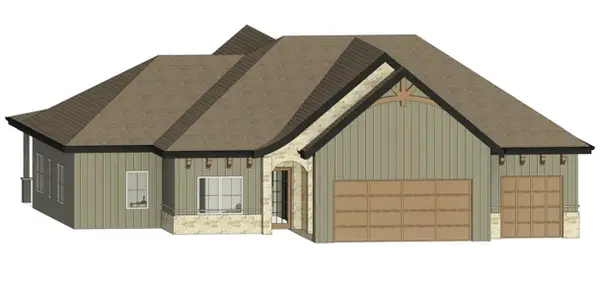 $1,028,000Active4 beds 4 baths2,448 sq. ft.
631 Margarita Drive, Grand Junction, CO 81507
MLS# 20264363Listed by: RIVER CITY REAL ESTATE, LLC - New
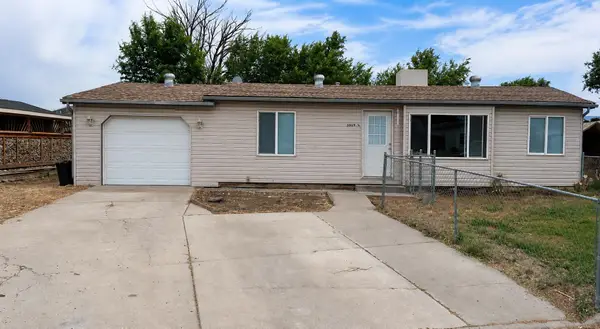 $320,000Active3 beds 2 baths1,080 sq. ft.
3069 1/2 Grosbeak Court, Grand Junction, CO 81504
MLS# 20264361Listed by: EXP REALTY, LLC - New
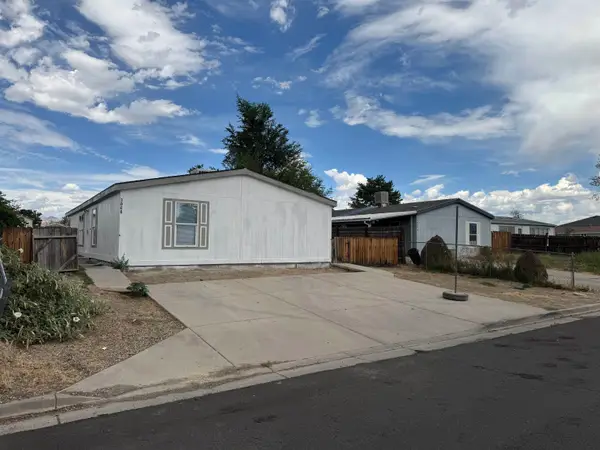 $289,900Active3 beds 2 baths1,512 sq. ft.
3068 Grosbeak Court, Grand Junction, CO 81504
MLS# 20264359Listed by: HOMESMART REALTY PARTNERS - New
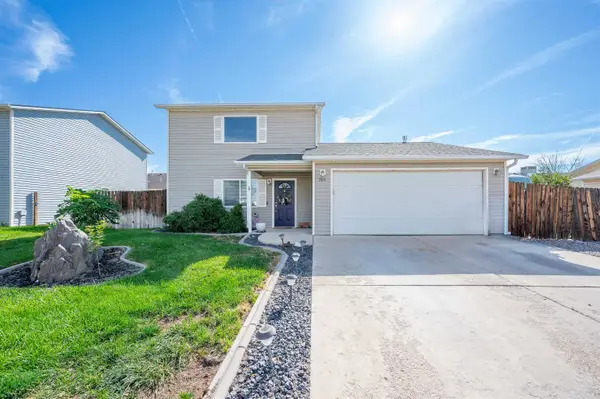 $375,000Active3 beds 3 baths1,270 sq. ft.
388 Kathleen Circle, Grand Junction, CO 81501
MLS# 20264357Listed by: SANDSTONE REAL EST, LLC - New
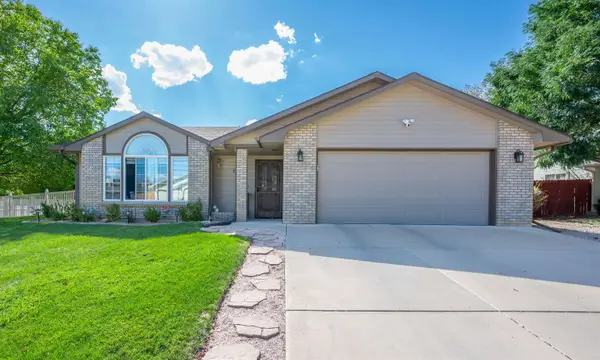 $500,000Active3 beds 2 baths1,423 sq. ft.
663 Chama Lane, Grand Junction, CO 81505
MLS# 20264358Listed by: KELLER WILLIAMS COLORADO WEST REALTY - New
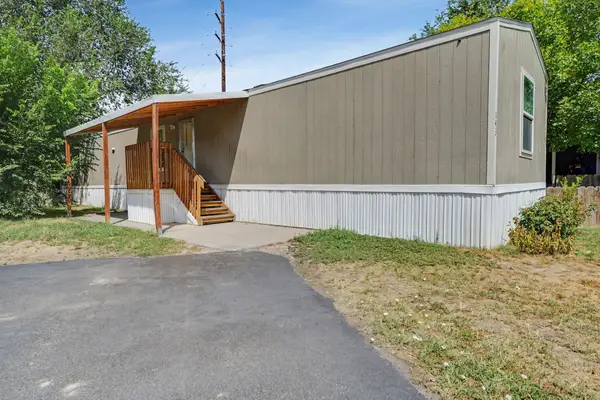 $85,000Active3 beds 2 baths1,064 sq. ft.
585 25 1/2 Road #143, Grand Junction, CO 81505
MLS# 20264356Listed by: REAL BROKER, LLC DBA REAL


Protect your home and budget from life's surprises with an Assurant Home Warranty, backed by a partner that supports you through every step of homeownership. Explore Plans.
©2026 Century 21 Real Estate LLC. All rights reserved. CENTURY 21®, the CENTURY 21 Logo and C21® are service marks owned by Century 21 Real Estate LLC. Century 21 Real Estate LLC fully supports the principles of the Fair Housing Act and the Equal Opportunity Act. Each office is independently owned and operated. Listing information is deemed reliable but not guaranteed accurate.