
3231 Lakeside Drive #310, Grand Junction, CO 81506
Local realty services provided by:CENTURY 21 CapRock Real Estate
3231 Lakeside Drive #310,Grand Junction, CO 81506
$193,900
- 2 Beds
- 1 Baths
- 864 sq. ft.
- Condominium
- Active
Listed by: olan clark
Office: nexthome valley properties
MLS#:20264364
Source:CO_GJARA
Price summary
- Price:$193,900
- Price per sq. ft.:$224.42
- Monthly HOA dues:$382
About this home
Centrally located condo. Located in Lakeside Subdivision. This is a third floor corner unit so it has more natural light and a small deck off the living room. LVT and tile floors, includes all kitchen appliances and window blinds. 1-assigned covered parking space. Common areas are laundry facilities, RV parking lot and pond area with walking paths, gym and pool. Centrally located near medical services, restaurants and grocery stores.
Contact an agent
Home facts
- Year built:1977
- Subdivision & Development:Lakeside
- Listing ID #:20264364
- Added:42 day(s) ago
- Updated:October 12, 2026 at 04:26 PM
Rooms and interior
- Bedrooms:2
- Total bathrooms:1
- Full bathrooms:1
- Flooring:Laminate, Tile
- Dining Description:Kitchen/Dining Combo
- Kitchen Description:Dishwasher, Electric Oven, Electric Range, Refrigerator
- Bedroom Description:Main Level Primary
- Basement:Yes
- Basement Description:Partial
- Living area:864 sq. ft.
Heating and cooling
- Cooling:Evaporative Cooling
- Heating:Baseboard, Natural Gas
Structure and exterior
- Roof:Asphalt, Composition
- Year built:1977
- Building area:864 sq. ft.
- Lot Features:Landscaped
- Construction Materials:Wood Frame, Wood Siding
- Levels:1 Story
Schools
- High school:Grand Junction
- Middle school:West
- Elementary school:Tope
Utilities
- Water:Public
- Sewer:Connected
Finances and disclosures
- Price:$193,900
- Price per sq. ft.:$224.42
Features and amenities
- Appliances:Dishwasher, Electric Oven, Electric Range, Refrigerator
- Amenities:Ceiling Fans, Walk-In Closets, Window Coverings
Parking
- Parking description:Assigned, Carport
- Garage:Yes
- Garage spaces:1
New listings near 3231 Lakeside Drive #310
- New
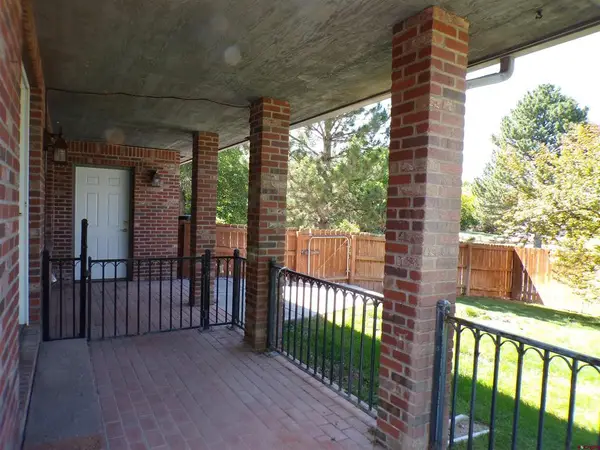 $725,000New4 beds 3 baths3,541 sq. ft.
632 S Surrey Court, Grand Junction, CO 81507
MLS# 839697Listed by: GRAYSTONE GROUP, INC. - New
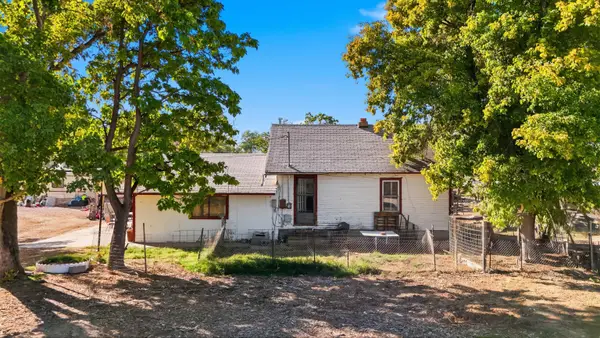 $469,999Active3 beds 1 baths1,257 sq. ft.
2463 H Road, Grand Junction, CO 81505
MLS# 20265070Listed by: REALTY ONE GROUP WESTERN SLOPE - New
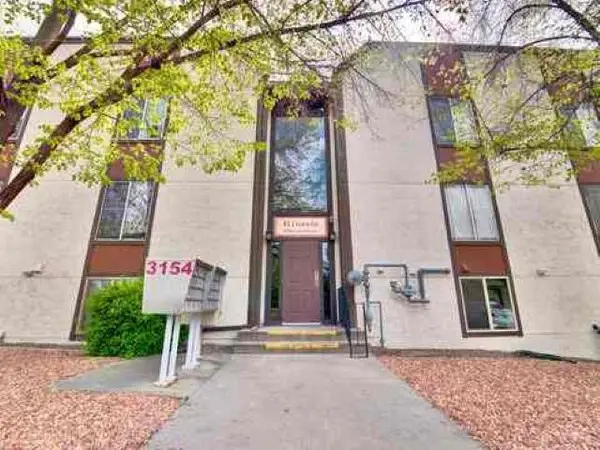 $195,000Active2 beds 1 baths864 sq. ft.
3154 Lakeside Drive #310, Grand Junction, CO 81506
MLS# 20265069Listed by: GEAR & ASSOCIATES REALTY - New
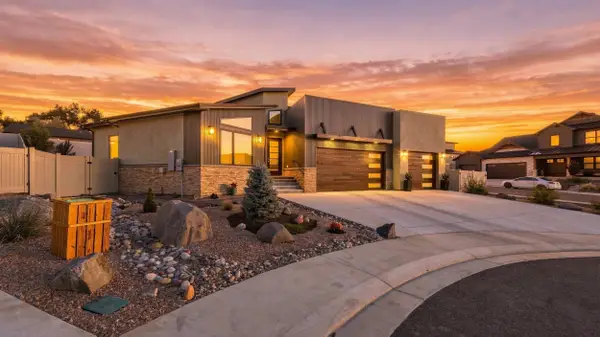 $969,000Active4 beds 3 baths2,332 sq. ft.
679 Brodie Court, Grand Junction, CO 81506
MLS# 20265068Listed by: REALTY ONE GROUP WESTERN SLOPE - New
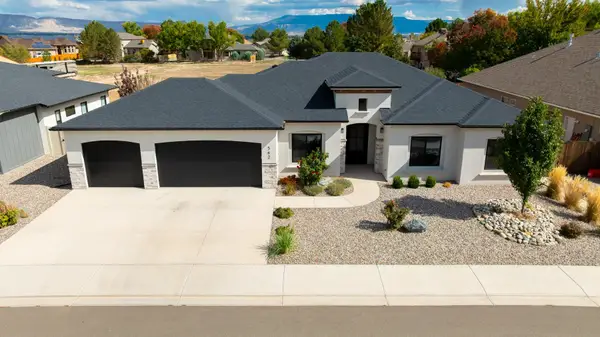 $839,995Active4 beds 3 baths2,104 sq. ft.
542 Honita Lane, Grand Junction, CO 81507
MLS# 20265066Listed by: DIAMOND REALTY & PROPERTY, LLC - New
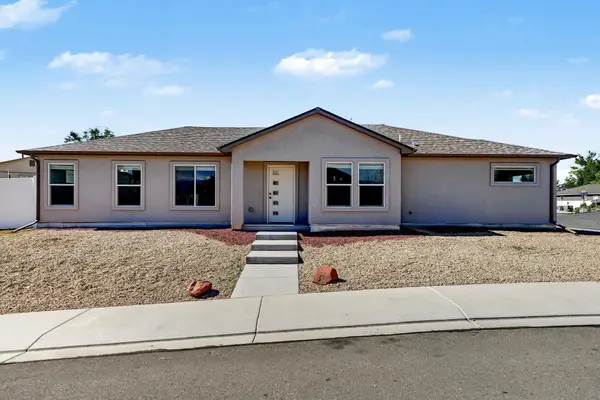 $399,999Active3 beds 2 baths1,241 sq. ft.
2913 Bookcliff Avenue, Grand Junction, CO 81504
MLS# 20265061Listed by: BERKSHIRE HATHAWAY HOMESERVICES COLORADO PROPERTIES - New
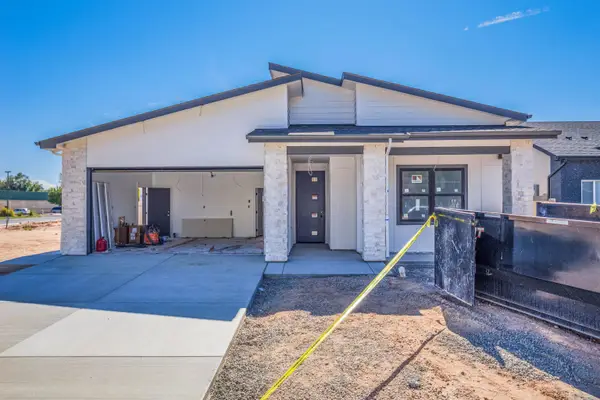 $528,000Active3 beds 2 baths1,547 sq. ft.
2161 Monument Lane, Grand Junction, CO 81507
MLS# 20265060Listed by: KOKOPELLI REAL ESTATE, LLC - New
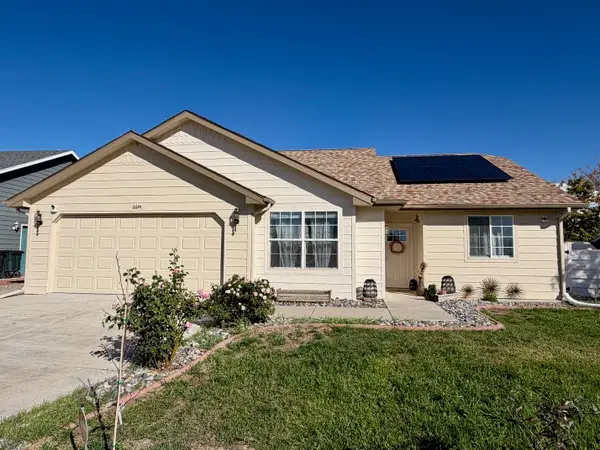 $374,900Active3 beds 2 baths1,373 sq. ft.
664 1/2 30 Road, Grand Junction, CO 81504
MLS# 20265059Listed by: HOMESMART REALTY PARTNERS - New
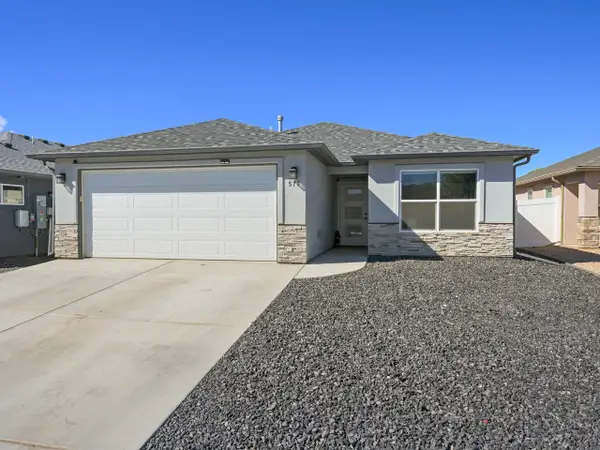 $407,000Active3 beds 2 baths1,320 sq. ft.
577 Redwing Lane, Grand Junction, CO 81504
MLS# 20265058Listed by: REALTY ONE GROUP WESTERN SLOPE - New
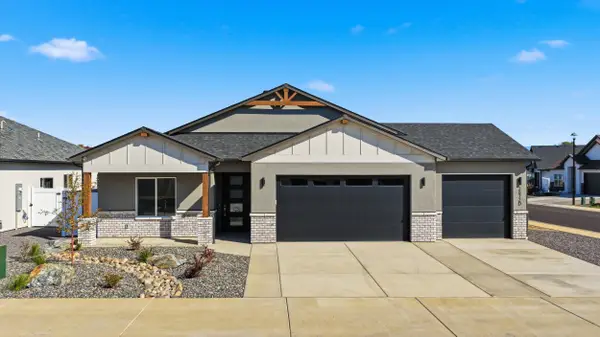 $551,000Active3 beds 2 baths1,716 sq. ft.
2872 Rock Creek Drive #D, Grand Junction, CO 81503
MLS# 20265048Listed by: REALTY ONE GROUP WESTERN SLOPE


Protect your home and budget from life's surprises with an Assurant Home Warranty, backed by a partner that supports you through every step of homeownership. Explore Plans.
©2026 Century 21 Real Estate LLC. All rights reserved. CENTURY 21®, the CENTURY 21 Logo and C21® are service marks owned by Century 21 Real Estate LLC. Century 21 Real Estate LLC fully supports the principles of the Fair Housing Act and the Equal Opportunity Act. Each office is independently owned and operated. Listing information is deemed reliable but not guaranteed accurate.