
724 Ivanhoe Way, Grand Junction, CO 81506
Local realty services provided by:CENTURY 21 Top Dog Properties
724 Ivanhoe Way,Grand Junction, CO 81506
$849,500
- 4 Beds
- 5 Baths
- 2,893 sq. ft.
- Single family
- Active
Listed by: madelon wecker
Office: colorado for sale by owner services720-498-9909
MLS#:9895709
Source:IRES
Price summary
- Price:$849,500
- Price per sq. ft.:$293.64
- Monthly HOA dues:$45.83
About this home
Discover architectural elegance in this custom, single-story estate designed for sophisticated living and seamless entertaining. High soaring ceilings, expansive walls of windows, and rich hardwood floors frame the open-concept layout. At the center sits a chef's kitchen featuring a granite island, gas cooktop, and a massive walk-in pantry with dedicated appliance counters. Relax by the living room's curved tile fireplace or unwind in the second living space opening to the outdoors.The thoughtfully designed split-bedroom floor plan offers ultimate privacy, featuring four bedrooms each equipped with its own private en-suite bath. The primary sanctuary boasts vaulted ceilings, a dual-sided fireplace, wet bar, and a spa-like bath with a freestanding soaking tub. A dedicated home office with French doors adds professional utility, while a flexible fourth bedroom with a private entrance serves perfectly as a guest suite or studio. Outside, enjoy a fully fenced backyard oasis with a wood pergola and flagstone patio. Complete with an oversized 3-car garage, gated RV/boat parking, and owned solar, this home sits moments from Octopus Coffee, Mesa Mall, and Colorado National Monument trails....
Contact an agent
Home facts
- Year built:2006
- Subdivision & Development:Not Applicable
- Listing ID #:9895709
- Added:48 day(s) ago
- Updated:October 16, 2026 at 03:28 PM
Rooms and interior
- Bedrooms:4
- Total bathrooms:5
- Full bathrooms:3
- Half bathrooms:1
- Kitchen Description:Dishwasher, Disposal, Kitchen Island, Microwave, Refrigerator, Self Cleaning Oven
- Basement Description:Slab
- Living area:2,893 sq. ft.
Heating and cooling
- Heating:Forced Air, Radiant
Structure and exterior
- Roof:Composition
- Year built:2006
- Building area:2,893 sq. ft.
- Lot area:0.34 Acres
- Lot Features:Corner Lot, Gutters, Paved
- Architectural Style:Spanish
- Construction Materials:Stucco
- Exterior Features:Patio
- Levels:One
Schools
- High school:Grand Junction
- Middle school:West
- Elementary school:Pomona
Utilities
- Water:Public
- Sewer:Public Sewer
Finances and disclosures
- Price:$849,500
- Price per sq. ft.:$293.64
- Tax amount:$2,874
Features and amenities
- Appliances:Dishwasher, Disposal, Dryer, Fire Alarm, Microwave, Refrigerator, Self Cleaning Oven, Washer
- Laundry features:Dryer, Washer
- Amenities:Kitchen Island, Open Floorplan, Walk-In Closet(s)
Parking
- Garage spaces:3
New listings near 724 Ivanhoe Way
- New
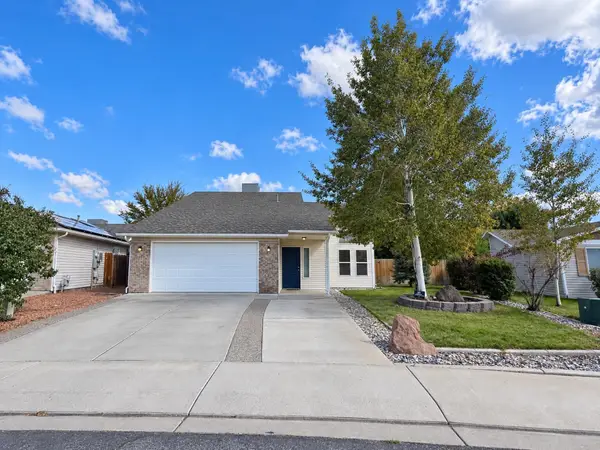 $370,000Active3 beds 2 baths1,395 sq. ft.
474 Tanner Street, Grand Junction, CO 81504
MLS# 20265147Listed by: EXP REALTY, LLC - New
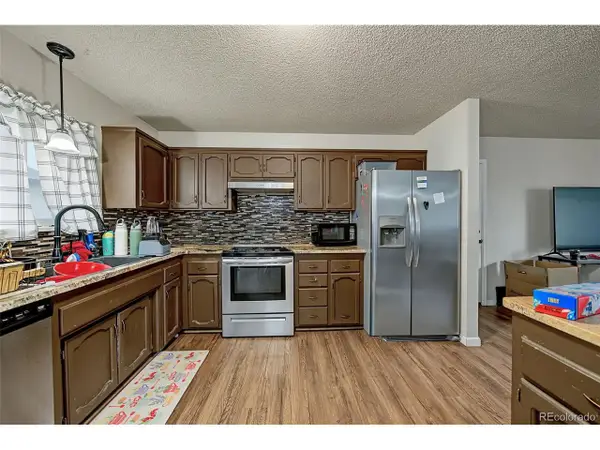 $350,000Active3 beds 2 baths1,170 sq. ft.
3059 Sheridan Ct, Grand Junction, CO 81504
MLS# 4144998Listed by: Brokers Guild Real Estate - New
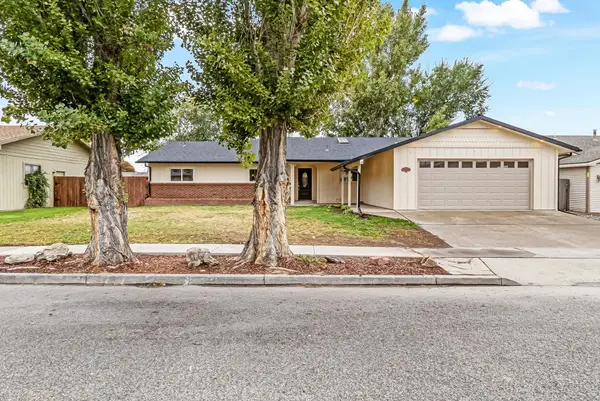 $599,999Active4 beds 4 baths2,334 sq. ft.
2305 Dogwood Court, Grand Junction, CO 81506
MLS# 20265143Listed by: THE AGENCY GRAND JUNCTION - New
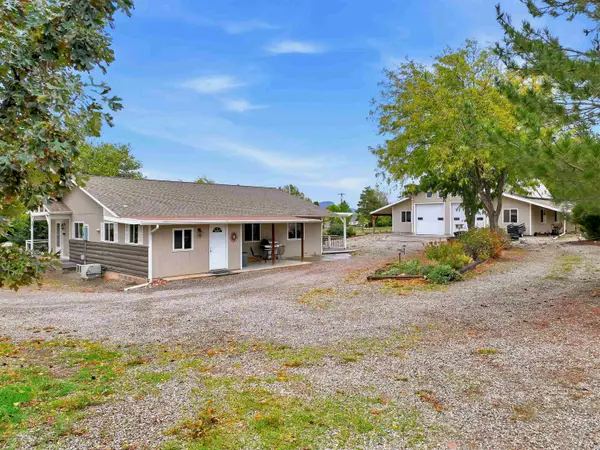 $685,000Active3 beds 2 baths1,680 sq. ft.
3127 C Road, Grand Junction, CO 81503
MLS# 20265145Listed by: YOUR GRAND VALLEY, LLC - New
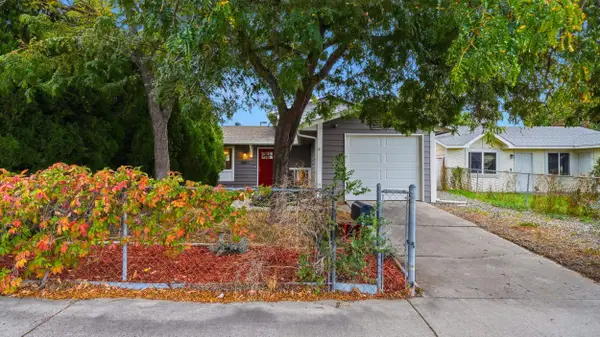 $357,500Active3 beds 2 baths1,188 sq. ft.
580 1/2 Clifton Way, Grand Junction, CO 81504
MLS# 20265138Listed by: KELLER WILLIAMS COLORADO WEST REALTY - Open Sun, 11am to 1pmNew
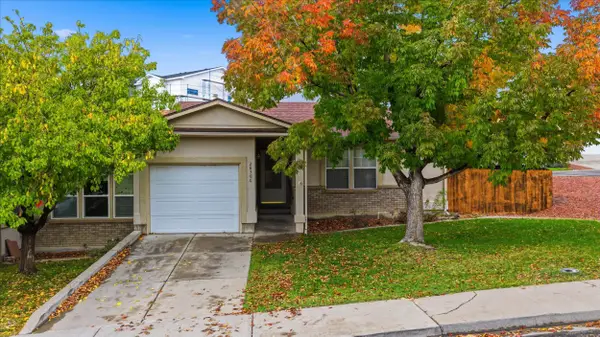 $339,900Active2 beds 2 baths1,212 sq. ft.
2830 Villa Way #C, Grand Junction, CO 81501
MLS# 20265139Listed by: NEXTHOME VALLEY PROPERTIES 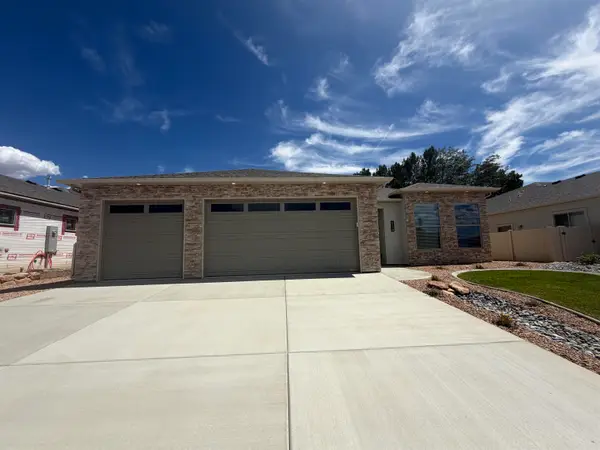 $577,500Pending4 beds 3 baths1,887 sq. ft.
699 Arran Way, Grand Junction, CO 81504
MLS# 20265136Listed by: RE/MAX 4000, INC- $577,500Pending4 beds 3 baths1,887 sq. ft.
699 Arran Way, Grand Junction, CO 81504
MLS# 20265136Listed by: RE/MAX 4000, INC - Open Sat, 1 to 3pmNew
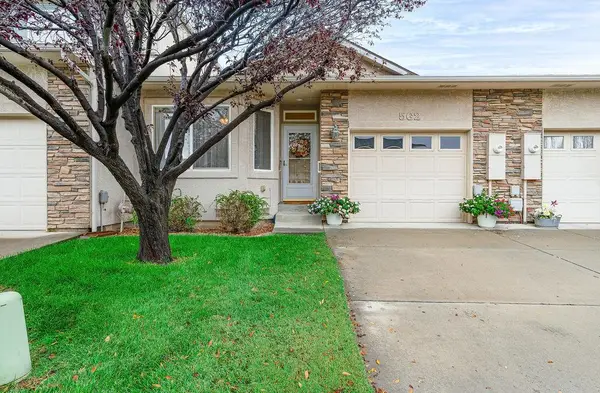 $345,000Active2 beds 2 baths1,007 sq. ft.
562 Garden Grove Court, Grand Junction, CO 81501
MLS# 20265135Listed by: BRAY REAL ESTATE - New
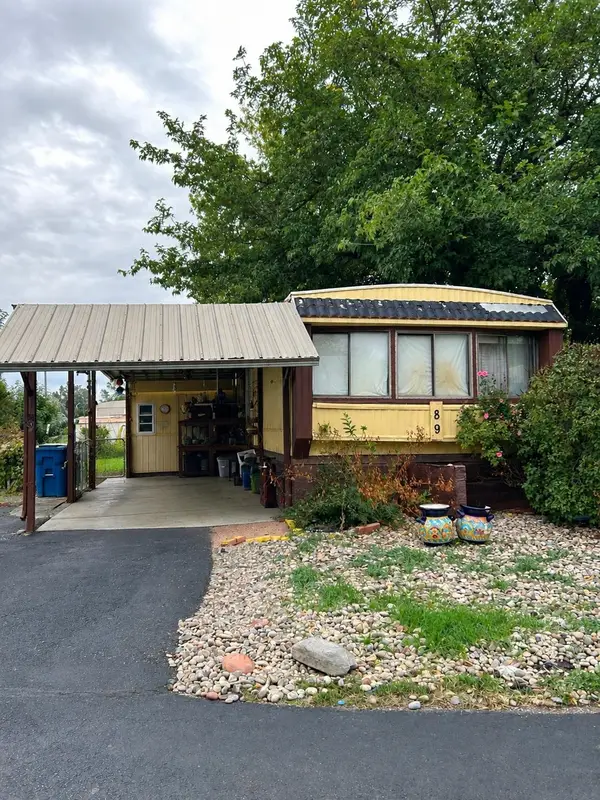 $67,000Active2 beds 2 baths924 sq. ft.
585 25 1/2 Road #89, Grand Junction, CO 81505
MLS# 20265130Listed by: HUMMEL REAL ESTATE


Protect your home and budget from life's surprises with an Assurant Home Warranty, backed by a partner that supports you through every step of homeownership. Explore Plans.
©2026 Century 21 Real Estate LLC. All rights reserved. CENTURY 21®, the CENTURY 21 Logo and C21® are service marks owned by Century 21 Real Estate LLC. Century 21 Real Estate LLC fully supports the principles of the Fair Housing Act and the Equal Opportunity Act. Each office is independently owned and operated. Listing information is deemed reliable but not guaranteed accurate.