
2014 81st Ave Ct, Greeley, CO 80634
Local realty services provided by:CENTURY 21 Cornerstone
Listed by: paul jansen
Office: realty one group fourpoints9705735880
MLS#:1064078
Source:IRES
Price summary
- Price:$550,000
- Price per sq. ft.:$158.05
- Monthly HOA dues:$25
About this home
Ranch home with 4 bed, 3 bath, 2Car on a quiet cul de sac in The Burrows at Owl Ridge in West Greeley. Low maintenance stucco and stone exterior offers excellent curb appeal. Bright, spacious interior features hardwood floors, granite counters, stainless appliances and 2 gas fireplaces. Main level primary suite includes a large walk in closet and 5 piece bath. Wide, accommodating doorways throughout the main floor and an accessible bath with roll in shower add comfort and flexibility. Fully finished walkout basement with large rec room, custom wet bar, fireplace and direct access to the covered patio and fenced yard makes this home ideal for multigenerational living. Enjoy the covered upper balcony, neighborhood trails, nearby parks, shopping and dining. Buyers may have a choice of Greeley or Windsor schools. Gas and 220 hookups for dryer and range. Pre listing inspection completed. Property sold as is.
Contact an agent
Home facts
- Year built:2007
- Subdivision & Development:Owl Ridge Minor Sub B1 B2
- Listing ID #:1064078
- Added:58 day(s) ago
- Updated:September 09, 2026 at 04:28 PM
Rooms and interior
- Bedrooms:4
- Total bathrooms:3
- Full bathrooms:1
- Flooring:Wood
- Dining Description:Eat-in Kitchen, Separate Dining Room
- Kitchen Description:Dishwasher, Electric Range, Microwave, Refrigerator
- Basement Description:Full, Partially Finished, Walk-Out Access
- Living area:3,480 sq. ft.
Heating and cooling
- Cooling:Central Air
- Heating:Forced Air
Structure and exterior
- Roof:Composition
- Year built:2007
- Building area:3,480 sq. ft.
- Lot area:0.14 Acres
- Lot Features:Cul-De-Sac, Curbs, Gutters, House Faces West, Paved, Sidewalks, Street Light
- Construction Materials:Frame, Stone, Stucco
- Exterior Features:Deck, Patio, Sprinkler System
- Levels:One
Schools
- High school:Windsor
- Middle school:Windsor
- Elementary school:Grandview
Utilities
- Water:City
- Sewer:Public Sewer
Finances and disclosures
- Price:$550,000
- Price per sq. ft.:$158.05
- Tax amount:$3,180
Features and amenities
- Appliances:Dishwasher, Electric Range, Fire Alarm, Microwave, Refrigerator
- Laundry features:Washer/Dryer Hookup
- Amenities:Cathedral Ceiling(s), Eat-in Kitchen, Open Floorplan, Separate Dining Room, Walk-In Closet(s), Wet Bar
Parking
- Parking description:Garage Door Opener, Oversized Garage
- Garage spaces:2
New listings near 2014 81st Ave Ct
- Coming SoonOpen Sat, 12 to 3pm
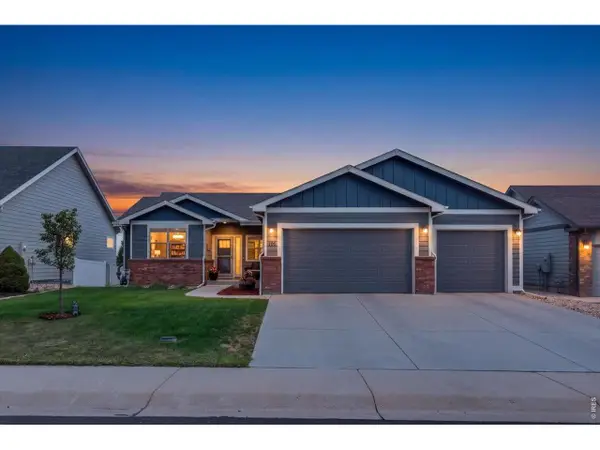 $560,000Coming Soon4 beds 3 baths4,143 sq. ft.
705 61st Ave Ct, Greeley, CO 80634
MLS# 1068290Listed by: C3 Real Estate Solutions, LLC - Coming Soon
 $505,000Coming Soon3 beds 4 baths2,766 sq. ft.
7203 W 21st Street Road, Greeley, CO 80634
MLS# IR1068232Listed by: LPT NETWORK REALTY LLC
- Coming Soon
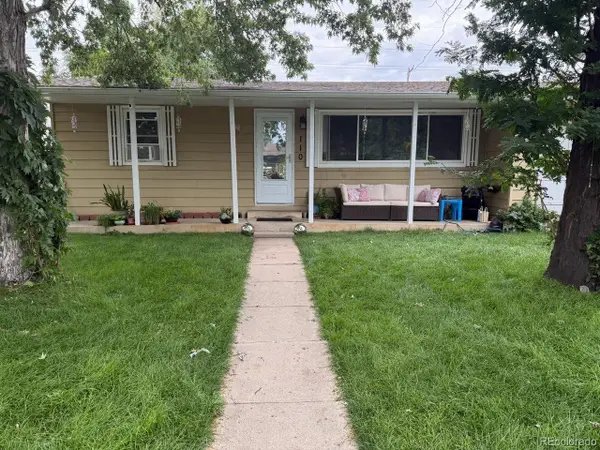 $320,000Coming Soon2 beds 1 baths835 sq. ft.
110 25th Ave, Greeley, CO 80631
MLS# 2709273Listed by: Keller Williams Realty Urban Elite - New
 $549,000Active4 beds 3 baths2,799 sq. ft.
1120 79th Ave, Greeley, CO 80634
MLS# 1068299Listed by: Group Centerra - New
 $549,000Active4 beds 3 baths2,799 sq. ft.
1120 79th Avenue, Greeley, CO 80634
MLS# IR1068299Listed by: GROUP CENTERRA - New
 $459,000Active3 beds 3 baths2,692 sq. ft.
4701 W 5th St, Greeley, CO 80634
MLS# 1068288Listed by: Pro Realty, LLC - New
 $345,000Active3 beds 2 baths2,356 sq. ft.
4735 Kings Canyon Drive, Greeley, CO 80634
MLS# 3188954Listed by: REDFIN CORPORATION - Open Sat, 11am to 1pmNew
 $325,000Active2 beds 3 baths1,470 sq. ft.
4672 W 20th St Rd #2424, Greeley, CO 80634
MLS# IR1068270Listed by: EXP REALTY LLC - Open Sat, 9 to 11amNew
 $330,000Active2 beds 2 baths1,194 sq. ft.
3950 W 12th Street #40, Greeley, CO 80634
MLS# IR1068237Listed by: KW TOP OF THE ROCKIES - ELEVATE - New
 $475,000Active4 beds 2 baths2,800 sq. ft.
2418 51st Avenue, Greeley, CO 80634
MLS# IR1068229Listed by: REALTY ONE GROUP FOURPOINTS


Protect your home and budget from life's surprises with an Assurant Home Warranty, backed by a partner that supports you through every step of homeownership. Explore Plans.
©2026 Century 21 Real Estate LLC. All rights reserved. CENTURY 21®, the CENTURY 21 Logo and C21® are service marks owned by Century 21 Real Estate LLC. Century 21 Real Estate LLC fully supports the principles of the Fair Housing Act and the Equal Opportunity Act. Each office is independently owned and operated. Listing information is deemed reliable but not guaranteed accurate.