
3028 42nd Avenue, Greeley, CO 80634
Local realty services provided by:CENTURY 21 Community First
3028 42nd Avenue,Greeley, CO 80634
$408,000
- 4 Beds
- 3 Baths
- - sq. ft.
- Single family
- Sold
Listed by: terry wiedeman
Office: kreps wiedeman
MLS#:IR1058361
Source:ML
Sorry, we are unable to map this address
Price summary
- Price:$408,000
- Monthly HOA dues:$12.5
About this home
Welcome to this spacious 4-bedroom, 3-bathroom home offering 2,284 sq ft of comfortable living space in the sought-after Gateway Estates subdivision. With its flexible four-level layout, this property is perfectly suited for first-time buyers looking to grow or investors seeking a strong rental opportunity. The home features an open-concept main living area with vaulted ceilings, creating a bright and inviting atmosphere. Multiple living levels provide separation of space-ideal for families, roommates, or tenants. The kitchen comes fully equipped with electric range, oven, dishwasher, refrigerator, and microwave, making it truly move-in ready. Enjoy added convenience with central air conditioning and maintain a beautiful yard effortlessly with the built-in sprinkler system. With its generous square footage and functional design, this home offers excellent potential for both comfortable living and long-term value.
Contact an agent
Home facts
- Year built:2005
- Subdivision & Development:Gateway Estates 3rd Fg
- Listing ID #:IR1058361
Rooms and interior
- Bedrooms:4
- Total bathrooms:3
- Full bathrooms:3
- Flooring:Vinyl
- Kitchen Description:Dishwasher, Microwave, Oven, Refrigerator, Self Cleaning Oven
- Basement:Yes
Heating and cooling
- Cooling:Central Air
- Heating:Forced Air
- Central air:Yes
Structure and exterior
- Roof:Composition
- Year built:2005
- Lot Features:Level, Sprinklers In Front
- Construction Materials:Frame, Vinyl Siding
- Exterior Features:Patio
- Levels:3 or More Stories
Schools
- High school:Greeley West
- Middle school:Prairie Heights
- Elementary school:Other
Utilities
- Water:Public
- Sewer:Public Sewer
Finances and disclosures
- Price:$408,000
- Tax amount:$2,494 (2025)
Features and amenities
- Laundry features:In Unit
- Amenities:Double Pane Windows, Window Coverings
Parking
- Total parking spaces:2
- Garage:Yes
- Garage spaces:2
 Based on information submitted to the MLS GRID as of September 12, 2026 07:00 AM. All data is obtained from various sources and may not have been verified by broker or MLS GRID. Supplied Open House information is subject to change without notice. All information should be independently reviewed and verified for accuracy. Properties may or may not be listed by the office/agent presenting the information.
New listings near 3028 42nd Avenue
- Coming Soon
 $410,000Coming Soon3 beds 2 baths2,100 sq. ft.
134 48th Ave Ct, Greeley, CO 80634
MLS# 1068574Listed by: P23 Realty LLC - Coming Soon
 $350,000Coming Soon3 beds 2 baths1,468 sq. ft.
1626 2nd St, Greeley, CO 80631
MLS# 2165069Listed by: Key Team Real Estate Corp. - Open Sat, 12:30 to 2pmNew
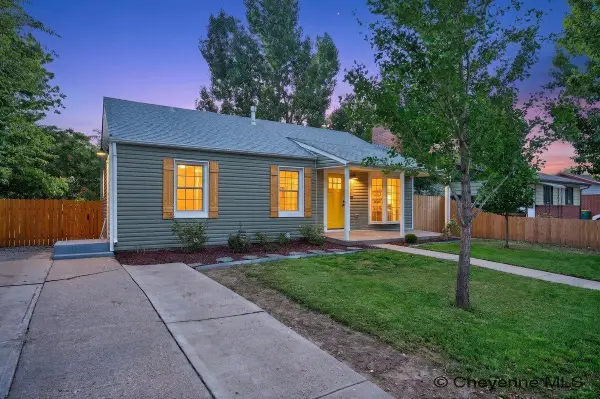 $399,900Active4 beds 3 baths2,161 sq. ft.
1138 35th Ave, GREELEY, CO 80634
MLS# 102083Listed by: FRONTIER HOME AND RANCH REAL ESTATE - Open Sun, 12 to 2pmNew
 $500,000Active4 beds 3 baths2,836 sq. ft.
8704 15th St, Greeley, CO 80634
MLS# 1068534Listed by: RE/MAX Advanced Inc. - New
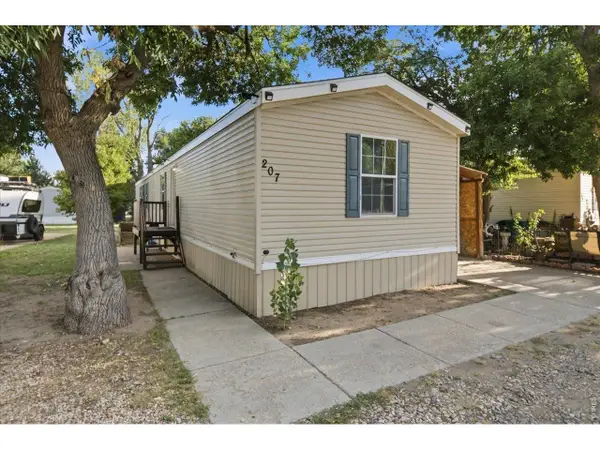 $78,000Active3 beds 2 baths1,216 sq. ft.
200 N 35th Ave #207, Greeley, CO 80634
MLS# 7015Listed by: KW Top of the Rockies - Elevate - New
 $475,000Active5 beds 4 baths2,510 sq. ft.
2125 44th Ave, Greeley, CO 80634
MLS# 8955356Listed by: eXp Realty, LLC - New
 $400,000Active4 beds 3 baths2,488 sq. ft.
401 E 20th Street, Greeley, CO 80631
MLS# IR1068488Listed by: AUSTIN & AUSTIN REAL ESTATE - New
 $483,715Active3 beds 3 baths2,420 sq. ft.
518 84th Ave Ct, Greeley, CO 80634
MLS# IR1068482Listed by: MTN VISTA REAL ESTATE CO., LLC - New
 $320,000Active4 beds 3 baths1,496 sq. ft.
602 13th Ave, Greeley, CO 80631
MLS# 1068440Listed by: Group Greeley - Open Sat, 10am to 1pmNew
 $450,000Active6 beds 3 baths3,042 sq. ft.
2125 26th Ave Ct, Greeley, CO 80634
MLS# IR1068421Listed by: RE/MAX ALLIANCE-GREELEY


Protect your home and budget from life's surprises with an Assurant Home Warranty, backed by a partner that supports you through every step of homeownership. Explore Plans.
©2026 Century 21 Real Estate LLC. All rights reserved. CENTURY 21®, the CENTURY 21 Logo and C21® are service marks owned by Century 21 Real Estate LLC. Century 21 Real Estate LLC fully supports the principles of the Fair Housing Act and the Equal Opportunity Act. Each office is independently owned and operated. Listing information is deemed reliable but not guaranteed accurate.