
2250 Crabtree Dr, Greenwood Village, CO 80121
Local realty services provided by:CENTURY 21 Top Dog Properties
2250 Crabtree Dr,Greenwood Village, CO 80121
$976,505
- 4 Beds
- 3 Baths
- - sq. ft.
- Single family
- Sold
Listed by: adrian veideman
Office: re/max professionals303-268-8800
MLS#:5883592
Source:IRES
Sorry, we are unable to map this address
Price summary
- Price:$976,505
About this home
*BACK ON THE MARKET WITH NO FAULT TO THE HOME! ESTATE SALE, SOLD AS IS! Located in one of Greenwood Village's most sought after settings, this rare 3,837 square foot property offers an exceptional opportunity to create a true forever home on an incredible 0.41 acre lot backing directly to open space and the High Line Canal. Surrounded by mature trees, unobstructed mountain views, and peaceful horse stable views that will never be developed, the setting delivers unmatched privacy, serenity, and long term value in a highly desirable location. The home features 4 bedrooms and 3 bathrooms with a flexible floor plan ready for a buyer's personal vision and updates. Large windows throughout capture the natural beauty and bring in abundant light. Outdoor living is exceptional with a covered patio featuring stamped concrete, expansive yard space, towering trees, and direct access to the High Line Canal trail system, creating a rare connection to nature while remaining close to top rated schools, shopping, dining, DTC, and major commuter routes. A detached carriage house with electricity and HVAC adds incredible versatility and value, ideal for a private office, studio, guest space, gym, or additional storage. Two additional storage sheds provide even more functionality for hobbies, equipment, or outdoor gear. Located within walking distance to Aspen Academy, this property combines an unbeatable location with endless potential. Opportunities like this are exceptionally rare. Whether renovating, expanding, or designing your dream home over time, this is a premier Greenwood Village lot and setting with incredible upside and lasting appeal....
Contact an agent
Home facts
- Year built:1960
- Listing ID #:5883592
- Added:59 day(s) ago
- Updated:July 27, 2026 at 09:44 PM
Rooms and interior
- Bedrooms:4
- Total bathrooms:3
- Full bathrooms:1
- Kitchen Description:Dishwasher, Disposal, Microwave, Pantry, Refrigerator
- Basement Description:Built-In Radon, Partially Finished, Sump Pump
Heating and cooling
- Cooling:Attic Fan, Ceiling Fan(s), Central Air
- Heating:Forced Air
Structure and exterior
- Roof:Composition
- Year built:1960
- Lot Features:Abuts Private Open Space, Abuts Public Open Space, Gutters, House Faces East, Level, Outbuildings, Paved
- Architectural Style:Fixer-Upper
- Construction Materials:Brick, Concrete
- Exterior Features:Patio, Sprinkler System
- Levels:One
Schools
- High school:Littleton
- Middle school:Euclid
- Elementary school:Gudy Gaskill
Utilities
- Water:City
- Sewer:Public Sewer
Finances and disclosures
- Price:$976,505
- Tax amount:$5,974
Features and amenities
- Appliances:Dishwasher, Disposal, Dryer, Microwave, Refrigerator, Washer
- Laundry features:Dryer, Washer
- Amenities:Pantry, Walk-In Closet(s)
Parking
- Garage spaces:2
New listings near 2250 Crabtree Dr
- Coming Soon
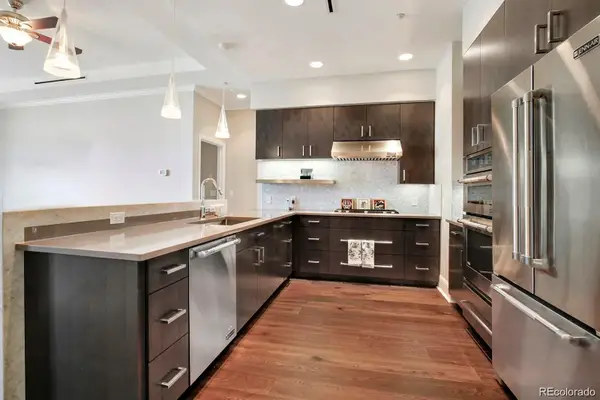 $1,075,000Coming Soon2 beds 1 baths
7600 Landmark Way #814, Greenwood Village, CO 80111
MLS# 6192314Listed by: LIV SOTHEBY'S INTERNATIONAL REALTY
- New
 $309,900Active1 beds 1 baths891 sq. ft.
6001 S Yosemite St #G204, Greenwood Village, CO 80111
MLS# 1545208Listed by: RE/MAX Professionals - New
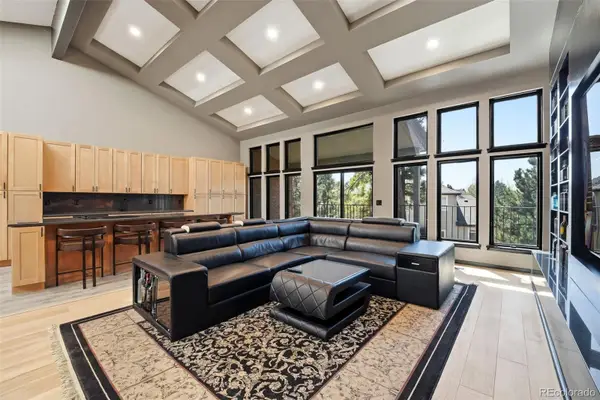 $1,495,000Active4 beds 4 baths5,625 sq. ft.
27 Beacon Hill Lane, Greenwood Village, CO 80111
MLS# 3257089Listed by: KELLER WILLIAMS DTC - New
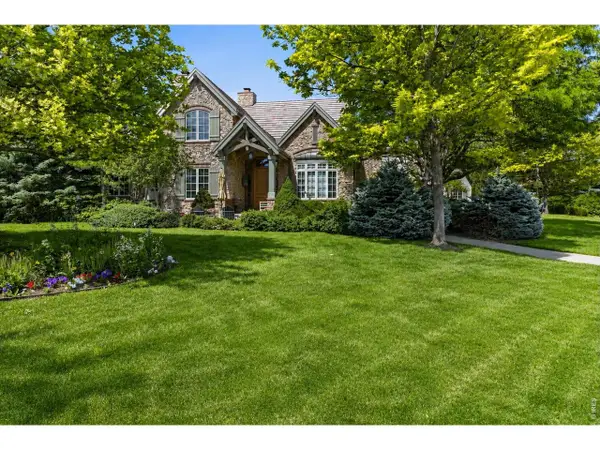 $3,250,000Active3 beds 6 baths6,820 sq. ft.
4053 E Iris Ct, Greenwood Village, CO 80121
MLS# 1064995Listed by: Compass-Denver - New
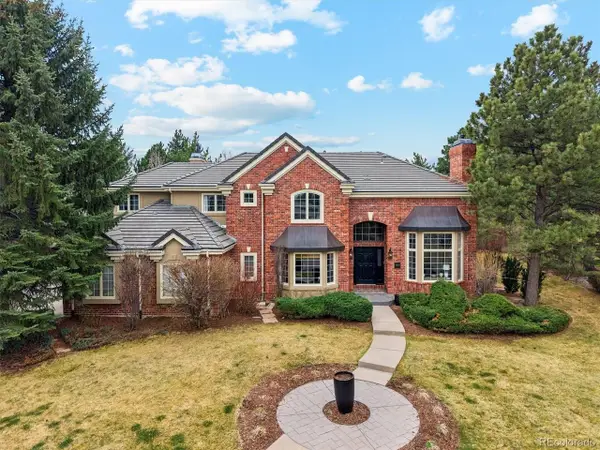 $2,875,000Active5 beds 5 baths5,947 sq. ft.
5400 Preserve S Pkwy, Greenwood Village, CO 80121
MLS# 8274578Listed by: Compass - Denver - New
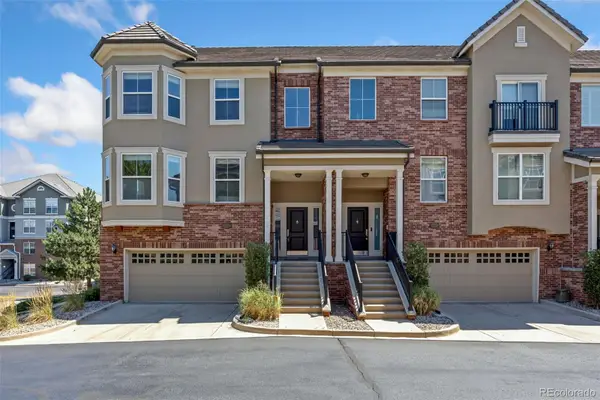 $699,000Active3 beds 3 baths2,868 sq. ft.
5448 Dtc Parkway, Greenwood Village, CO 80111
MLS# 4742252Listed by: LIV SOTHEBY'S INTERNATIONAL REALTY - New
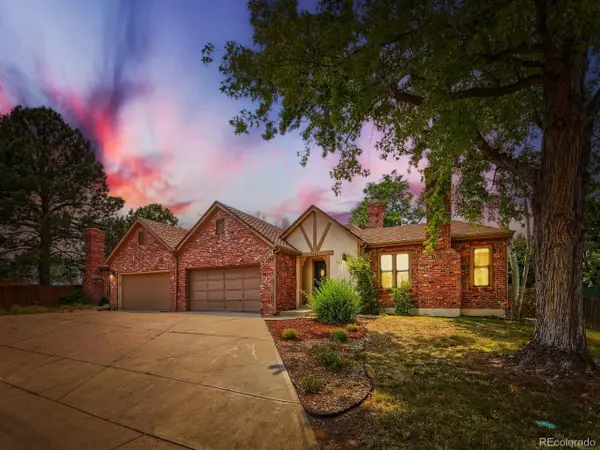 $575,000Active3 beds 2 baths3,196 sq. ft.
4693 S Akron St, Greenwood Village, CO 80111
MLS# 4320446Listed by: Evoke Consulting LLC - New
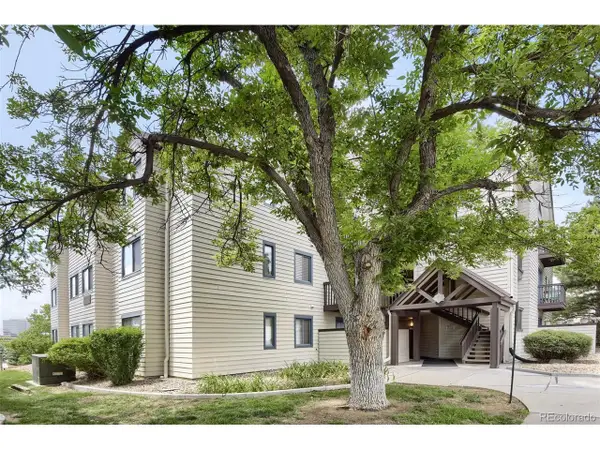 $355,000Active2 beds 2 baths863 sq. ft.
6380 S Boston St #117, Greenwood Village, CO 80111
MLS# 6860538Listed by: eXp Realty, LLC - New
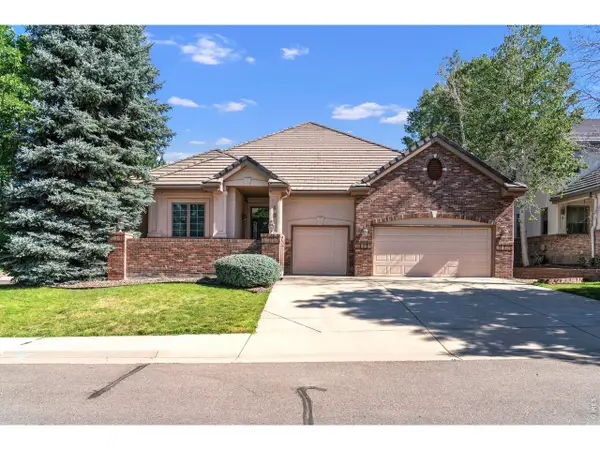 $1,200,000Active3 beds 3 baths4,620 sq. ft.
49 Coral Pl, Greenwood Village, CO 80111
MLS# 1064506Listed by: Joyce Real Estate 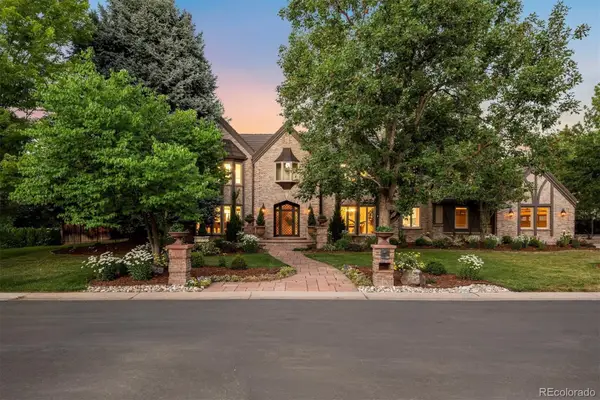 $3,000,000Active6 beds 8 baths7,484 sq. ft.
5400 S Fulton Court, Englewood, CO 80111
MLS# 5646097Listed by: LIV SOTHEBY'S INTERNATIONAL REALTY


Protect your home and budget from life's surprises with an Assurant Home Warranty, backed by a partner that supports you through every step of homeownership. Explore Plans.
©2026 Century 21 Real Estate LLC. All rights reserved. CENTURY 21®, the CENTURY 21 Logo and C21® are service marks owned by Century 21 Real Estate LLC. Century 21 Real Estate LLC fully supports the principles of the Fair Housing Act and the Equal Opportunity Act. Each office is independently owned and operated. Listing information is deemed reliable but not guaranteed accurate.