
5460 S Locust St, Greenwood Village, CO 80111
Local realty services provided by:CENTURY 21 Cornerstone
Listed by: elizabeth hotz, the hotz group
Office: kentwood real estate dtc, llc303-773-3399
MLS#:5583465
Source:IRES
Price summary
- Price:$1,875,000
- Price per sq. ft.:$390.79
About this home
A rare opportunity in one of Greenwood Village's most desirable neighborhoods, this nearly one-acre property offers exceptional flexibility: refresh the existing residence, undertake a more extensive luxury renovation, or create an entirely new custom home.The existing 4,798-square-foot 1960s ranch provides a substantial foundation for those who appreciate its sprawling, single-level design. Vaulted ceilings, generous living spaces and a finished basement offer the opportunity to modernize the home with a thoughtful renovation while preserving its established character and footprint. For those envisioning something entirely new, the expansive homesite provides an exceptional canvas for a custom residence designed around today's lifestyle-complete with sophisticated architecture, modern amenities, seamless indoor-outdoor living and a resort-inspired backyard. Three garage spaces add further versatility, including an attached two-car garage and detached one-car garage. The detached structure offers excellent potential as a studio, gym, workshop, home office or additional storage for recreational gear. Fully fenced and surrounded by mature trees, the property offers privacy, space and an established landscape rarely found with new construction. Just blocks from coveted Greenwood Elementary and West Middle School, with convenient access to Belleview Station, the Denver Tech Center and light rail. Whether the vision is a simple refresh, a comprehensive renovation or a brand-new custom build, this exceptional Greenwood Village property offers the freedom to create a home entirely your own....
Contact an agent
Home facts
- Year built:1964
- Subdivision & Development:Greenwood Hills
- Listing ID #:5583465
- Added:1 day(s) ago
- Updated:September 19, 2026 at 05:54 AM
Rooms and interior
- Bedrooms:5
- Total bathrooms:5
- Full bathrooms:2
- Half bathrooms:1
- Dining Description:Eat-in Kitchen
- Kitchen Description:Double Oven, Kitchen Island
- Basement Description:Partial
- Living area:4,798 sq. ft.
Heating and cooling
- Cooling:Ceiling Fan(s), Evaporative Cooling
Structure and exterior
- Roof:Composition
- Year built:1964
- Building area:4,798 sq. ft.
- Lot area:0.9 Acres
- Lot Features:House Faces West, Level, Paved
- Architectural Style:Contemporary, Fixer-Upper
- Construction Materials:Frame, Stucco
- Exterior Features:Patio, Sprinkler System
- Levels:One
Schools
- High school:Cherry Creek
- Middle school:West
- Elementary school:Greenwood
Utilities
- Water:City
- Sewer:Public Sewer
Finances and disclosures
- Price:$1,875,000
- Price per sq. ft.:$390.79
- Tax amount:$11,817
Features and amenities
- Appliances:Double Oven
- Amenities:Cathedral Ceiling(s), Eat-in Kitchen, Kitchen Island, Open Floorplan, Skylights, Walk-In Closet(s), Wet Bar
Parking
- Parking description:Oversized Garage
- Garage spaces:3
New listings near 5460 S Locust St
- New
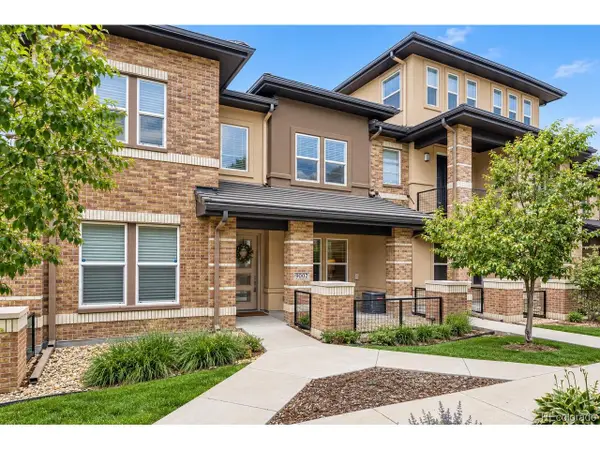 $585,000Active3 beds 3 baths1,598 sq. ft.
9002 E Caley Way, Englewood, CO 80111
MLS# 7144635Listed by: eXp Realty, LLC - Open Sat, 12 to 3pmNew
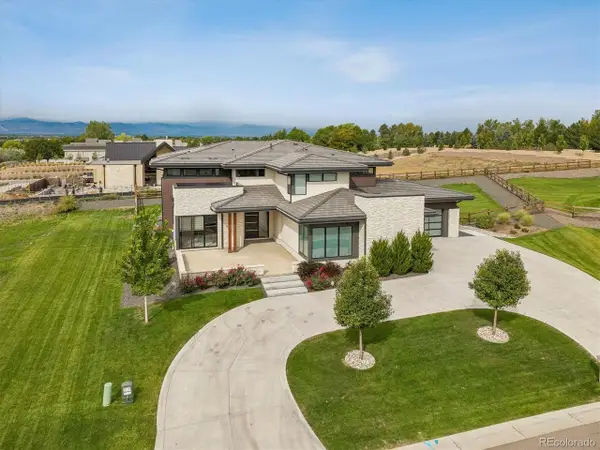 $3,850,000Active4 beds 5 baths6,615 sq. ft.
5135 S Kearney Ct, Greenwood Village, CO 80111
MLS# 5266371Listed by: Kentwood Real Estate DTC, LLC - New
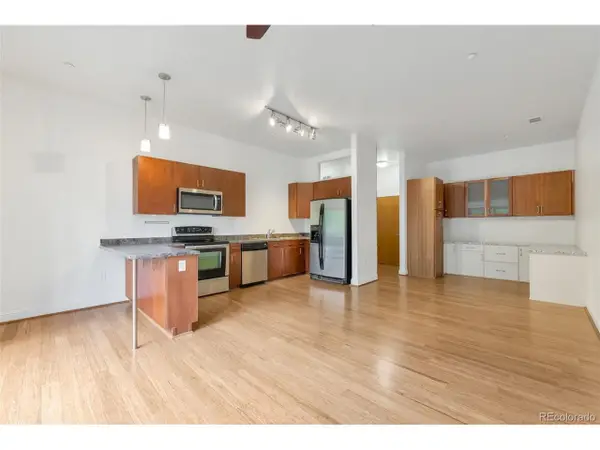 $330,000Active1 beds 1 baths834 sq. ft.
5401 S Park Terrace Ave #208B, Greenwood Village, CO 80111
MLS# 9724560Listed by: INCO Property Management & Sales - Open Sun, 10am to 12pmNew
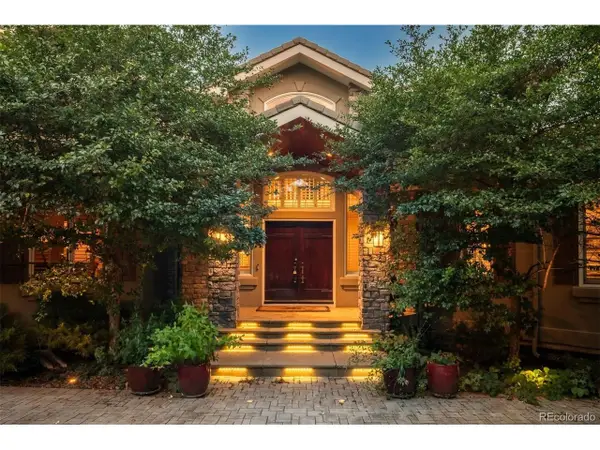 $2,800,000Active6 beds 8 baths8,046 sq. ft.
5440 S Grape Ln, Greenwood Village, CO 80121
MLS# 3017067Listed by: LIV Sotheby's International Realty - New
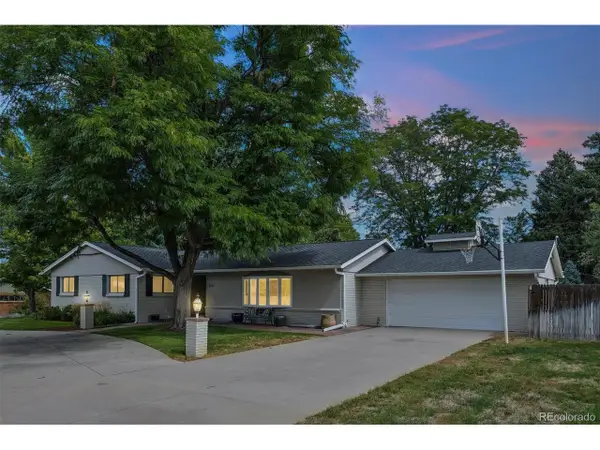 $1,075,000Active3 beds 3 baths2,721 sq. ft.
4442 S Yosemite Ct, Greenwood Village, CO 80111
MLS# 4192909Listed by: Compass - Denver - Open Sat, 2:30 to 4:30pmNew
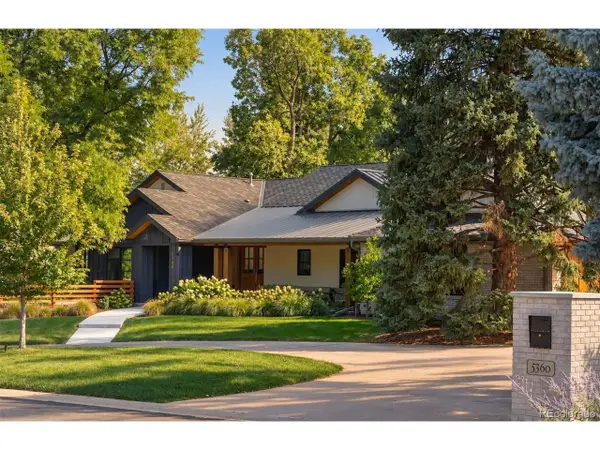 $3,995,000Active5 beds 6 baths6,651 sq. ft.
5360 S Logan Dr, Greenwood Village, CO 80121
MLS# 7545811Listed by: LIV Sotheby's International Realty - Open Sat, 11am to 2pmNew
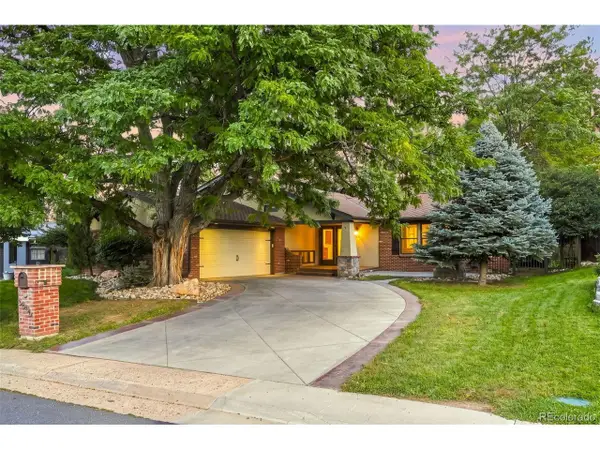 $900,000Active4 beds 3 baths2,646 sq. ft.
5000 S Chester St, Greenwood Village, CO 80111
MLS# 2058190Listed by: RE/MAX Professionals - Open Sat, 12 to 2pmNew
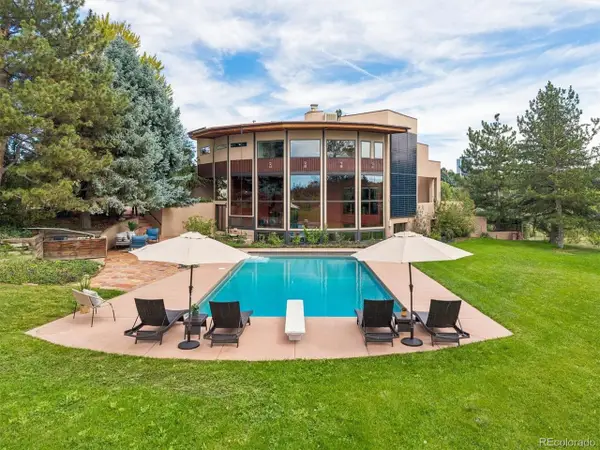 $3,000,000Active5 beds 5 baths4,983 sq. ft.
5130 S Kearney Ct, Greenwood Village, CO 80111
MLS# 8086778Listed by: Compass - Denver - New
 $339,999Active1 beds 2 baths957 sq. ft.
5677 S Park Pl #A205, Greenwood Village, CO 80111
MLS# 7395240Listed by: Compass - Denver


Protect your home and budget from life's surprises with an Assurant Home Warranty, backed by a partner that supports you through every step of homeownership. Explore Plans.
©2026 Century 21 Real Estate LLC. All rights reserved. CENTURY 21®, the CENTURY 21 Logo and C21® are service marks owned by Century 21 Real Estate LLC. Century 21 Real Estate LLC fully supports the principles of the Fair Housing Act and the Equal Opportunity Act. Each office is independently owned and operated. Listing information is deemed reliable but not guaranteed accurate.