
5549 S Hanover Way, Greenwood Village, CO 80111
Local realty services provided by:CENTURY 21 Top Dog Properties
Listed by: shane clarke
Office: clarke real estate303-669-5466
MLS#:7563360
Source:IRES
Price summary
- Price:$1,099,000
- Price per sq. ft.:$353.72
- Monthly HOA dues:$2.08
About this home
Tucked into Greenwood Village's beloved Sundance Hills neighborhood, this exceptional home offers the perfect blend of comfort, community, and location. A stunning main floor renovation completed two years ago reimagined the floor plan for the way people actually live, creating a bright, connected space featuring vaulted ceilings that add volume and light. The designer kitchen is the heart of it all, while wide plank LVL flooring ties every space together with warmth underfoot. A dedicated office with custom built-ins rounds out the main level perfectly. Step outside to over 600 square feet of covered patio; an extraordinary extension of the living space and a natural fit for Colorado's outdoor lifestyle. Upstairs are four well-proportioned bedrooms and two full bathrooms. The primary suite features a walk-in closet, while the three additional bedrooms are versatile enough for kids, guests, or a second office. The unfinished basement is livable as-is and brimming with potential, rough-in plumbing is already in place, making it a blank canvas ready to add significant value whenever the time is right.
Life in Sundance Hills extends beyond your front door. The neighborhood's pool, volleyball courts, and tennis courts provide endless recreation just steps from home. Top it off with access to the award-winning Cherry Creek School District, consistently ranked among the best in Colorado, and you have a neighborhood that truly delivers on every level....
Contact an agent
Home facts
- Year built:1980
- Listing ID #:7563360
- Added:77 day(s) ago
- Updated:July 27, 2026 at 02:18 PM
Rooms and interior
- Bedrooms:5
- Total bathrooms:3
- Full bathrooms:1
- Half bathrooms:1
- Kitchen Description:Dishwasher, Disposal, Microwave, Refrigerator, Self Cleaning Oven
- Basement Description:Crawl Space, Unfinished
- Living area:3,107 sq. ft.
Heating and cooling
- Cooling:Ceiling Fan(s), Central Air
- Heating:Forced Air
Structure and exterior
- Roof:Fiberglass
- Year built:1980
- Building area:3,107 sq. ft.
- Lot area:0.23 Acres
- Lot Features:Gutters, House Faces East, Level, Paved
- Construction Materials:Brick, Concrete
- Exterior Features:Patio, Sprinkler System
- Levels:2 Story
Schools
- High school:Cherry Creek
- Middle school:Campus
- Elementary school:High Plains
Utilities
- Water:City
- Sewer:Public Sewer
Finances and disclosures
- Price:$1,099,000
- Price per sq. ft.:$353.72
- Tax amount:$7,956
Features and amenities
- Appliances:Dishwasher, Disposal, Fire Alarm, Microwave, Refrigerator, Self Cleaning Oven, Washer
- Laundry features:Washer
- Amenities:Cathedral Ceiling(s), Open Floorplan, Skylights, Walk-In Closet(s)
Parking
- Garage spaces:2
New listings near 5549 S Hanover Way
- Coming Soon
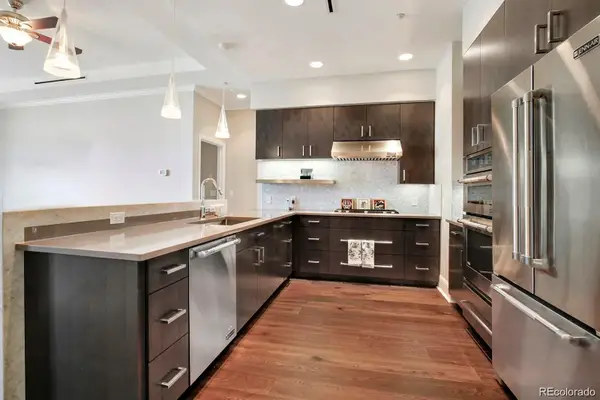 $1,075,000Coming Soon2 beds 1 baths
7600 Landmark Way #814, Greenwood Village, CO 80111
MLS# 6192314Listed by: LIV SOTHEBY'S INTERNATIONAL REALTY
- New
 $309,900Active1 beds 1 baths891 sq. ft.
6001 S Yosemite St #G204, Greenwood Village, CO 80111
MLS# 1545208Listed by: RE/MAX Professionals - New
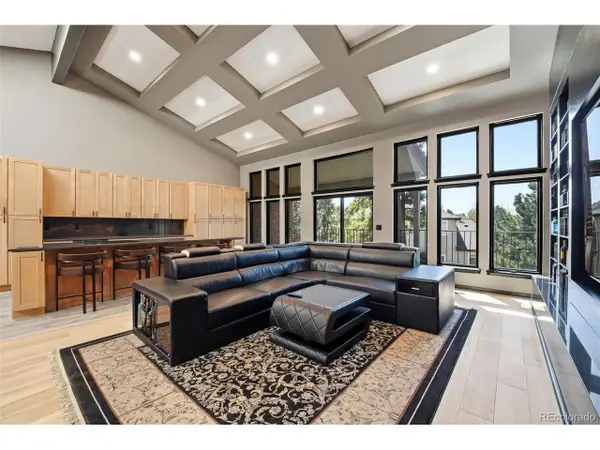 $1,495,000Active4 beds 4 baths5,625 sq. ft.
27 Beacon Hill Ln, Greenwood Village, CO 80111
MLS# 3257089Listed by: Keller Williams DTC - New
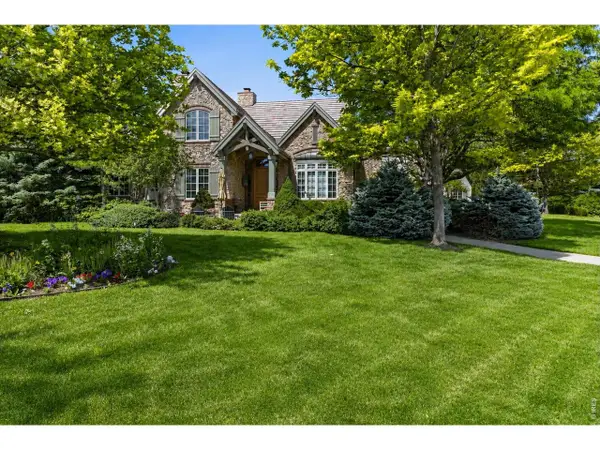 $3,250,000Active3 beds 6 baths6,820 sq. ft.
4053 E Iris Ct, Greenwood Village, CO 80121
MLS# 1064995Listed by: Compass-Denver - New
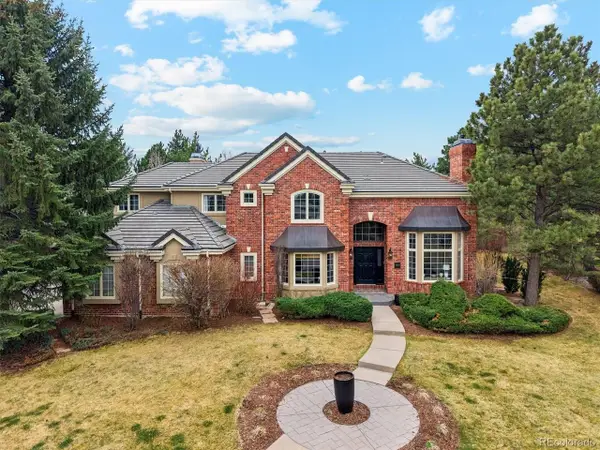 $2,875,000Active5 beds 5 baths5,947 sq. ft.
5400 Preserve S Pkwy, Greenwood Village, CO 80121
MLS# 8274578Listed by: Compass - Denver - New
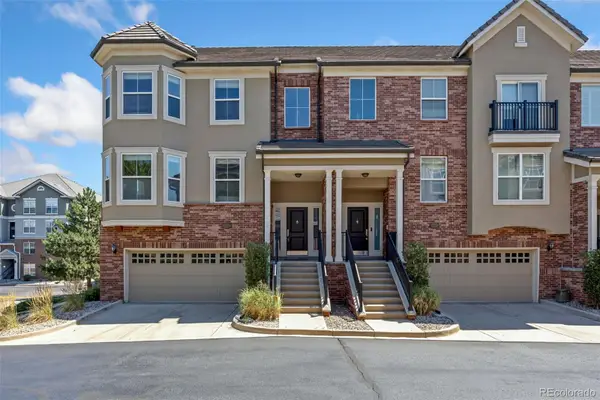 $699,000Active3 beds 3 baths2,868 sq. ft.
5448 Dtc Parkway, Greenwood Village, CO 80111
MLS# 4742252Listed by: LIV SOTHEBY'S INTERNATIONAL REALTY - New
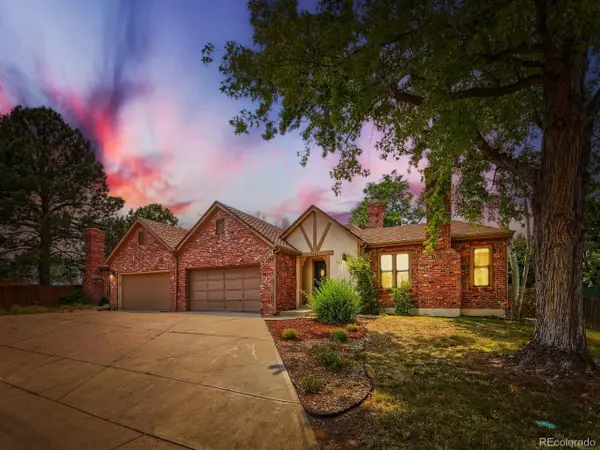 $575,000Active3 beds 2 baths3,196 sq. ft.
4693 S Akron St, Greenwood Village, CO 80111
MLS# 4320446Listed by: Evoke Consulting LLC - New
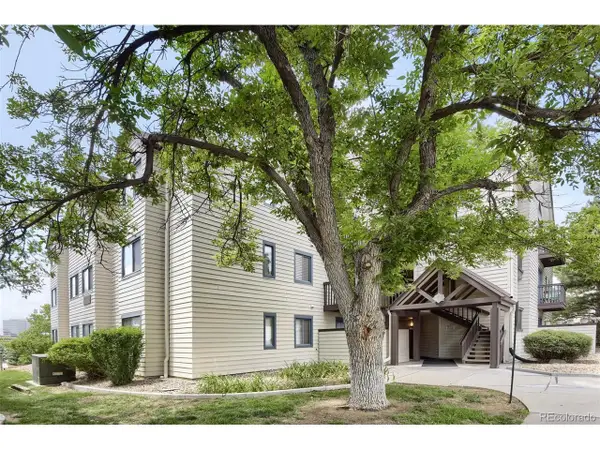 $355,000Active2 beds 2 baths863 sq. ft.
6380 S Boston St #117, Greenwood Village, CO 80111
MLS# 6860538Listed by: eXp Realty, LLC - New
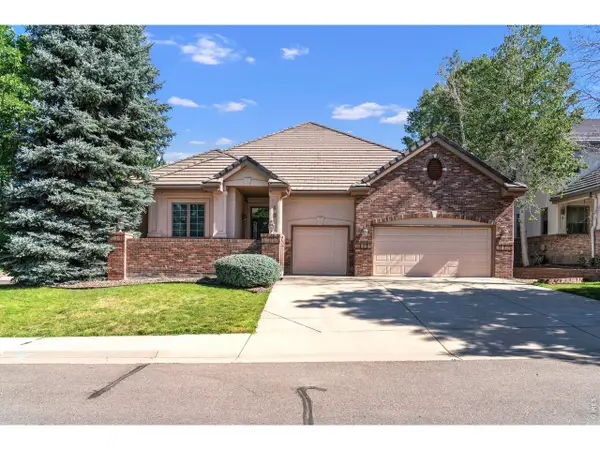 $1,200,000Active3 beds 3 baths4,620 sq. ft.
49 Coral Pl, Greenwood Village, CO 80111
MLS# 1064506Listed by: Joyce Real Estate 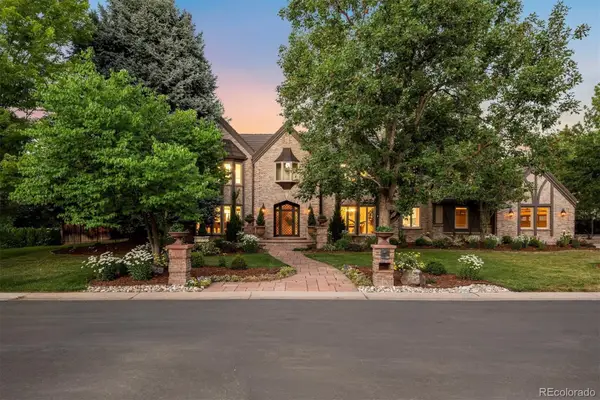 $3,000,000Active6 beds 8 baths7,484 sq. ft.
5400 S Fulton Court, Englewood, CO 80111
MLS# 5646097Listed by: LIV SOTHEBY'S INTERNATIONAL REALTY


Protect your home and budget from life's surprises with an Assurant Home Warranty, backed by a partner that supports you through every step of homeownership. Explore Plans.
©2026 Century 21 Real Estate LLC. All rights reserved. CENTURY 21®, the CENTURY 21 Logo and C21® are service marks owned by Century 21 Real Estate LLC. Century 21 Real Estate LLC fully supports the principles of the Fair Housing Act and the Equal Opportunity Act. Each office is independently owned and operated. Listing information is deemed reliable but not guaranteed accurate.