
Address Withheld By Seller, Greenwood Village, CO 80121
Local realty services provided by:CENTURY 21 CapRock Real Estate
Listed by: melanie madden
Office: 8z real estate303-543-3083
MLS#:2531399
Source:IRES
Sorry, we are unable to map this address
Price summary
- Price:$2,250,000
- Price per sq. ft.:$486.28
- Monthly HOA dues:$125
About this home
Welcome to the jewel of the Greenwood Village - Green Oaks, treasured and rarely available communities. Known for its towering mature trees, expansive lots, and signature no-fence design, Green Oaks fosters an open and connected lifestyle. Neighbors gather for pool nights, block parties, holiday hayrides, and tennis and pickleball leagues - all within steps of your front door. The Highline Canal winds through the heart of the community, offering scenic trail access for morning runs and quiet evening strolls. Set gracefully on one of the neighborhood's most coveted streets, this home delivers the perfect union of luxury and warmth. This beautifully updated home opens with rich Brazilian Cherry hardwood floors that flow throughout the entire main level, setting a tone of understated elegance from the moment you arrive. The heart of the home is a generous family room anchored by a cozy gas fireplace, custom wall paneling and premium Pella windows framing peaceful views of the lush surroundings. The upgraded kitchen impresses with exceptional counter space, double ovens, stainless steel appliances, and seamless access to a charming covered back patio. The formal dining room and open-concept living room feature elevated light fixtures and custom built-in cabinetry, creating an inviting backdrop for dinner parties. A main-floor bedroom with private 3/4 bath offers ideal flexibility for guests or home office. Upstairs, the primary suite is a true retreat with dual walk-in closets and an updated 5-piece ensuite. 3 additional spacious bedrooms, a private ensuite 3/4 bath, a full bathroom, and a generous laundry room complete the upper level. The freshly painted basement provides a bright, expansive canvas for a home theater, fitness studio, or playroom. Zoned for highly rated Cherry Creek schools. Minutes from the Denver Tech Center, fine dining, and Cherry Creek State Park. Opportunities like this in Green Oaks are extraordinarily rare - and this one will not last....
Contact an agent
Home facts
- Year built:1977
- Listing ID #:2531399
- Added:65 day(s) ago
- Updated:July 27, 2026 at 08:22 AM
Rooms and interior
- Bedrooms:5
- Total bathrooms:4
- Full bathrooms:2
- Dining Description:Eat-in Kitchen
- Kitchen Description:Dishwasher, Disposal, Double Oven, Kitchen Island, Microwave, Pantry, Refrigerator
- Basement Description:Built-In Radon, Partial, Partially Finished, Structural Floor
- Living area:4,627 sq. ft.
Heating and cooling
- Cooling:Attic Fan, Ceiling Fan(s), Central Air
- Heating:Forced Air, Humidity Control
Structure and exterior
- Roof:Slate
- Year built:1977
- Building area:4,627 sq. ft.
- Lot area:0.41 Acres
- Lot Features:Gutters, House/Lot Faces SW, Level
- Construction Materials:Brick, Frame
- Exterior Features:Patio, Sprinkler System
- Levels:2 Story
Schools
- High school:Littleton
- Middle school:Euclid
- Elementary school:Field
Utilities
- Water:City
- Sewer:Public Sewer
Finances and disclosures
- Price:$2,250,000
- Price per sq. ft.:$486.28
- Tax amount:$16,709
Features and amenities
- Appliances:Dishwasher, Disposal, Double Oven, Dryer, Fire Alarm, Microwave, Refrigerator, Washer
- Laundry features:Dryer, Washer
- Amenities:Cathedral Ceiling(s), Eat-in Kitchen, Kitchen Island, Open Floorplan, Pantry, Skylights, Walk-In Closet(s)
Parking
- Garage spaces:2
New listings near 80121
- New
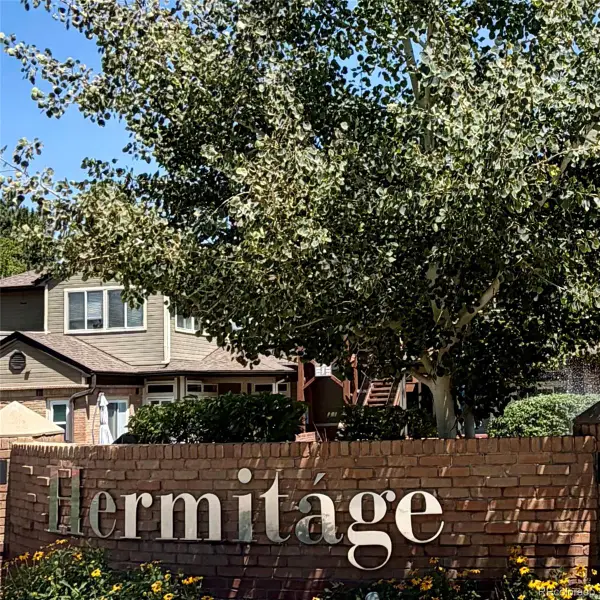 $309,900Active1 beds 1 baths891 sq. ft.
6001 S Yosemite Street #G204, Greenwood Village, CO 80111
MLS# 1545208Listed by: RE/MAX PROFESSIONALS
- Coming Soon
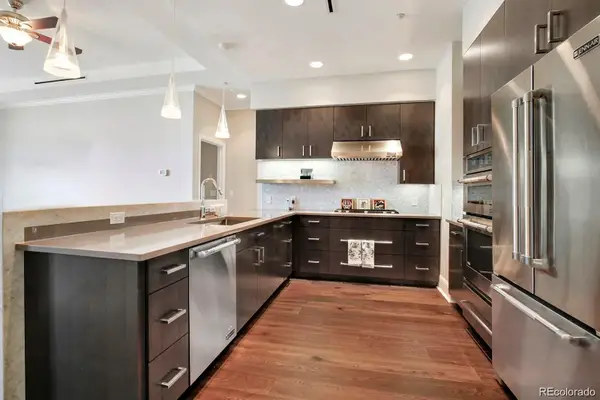 $1,075,000Coming Soon2 beds 1 baths
7600 Landmark Way #814, Greenwood Village, CO 80111
MLS# 6192314Listed by: LIV SOTHEBY'S INTERNATIONAL REALTY - New
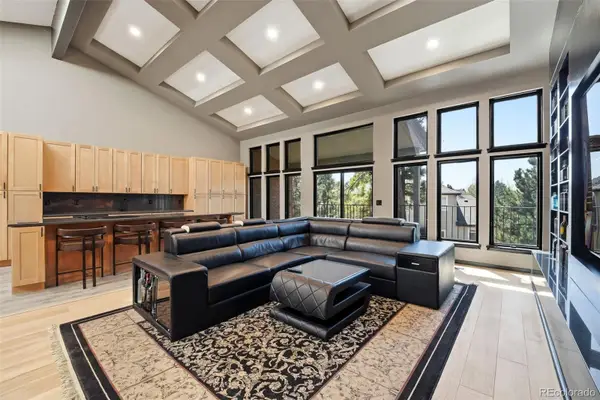 $1,495,000Active4 beds 4 baths5,625 sq. ft.
27 Beacon Hill Lane, Greenwood Village, CO 80111
MLS# 3257089Listed by: KELLER WILLIAMS DTC - New
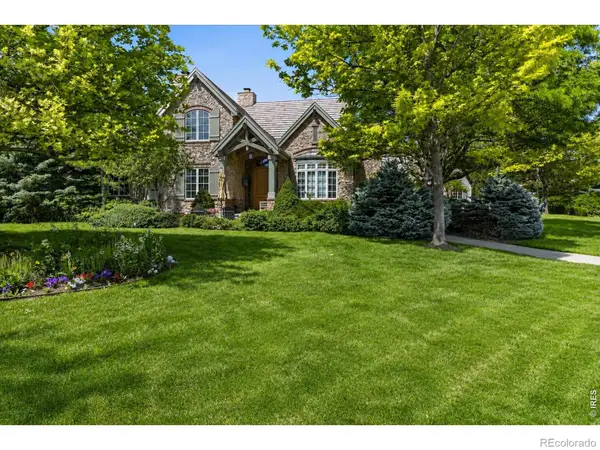 $3,250,000Active3 beds 6 baths6,820 sq. ft.
4053 E Iris Court, Greenwood Village, CO 80121
MLS# IR1064995Listed by: COMPASS-DENVER - New
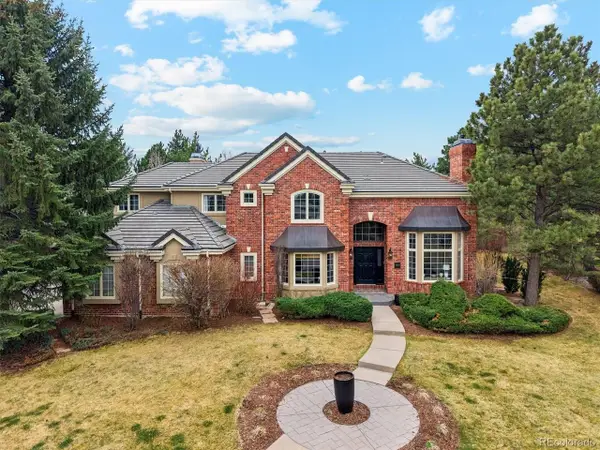 $2,875,000Active5 beds 5 baths5,947 sq. ft.
5400 Preserve S Pkwy, Greenwood Village, CO 80121
MLS# 8274578Listed by: Compass - Denver - New
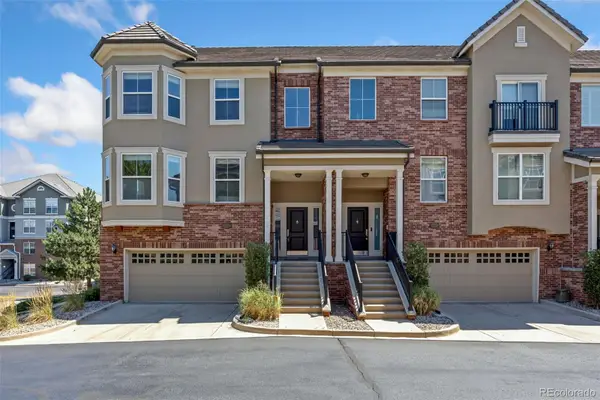 $699,000Active3 beds 3 baths2,868 sq. ft.
5448 Dtc Parkway, Greenwood Village, CO 80111
MLS# 4742252Listed by: LIV SOTHEBY'S INTERNATIONAL REALTY - New
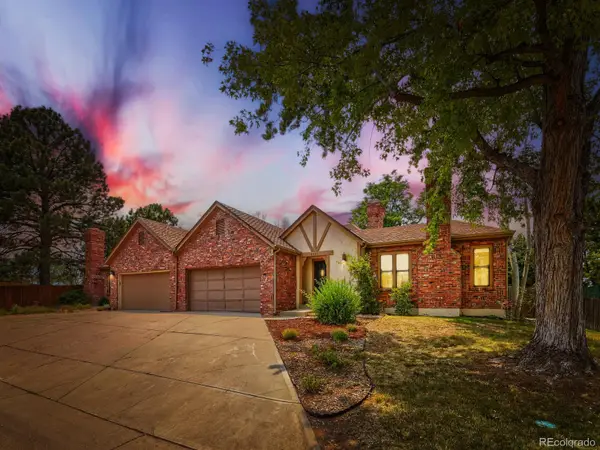 $575,000Active3 beds 2 baths3,196 sq. ft.
4693 S Akron Street, Greenwood Village, CO 80111
MLS# 4320446Listed by: EVOKE CONSULTING LLC - New
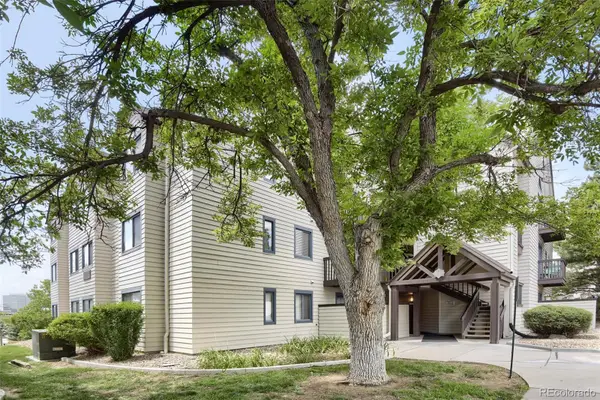 $355,000Active2 beds 2 baths863 sq. ft.
6380 S Boston Street #117, Greenwood Village, CO 80111
MLS# 6860538Listed by: EXP REALTY, LLC - New
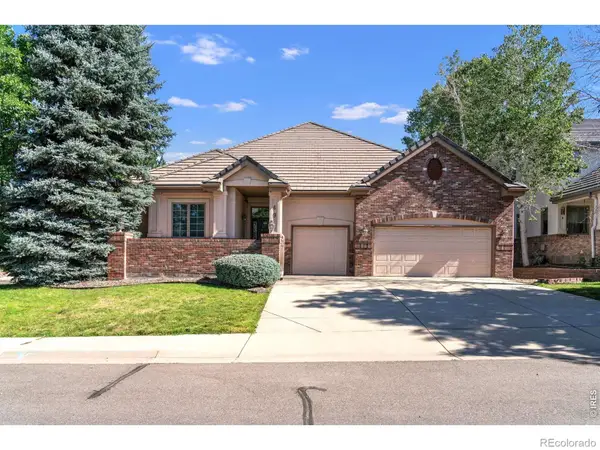 $1,200,000Active3 beds 3 baths4,620 sq. ft.
49 Coral Place, Greenwood Village, CO 80111
MLS# IR1064506Listed by: JOYCE REAL ESTATE 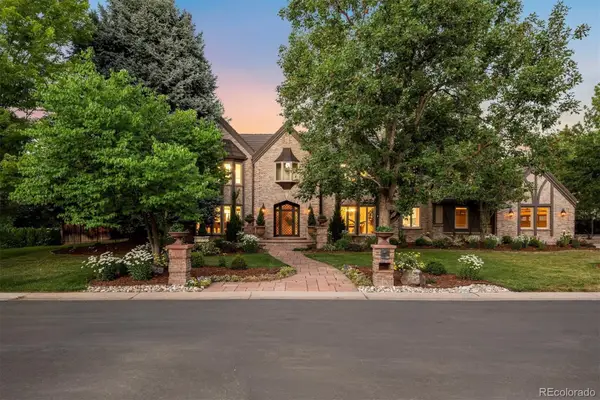 $3,000,000Active6 beds 8 baths7,484 sq. ft.
5400 S Fulton Court, Englewood, CO 80111
MLS# 5646097Listed by: LIV SOTHEBY'S INTERNATIONAL REALTY


Protect your home and budget from life's surprises with an Assurant Home Warranty, backed by a partner that supports you through every step of homeownership. Explore Plans.
©2026 Century 21 Real Estate LLC. All rights reserved. CENTURY 21®, the CENTURY 21 Logo and C21® are service marks owned by Century 21 Real Estate LLC. Century 21 Real Estate LLC fully supports the principles of the Fair Housing Act and the Equal Opportunity Act. Each office is independently owned and operated. Listing information is deemed reliable but not guaranteed accurate.