
221 Cedar Drive, Gypsum, CO 81637
Local realty services provided by:CENTURY 21 Top Dog Properties
221 Cedar Drive,Gypsum, CO 81637
$875,000
- 3 Beds
- 2 Baths
- 1,400 sq. ft.
- Single family
- Pending
Upcoming open houses
- Sat, Sep 0509:00 am - 11:00 am
Listed by: debbie darrough
Office: kks properties
MLS#:1014851
Source:CO_VBR
Price summary
- Price:$875,000
- Price per sq. ft.:$625
About this home
In-town acreage you've been waiting for! This beautifully maintained 3-bedroom, 2-bath home sits on 1.29 acres within city limits, offering the rare combination of privacy, space, and convenience—with no HOA and limited restrictions. The home features an updated kitchen and bathrooms, a cozy wood-burning fireplace, luxury vinyl plank flooring throughout, and ceiling fans for year-round comfort. Enjoy breathtaking north and west-facing views from the large walk-out deck, perfect for relaxing or entertaining, fenced yard space, and plenty of room to expand the fencing to encompass the full acreage. With all-electric utilities for added efficiency and an attached 2-car garage with additional storage, this home offers both comfort, functionality, and privacy. A rare opportunity to own acreage in town—this one won't last long. Septic & roof will need attention at some point, The property is being sold As-Is.
Contact an agent
Home facts
- Year built:1980
- Subdivision & Development:Bertroch Subdivision 2
- Listing ID #:1014851
- Added:34 day(s) ago
- Updated:September 04, 2026 at 10:45 PM
Rooms and interior
- Bedrooms:3
- Total bathrooms:2
- Full bathrooms:1
- Flooring:Simulated Wood, Vinyl
- Living area:1,400 sq. ft.
Heating and cooling
- Cooling:Ceiling Fan(s)
- Heating:Baseboard, Electric, Radiant, Wood Stove
Structure and exterior
- Roof:Asphalt
- Year built:1980
- Building area:1,400 sq. ft.
- Lot area:1.29 Acres
- Lot Features:City Lot
- Construction Materials:Frame, Wood Siding
- Exterior Features:Deck, Patio
- Foundation Description:Poured in Place
Utilities
- Water:Water Available
- Sewer:Septic Tank, Sewer Available
Finances and disclosures
- Price:$875,000
- Price per sq. ft.:$625
- Tax amount:$3,175 (2025)
Features and amenities
- Amenities:Wood Stove
Parking
- Total parking spaces:10
- Parking description:Aboveground, RV Access/Parking
- Garage:Yes
- Garage spaces:2

New listings near 221 Cedar Drive
- New
 $795,000Active6 beds 3 baths2,838 sq. ft.
176 Park Street, Gypsum, CO 81637
MLS# 1015090Listed by: KELLER WILLIAMS MTN PROPERTIES - New
 $758,351Active3 beds 3 baths1,470 sq. ft.
108 Tavi Trail, Gypsum, CO 81637
MLS# 1015071Listed by: VAIL LAND COMPANY LLC - New
 $210,000Active0.35 Acres
125 Timberwolf, Gypsum, CO 81637
MLS# 1015064Listed by: LIV SOTHEBYS INTL REALTY EDWARDS RIVERWALK - New
 $115,000Active0.02 Acres
55 Spring Creek Road # 106, Gypsum, CO 81637
MLS# 1015058Listed by: KELLER WILLIAMS MTN PROPERTIES - New
 $685,000Active3 beds 2 baths1,601 sq. ft.
145 Bass Loop, Gypsum, CO 81637
MLS# 1015045Listed by: BERKSHIRE HATHAWAY - GYPSUM - Open Sat, 1 to 3pmNew
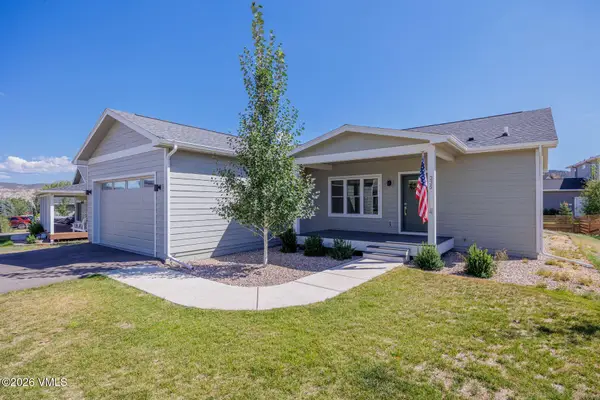 $829,000Active3 beds 2 baths1,395 sq. ft.
235 Blackhawk Road, Gypsum, CO 81637
MLS# 1015033Listed by: LIV SOTHEBY'S INT REALTY BEAVER CREEK VILLAGE - New
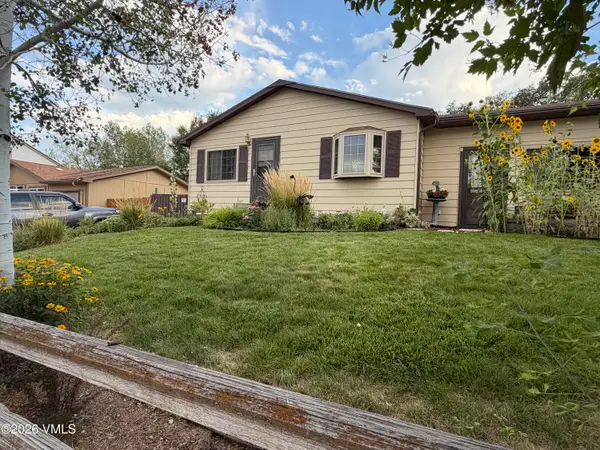 $850,000Active5 beds 4 baths3,208 sq. ft.
197 Park Street, Gypsum, CO 81637
MLS# 1015034Listed by: SLIFER SMITH & FRAMPTON- LIONSHEAD 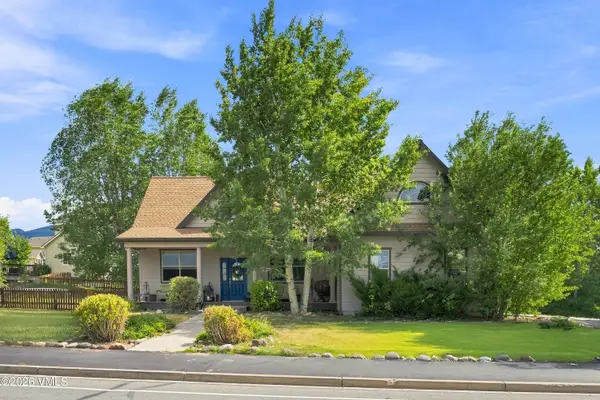 $859,000Active4 beds 3 baths1,864 sq. ft.
7 Custer Court, Gypsum, CO 81637
MLS# 1015013Listed by: BERKSHIRE HATHAWAY - GYPSUM- Open Sun, 11am to 2pm
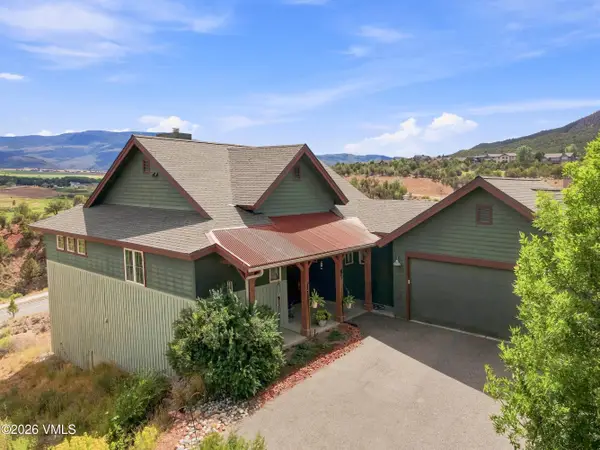 $1,155,000Active3 beds 3 baths2,367 sq. ft.
61 Open Sky Circle, Gypsum, CO 81637
MLS# 1015002Listed by: BERKSHIRE HATHAWAY - GYPSUM - Open Fri, 9 to 11am
 $674,000Active3 beds 3 baths1,394 sq. ft.
105 Osprey Lane, Gypsum, CO 81637
MLS# 1014995Listed by: BERKSHIRE HATHAWAY - EAGLE RANCH


Protect your home and budget from life's surprises with an Assurant Home Warranty, backed by a partner that supports you through every step of homeownership. Explore Plans.
©2026 Century 21 Real Estate LLC. All rights reserved. CENTURY 21®, the CENTURY 21 Logo and C21® are service marks owned by Century 21 Real Estate LLC. Century 21 Real Estate LLC fully supports the principles of the Fair Housing Act and the Equal Opportunity Act. Each office is independently owned and operated. Listing information is deemed reliable but not guaranteed accurate.