
8 Bridger Drive, Gypsum, CO 81637
Local realty services provided by:CENTURY 21 Top Dog Properties
8 Bridger Drive,Gypsum, CO 81637
$895,000
- 5 Beds
- 3 Baths
- 2,430 sq. ft.
- Single family
- Active
Listed by: sande garton
Office: garton real estate
MLS#:1014869
Source:CO_VBR
Price summary
- Price:$895,000
- Price per sq. ft.:$216.6
- Monthly HOA dues:$57.67
About this home
This home is on a corner lot that has an open floor plan that welcomes you as you enter the front door. There are 5 bedrooms one of which is on the main level and can be used as an office or guest room. The 2nd Level has 4 bedrooms and a 2nd full bath. The Master bedroom has a 5-piece bath and his and her closets. Laundry room is located on the bedroom level and includes oversized washer and dryer. Home has a basement that is insulated and heated and plumbed for another bath. Home is vacant - please show any time.
Contact an agent
Home facts
- Year built:2014
- Subdivision & Development:Buckhorn Valley Pud
- Listing ID #:1014869
- Added:45 day(s) ago
- Updated:September 18, 2026 at 02:22 PM
Rooms and interior
- Bedrooms:5
- Total bathrooms:3
- Full bathrooms:2
- Half bathrooms:1
- Flooring:Carpet, Simulated Wood, Tile
- Basement Description:Partially Finished
- Living area:2,430 sq. ft.
Heating and cooling
- Cooling:Central Air
- Heating:Forced Air
- Central air:Yes
Structure and exterior
- Roof:Asphalt
- Year built:2014
- Building area:2,430 sq. ft.
- Lot area:0.21 Acres
- Construction Materials:Frame, Wood Siding
- Exterior Features:Deck
- Foundation Description:Poured in Place
Utilities
- Water:Water Available
- Sewer:Sewer Available
Finances and disclosures
- Price:$895,000
- Price per sq. ft.:$216.6
- Tax amount:$7,898 (2025)
Features and amenities
- Laundry features:Electric Dryer Hookup, Gas Dryer Hookup, Washer Hookup
Parking
- Total parking spaces:2
- Parking description:Garage
- Garage:Yes
- Garage spaces:2.5

New listings near 8 Bridger Drive
- New
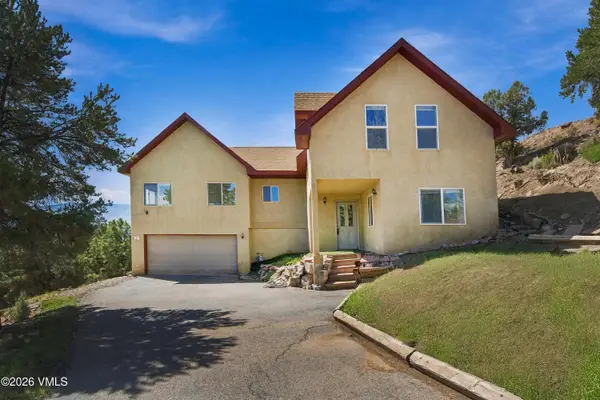 $1,495,000Active4 beds 3 baths2,508 sq. ft.
1 Highland Road, Gypsum, CO 81637
MLS# 1015179Listed by: BERKSHIRE HATHAWAY - GYPSUM - New
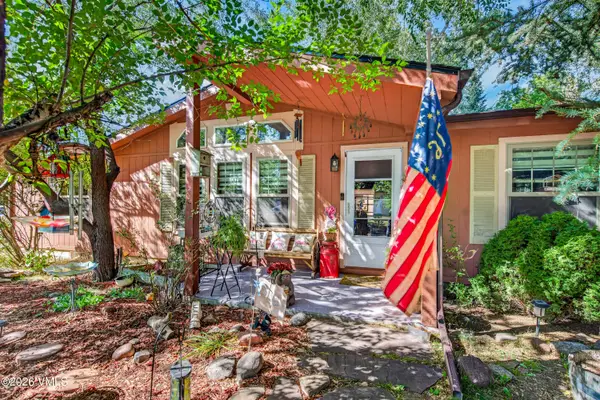 $839,900Active3 beds 2 baths1,829 sq. ft.
106 River View Road, Gypsum, CO 81637
MLS# 1015177Listed by: COLORADO REALTY 4 LESS, LLC - New
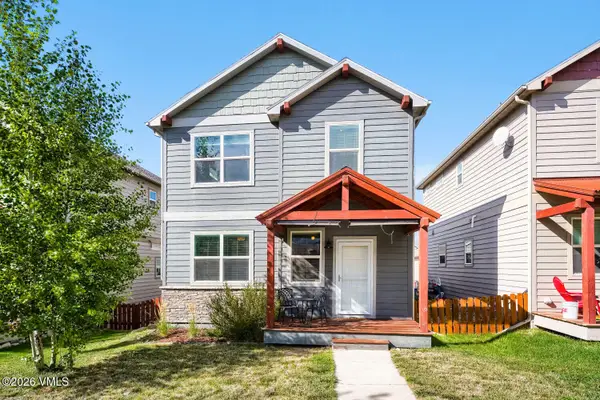 $750,000Active3 beds 3 baths1,704 sq. ft.
93 Wolf Creek Drive, Gypsum, CO 81637
MLS# 1015174Listed by: EXP REALTY, LLC - New
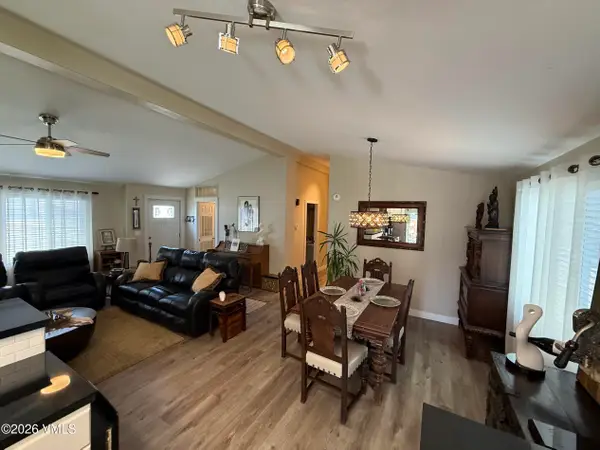 $788,000Active3 beds 2 baths1,557 sq. ft.
114 Pinon Street, Gypsum, CO 81637
MLS# 1015171Listed by: HOMESMART - Open Fri, 3 to 6pmNew
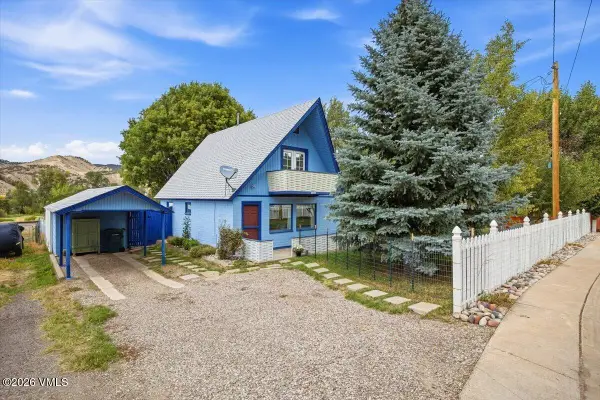 $625,000Active3 beds 2 baths1,003 sq. ft.
180 Bridwell Avenue, Gypsum, CO 81637
MLS# 1015167Listed by: KELLER WILLIAMS MTN PROPERTIES - New
 $889,000Active3 beds 2 baths1,600 sq. ft.
465 Blackhawk Road, Gypsum, CO 81637
MLS# 1015164Listed by: VAIL PLACE - New
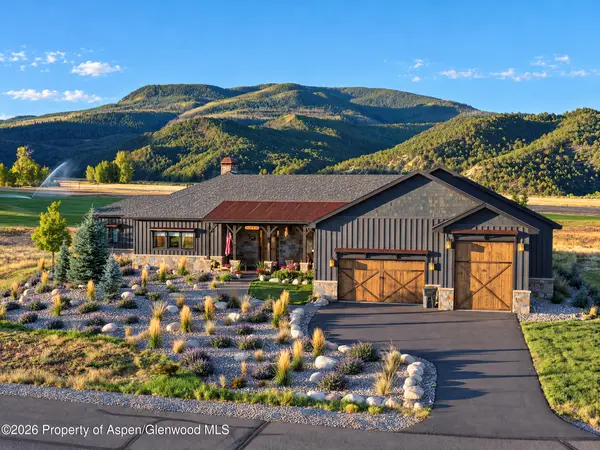 $2,000,000Active3 beds 3 baths3,030 sq. ft.
287 Tallgrass, Gypsum, CO 81637
MLS# 194553Listed by: WENDY JENNINGS BROKER - New
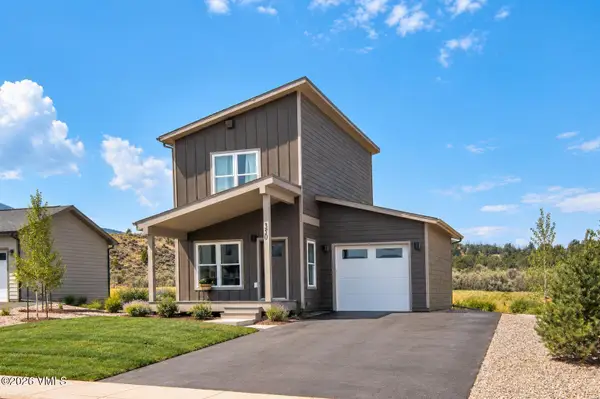 $734,000Active3 beds 3 baths1,139 sq. ft.
605 Blackhawk Road, Gypsum, CO 81637
MLS# 1015147Listed by: MOUNTAIN VALLEY HOMES - New
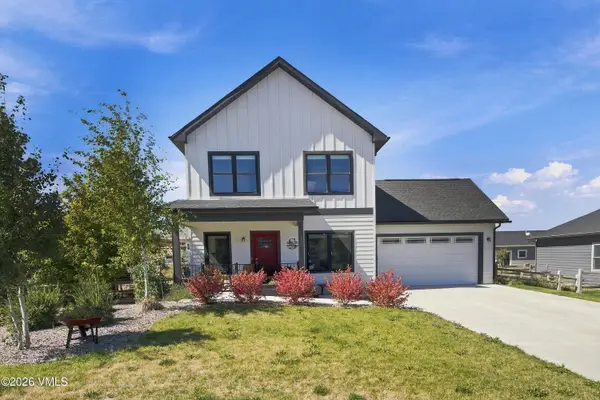 $879,000Active4 beds 3 baths1,632 sq. ft.
198 Bowie Road, Gypsum, CO 81637
MLS# 1015140Listed by: KELLER WILLIAMS MTN PROPERTIES - New
 $540,000Active2 beds 2 baths1,056 sq. ft.
925 Green Way #UNIT 201, Gypsum, CO 81637
MLS# 1015141Listed by: KELLER WILLIAMS MTN PROPERTIES


Protect your home and budget from life's surprises with an Assurant Home Warranty, backed by a partner that supports you through every step of homeownership. Explore Plans.
©2026 Century 21 Real Estate LLC. All rights reserved. CENTURY 21®, the CENTURY 21 Logo and C21® are service marks owned by Century 21 Real Estate LLC. Century 21 Real Estate LLC fully supports the principles of the Fair Housing Act and the Equal Opportunity Act. Each office is independently owned and operated. Listing information is deemed reliable but not guaranteed accurate.