
124 N 3rd Street, Hayden, CO 81639
Local realty services provided by:CENTURY 21 Top Dog Properties
124 N 3rd Street,Hayden, CO 81639
$755,000
- 3 Beds
- 2 Baths
- 1,900 sq. ft.
- Single family
- Pending
Listed by: lauren bloom
Office: the group inc.
MLS#:S1070569
Source:CO_SAR
Price summary
- Price:$755,000
- Price per sq. ft.:$397.37
About this home
Enjoy the character of an established Hayden home with the comfort and finishes of a modern renovation. Extensively renovated in 2021, this feels like a brand new home. This is a three-bedroom, two-bath residence that offers hardwood flooring, tall ceilings, and a thoughtful floor plan highlighted by a spacious primary suite with a large private bathroom and walk-in closet. There is also a bonus room off the loft that could make a good office, storage or play room. The kitchen features granite countertops, a gas range, and attractive finishes, while quartz countertops add a polished touch to the bathrooms. A tankless water heater, air-conditioning, and Ethernet wiring throughout the home provide added efficiency and connectivity.
Outside, the fenced yard creates a welcoming space for pets, gardening and outdoor living, complemented by a flagstone patio at the front entry. Constructed in 2024, the heated two-car garage is conveniently accessed from the back door or from the alley. Together with over four dedicated off-street parking spaces, the property offers exceptional parking and storage for an in-town home. Original garage plans depicting a potential accessory dwelling unit above the garage are also available; any future use or construction would be subject to applicable Town approvals.
The central Hayden location places everyday conveniences close at hand, with the Hayden Center directly across the street and schools, groceries, the post office, restaurants and local gathering places just a few blocks away. This move-in-ready property blends historic charm, quality updates and practical modern features in the heart of the community....
Contact an agent
Home facts
- Year built:1922
- Subdivision & Development:WEST HAYDEN, FIRST ADD
- Listing ID #:S1070569
- Added:46 day(s) ago
- Updated:September 13, 2026 at 07:29 AM
Rooms and interior
- Bedrooms:3
- Total bathrooms:2
- Full bathrooms:2
- Flooring:Carpet, Wood
- Kitchen Description:Dishwasher, Disposal, Gas Cooktop, Microwave, Refrigerator
- Basement:Yes
- Basement Description:Sump Pump
- Living area:1,900 sq. ft.
Heating and cooling
- Cooling:1 Unit
- Heating:Forced Air
Structure and exterior
- Roof:Asphalt, Metal
- Year built:1922
- Building area:1,900 sq. ft.
- Lot area:0.14 Acres
- Lot Features:City Lot, Near Public Transit
- Exterior Features:Patio
- Levels:2 Story
Schools
- High school:Hayden
- Middle school:Hayden
- Elementary school:Hayden
Utilities
- Water:Public, Water Available
- Sewer:Connected, Public Sewer, Sewer Available, Sewer Connected
Finances and disclosures
- Price:$755,000
- Price per sq. ft.:$397.37
- Tax amount:$5,725 (2025)
Features and amenities
- Appliances:Dishwasher, Disposal, Microwave, Refrigerator, Tankless Water Heater
- Laundry features:In Unit
- Amenities:Vaulted Ceiling(s)
Parking
- Parking description:Detached, Garage, Insulated Garage, Off Street, RV Access/Parking
- Garage:Yes
- Garage spaces:2
New listings near 124 N 3rd Street
- New
 $650,000Active5 beds 2 baths2,120 sq. ft.
409 High Meadow Court, Hayden, CO 81639
MLS# 194522Listed by: COUNTRY LIVING REALTY - Open Sat, 10am to 12pmNew
 $449,000Active3 beds 3 baths1,459 sq. ft.
179 S 6th Street #5, Hayden, CO 81639
MLS# S1071504Listed by: THE GROUP INC.  $375,000Active3 beds 2 baths1,578 sq. ft.
264 Harvest Drive #264, Hayden, CO 81639
MLS# S1071347Listed by: MT. WERNER REALTY $469,900Active2 beds 1 baths1,372 sq. ft.
139 S 4th Street, Hayden, CO 81639
MLS# 194379Listed by: CORNERSTONE REALTY LTD. $124,000Active0.35 Acres
319 Little Bend Road, Hayden, CO 81639
MLS# S1071313Listed by: STEAMBOAT SOTHEBY'S INTERNATIONAL REALTY $425,000Active4 beds 2 baths1,680 sq. ft.
366 S 2nd Street, Hayden, CO 81639
MLS# 194271Listed by: COUNTRY LIVING REALTY $99,000Active0.14 Acres
922 Dry Creek Road S, Hayden, CO 81639
MLS# S1071124Listed by: THE GROUP INC. $12,500,000Active72.92 Acres
TBD Cr 50, Hayden, CO 81639
MLS# S1071097Listed by: THE GROUP INC. $750,000Active3 beds 2 baths1,756 sq. ft.
2705 Highway 40, Hayden, CO 81639
MLS# S1070403Listed by: RE/MAX PARTNERS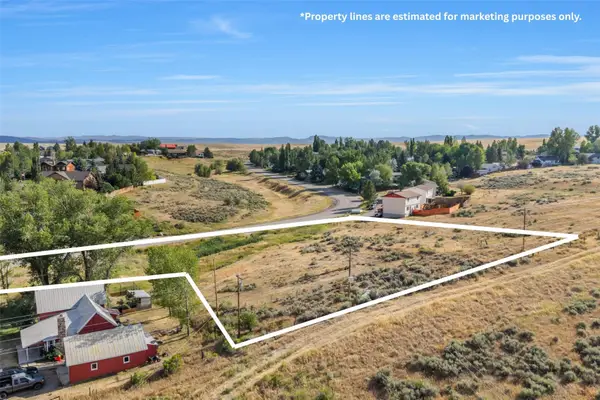 $250,000Active1.45 Acres
TBD Harvest Drive, Hayden, CO 81639
MLS# S1070899Listed by: THE GROUP INC.


Protect your home and budget from life's surprises with an Assurant Home Warranty, backed by a partner that supports you through every step of homeownership. Explore Plans.
©2026 Century 21 Real Estate LLC. All rights reserved. CENTURY 21®, the CENTURY 21 Logo and C21® are service marks owned by Century 21 Real Estate LLC. Century 21 Real Estate LLC fully supports the principles of the Fair Housing Act and the Equal Opportunity Act. Each office is independently owned and operated. Listing information is deemed reliable but not guaranteed accurate.