
409 High Meadow Court, Hayden, CO 81639
Local realty services provided by:CENTURY 21 Top Dog Properties
409 High Meadow Court,Hayden, CO 81639
$650,000
- 5 Beds
- 2 Baths
- 2,120 sq. ft.
- Single family
- Active
Listed by: yvonne c gustin
Office: country living realty970-824-0223
MLS#:194522
Source:CO_AGSMLS
Price summary
- Price:$650,000
- Price per sq. ft.:$306.6
About this home
Great views, a huge fenced backyard with no neighbors behind you, and a quiet cul-de-sac setting--409 High Meadow Court is the kind of home that makes it easy to picture yourself living here. From relaxing on the deck and watching the kids or dogs play in the backyard to gathering around the fireplace on a cool Colorado evening, this home offers the space, comfort and setting buyers are looking for. Step inside and the large windows immediately draw your attention outdoors, bringing in wonderful natural light and showcasing the backyard and views. The spacious living room offers plenty of room to gather and features a cozy fireplace, while the dining area can easily accommodate a large table for family dinners, holidays and entertaining friends. The updated, modern kitchen is both attractive and functional with stainless steel appliances, including a double oven and large refrigerator, along with plenty of workspace and storage. Nice flooring throughout, updated bathrooms and a comfortable floor plan give the home a fresh, move-in-ready feel. But step outside and you may find your favorite part of the property. The large fenced backyard with no neighbors directly behind you offers an incredible amount of space and a sense of privacy that's hard to find. Mature trees provide shade and character, and there's plenty of room for kids and dogs to run, games on the lawn, gardening or simply sitting back and enjoying the views.
Outdoor living is easy here. A large composite deck steps down to a second composite deck, creating multiple areas for grilling, dining and entertaining. Imagine summer evenings with dinner on the grill, friends gathered on the deck and ending the day with a relaxing soak in the included hot tub. Built-in flower and garden beds are ready for colorful flowers, herbs or your own vegetable garden, and there's even a great spot beneath the trees to hang a swing. The property also features a sprinkler system in both the front and backyard, a storage shed, swamp cooler for those warm summer days, a large front yard, plenty of side yard and additional side parking for vehicles, a trailer or recreational toys. The cul-de-sac location means less through traffic and adds to the relaxed feel of the property. And then there's Hayden--a welcoming Yampa Valley community where you can enjoy small-town living while still having convenient access to everything the area has to offer. Parks, schools, recreation and Yampa Valley Regional Airport are nearby, with Steamboat Springs an easy drive away for skiing, dining, shopping and year-round mountain recreation. Come home, kick off your shoes, let the dogs out, fire up the grill and enjoy your own backyard. With its beautiful views, natural light, updated interior, incredible outdoor spaces and no neighbors behind you, 409 High Meadow Court offers more than a place to live--it offers a place to truly enjoy coming home to....
Contact an agent
Home facts
- Year built:1976
- Subdivision & Development:Out of Area
- Listing ID #:194522
- Added:2 day(s) ago
- Updated:September 14, 2026 at 02:39 PM
Rooms and interior
- Bedrooms:5
- Total bathrooms:2
- Full bathrooms:2
- Living area:2,120 sq. ft.
Heating and cooling
- Heating:Baseboard, Hot Water
Structure and exterior
- Year built:1976
- Building area:2,120 sq. ft.
- Lot area:0.26 Acres
- Architectural Style:Split Level
Finances and disclosures
- Price:$650,000
- Price per sq. ft.:$306.6
- Tax amount:$4,906 (2025)
Parking
- Garage:Yes
New listings near 409 High Meadow Court
- Open Thu, 9 to 11:30amNew
 $449,000Active3 beds 3 baths1,459 sq. ft.
179 S 6th Street #5, Hayden, CO 81639
MLS# S1071504Listed by: THE GROUP INC.  $375,000Active3 beds 2 baths1,578 sq. ft.
264 Harvest Drive #264, Hayden, CO 81639
MLS# S1071347Listed by: MT. WERNER REALTY $469,900Active2 beds 1 baths1,372 sq. ft.
139 S 4th Street, Hayden, CO 81639
MLS# 194379Listed by: CORNERSTONE REALTY LTD. $124,000Active0.35 Acres
319 Little Bend Road, Hayden, CO 81639
MLS# S1071313Listed by: STEAMBOAT SOTHEBY'S INTERNATIONAL REALTY $425,000Active4 beds 2 baths1,680 sq. ft.
366 S 2nd Street, Hayden, CO 81639
MLS# 194271Listed by: COUNTRY LIVING REALTY $99,000Active0.14 Acres
922 Dry Creek Road S, Hayden, CO 81639
MLS# S1071124Listed by: THE GROUP INC. $12,500,000Active72.92 Acres
TBD Cr 50, Hayden, CO 81639
MLS# S1071097Listed by: THE GROUP INC. $690,000Active3 beds 2 baths1,756 sq. ft.
2705 Highway 40, Hayden, CO 81639
MLS# S1070403Listed by: RE/MAX PARTNERS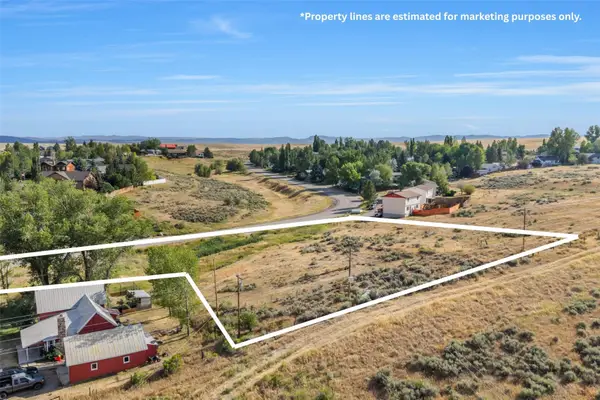 $250,000Active1.45 Acres
TBD Harvest Drive, Hayden, CO 81639
MLS# S1070899Listed by: THE GROUP INC.


Protect your home and budget from life's surprises with an Assurant Home Warranty, backed by a partner that supports you through every step of homeownership. Explore Plans.
©2026 Century 21 Real Estate LLC. All rights reserved. CENTURY 21®, the CENTURY 21 Logo and C21® are service marks owned by Century 21 Real Estate LLC. Century 21 Real Estate LLC fully supports the principles of the Fair Housing Act and the Equal Opportunity Act. Each office is independently owned and operated. Listing information is deemed reliable but not guaranteed accurate.