
179 S 6th Street #5, Hayden, CO 81639
Local realty services provided by:CENTURY 21 Top Dog Properties
Upcoming open houses
- Thu, Sep 1709:00 am - 11:30 am
- Sat, Sep 1910:00 am - 12:00 pm
Listed by: favia giordano
Office: the group inc.
MLS#:S1071504
Source:CO_SAR
Price summary
- Price:$449,000
- Price per sq. ft.:$307.75
- Monthly HOA dues:$250
About this home
Welcome home to this low-maintenance Hayden townhome, where you do not have to give up a garage, private outdoor space or a peaceful view. At 179 S 6th Street, 1,459 square feet are thoughtfully arranged across three distinct levels, with low HOA dues and everyday conveniences close by.
The front door opens to a practical ground-level entry with space for coats and shoes, interior access to the attached one-car garage and a hallway leading to a private bedroom with an en suite bathroom. Sliding doors open directly to the patio and fenced backyard, making this level especially well suited for guests, a home office or anyone who appreciates a little separation.
Upstairs, the main living level brings the kitchen, dining and living areas together in one comfortable gathering space. A gas fireplace anchors the room, and a convenient half bathroom completes the level. Step outside from the kitchen onto the deck for morning coffee, outdoor dining or an evening under Hayden’s expansive skies. Take in neighboring open fields, mountain scenery, grazing horses and cattle, the occasional wildlife sighting and a creek winding through the landscape, all part of the idyllic Hayden setting. Colorful sunsets and clear nights made for stargazing add to daily life.
The upper level includes two additional bedrooms, a full bathroom and laundry, creating a practical layout with everything close at hand. Across all three levels, the home balances comfortable gathering spaces with room to spread out.
Outside your front door, walk or bike to Hayden’s parks, schools, recreation center, Thursday night Farmers Market, coffee shops, pizza and other local favorites. Yampa Valley Regional Airport is just minutes away, with Steamboat Springs about 30 minutes from home. With garage parking, flexible living space, two inviting outdoor areas and room to breathe, this townhome is a rare find for buyers looking for an approachable path to homeownership right here in Routt County....
Contact an agent
Home facts
- Year built:2007
- Subdivision & Development:CREEK VIEW SUBDIVISION
- Listing ID #:S1071504
- Added:3 day(s) ago
- Updated:September 14, 2026 at 04:05 PM
Rooms and interior
- Bedrooms:3
- Total bathrooms:3
- Full bathrooms:2
- Half bathrooms:1
- Flooring:Carpet, Tile, Vinyl
- Kitchen Description:Dishwasher, Disposal, Electric Range, Microwave, Refrigerator
- Living area:1,459 sq. ft.
Heating and cooling
- Heating:Forced Air
Structure and exterior
- Roof:Asphalt
- Year built:2007
- Building area:1,459 sq. ft.
- Lot area:0.03 Acres
- Lot Features:City Lot
- Construction Materials:Frame
Schools
- High school:Hayden
- Middle school:Hayden
- Elementary school:Hayden
Utilities
- Water:Public, Water Available
- Sewer:Connected, Sewer Available, Sewer Connected
Finances and disclosures
- Price:$449,000
- Price per sq. ft.:$307.75
- Tax amount:$3,076 (2025)
Features and amenities
- Appliances:Dishwasher, Disposal, Gas Water Heater, Microwave, Refrigerator, Washer
- Laundry features:Dryer, In Unit, Washer
Parking
- Parking description:Attached, Garage
- Garage:Yes
- Garage spaces:1
New listings near 179 S 6th Street #5
- New
 $650,000Active5 beds 2 baths2,120 sq. ft.
409 High Meadow Court, Hayden, CO 81639
MLS# 194522Listed by: COUNTRY LIVING REALTY  $375,000Active3 beds 2 baths1,578 sq. ft.
264 Harvest Drive #264, Hayden, CO 81639
MLS# S1071347Listed by: MT. WERNER REALTY $469,900Active2 beds 1 baths1,372 sq. ft.
139 S 4th Street, Hayden, CO 81639
MLS# 194379Listed by: CORNERSTONE REALTY LTD. $124,000Active0.35 Acres
319 Little Bend Road, Hayden, CO 81639
MLS# S1071313Listed by: STEAMBOAT SOTHEBY'S INTERNATIONAL REALTY $425,000Active4 beds 2 baths1,680 sq. ft.
366 S 2nd Street, Hayden, CO 81639
MLS# 194271Listed by: COUNTRY LIVING REALTY $99,000Active0.14 Acres
922 Dry Creek Road S, Hayden, CO 81639
MLS# S1071124Listed by: THE GROUP INC. $12,500,000Active72.92 Acres
TBD Cr 50, Hayden, CO 81639
MLS# S1071097Listed by: THE GROUP INC. $750,000Active3 beds 2 baths1,756 sq. ft.
2705 Highway 40, Hayden, CO 81639
MLS# S1070403Listed by: RE/MAX PARTNERS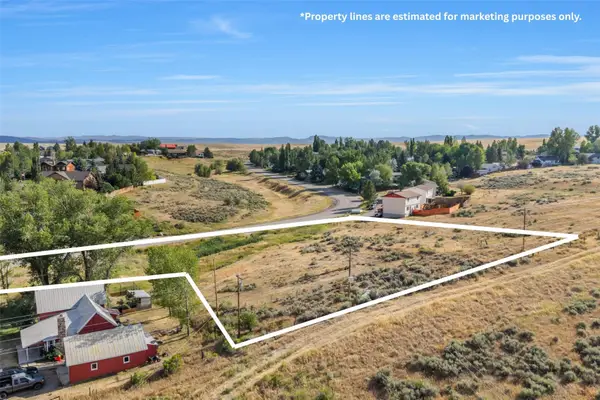 $250,000Active1.45 Acres
TBD Harvest Drive, Hayden, CO 81639
MLS# S1070899Listed by: THE GROUP INC.


Protect your home and budget from life's surprises with an Assurant Home Warranty, backed by a partner that supports you through every step of homeownership. Explore Plans.
©2026 Century 21 Real Estate LLC. All rights reserved. CENTURY 21®, the CENTURY 21 Logo and C21® are service marks owned by Century 21 Real Estate LLC. Century 21 Real Estate LLC fully supports the principles of the Fair Housing Act and the Equal Opportunity Act. Each office is independently owned and operated. Listing information is deemed reliable but not guaranteed accurate.