
268 Harvest Drive, Hayden, CO 81639
Local realty services provided by:CENTURY 21 Top Dog Properties
Listed by: andrea l. camp
Office: country living realty
MLS#:S1069183
Source:CO_SAR
Price summary
- Price:$975,000
- Price per sq. ft.:$287.44
About this home
Stunning Home with Sweeping Valley Views – Perched at the top of a quiet cul-de-sac in a desirable neighborhood, this elegant and expansive residence offers the perfect blend of space, comfort, and breathtaking scenery. With 3,392 square feet of thoughtfully designed living space, the home features 6 bedrooms, including a luxurious primary suite, 3 bathrooms, and two full living areas ideal for multi-generational living, extended guests, or entertaining.
Designed for both everyday living and hosting, the property includes two kitchens, a formal dining area, and central air conditioning for year-round comfort. The oversized 3-car garage provides ample room for vehicles, recreational equipment, storage, and workspace.
Step outside and take in the incredible valley views from the spacious front deck. The beautifully landscaped yard is enhanced by mature trees, a full sprinkler system, and direct access to the surrounding outdoor beauty. Bordering Open Space, the property offers added privacy and a peaceful setting with room to relax and enjoy the natural surroundings. Combining functionality, elegance, and unmatched views, this exceptional Hayden property is truly a rare opportunity....
Contact an agent
Home facts
- Year built:2005
- Subdivision & Development:GOLDEN MEADOWS HAYDEN
- Listing ID #:S1069183
- Added:124 day(s) ago
- Updated:September 30, 2026 at 04:10 PM
Rooms and interior
- Bedrooms:6
- Total bathrooms:3
- Full bathrooms:3
- Flooring:Carpet
- Kitchen Description:Dishwasher, Refrigerator
- Basement:Yes
- Basement Description:Finished
- Living area:3,392 sq. ft.
Heating and cooling
- Cooling:1 Unit
- Heating:Forced Air
Structure and exterior
- Roof:Architectural, Shingle
- Year built:2005
- Building area:3,392 sq. ft.
- Lot area:0.26 Acres
- Construction Materials:Frame
- Levels:2 Story
Schools
- High school:Hayden
- Middle school:Hayden
- Elementary school:Hayden
Utilities
- Water:Public, Water Available
- Sewer:Connected, Public Sewer
Finances and disclosures
- Price:$975,000
- Price per sq. ft.:$287.44
- Tax amount:$6,237 (2025)
Features and amenities
- Appliances:Dishwasher, Refrigerator
Parking
- Parking description:Garage
- Garage:Yes
- Garage spaces:3
New listings near 268 Harvest Drive
- New
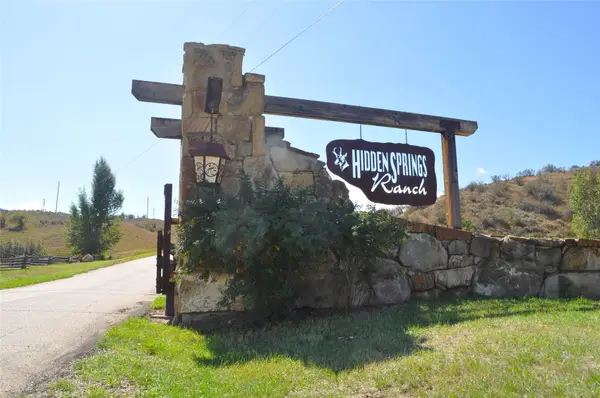
 $136,000Active5 Acres
38625 Hidden Springs Drive, Hayden, CO 81639
MLS# S1071763Listed by: STEAMBOAT MOUNTAIN REAL ESTATE - New
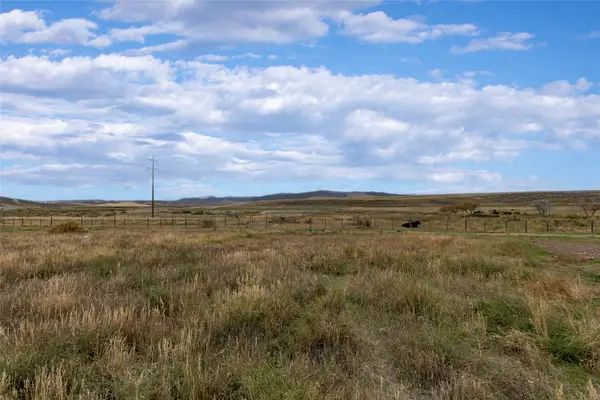 $95,900Active0.14 Acres
916 Dry Creek South Road, Hayden, CO 81639
MLS# S1071686Listed by: THE STEAMBOAT GROUP - New
 $157,000Active5.01 Acres
38300 Cattails Court, Hayden, CO 81639
MLS# S1071679Listed by: THE GROUP INC. 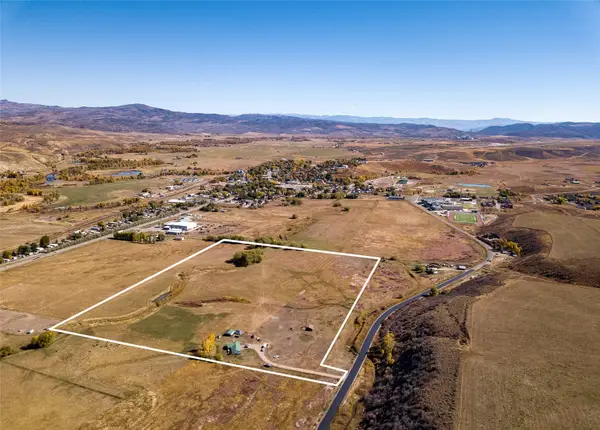 $2,395,000Active35.47 Acres
7950 County Road 65, Hayden, CO 81639
MLS# S1071656Listed by: THE STEAMBOAT GROUP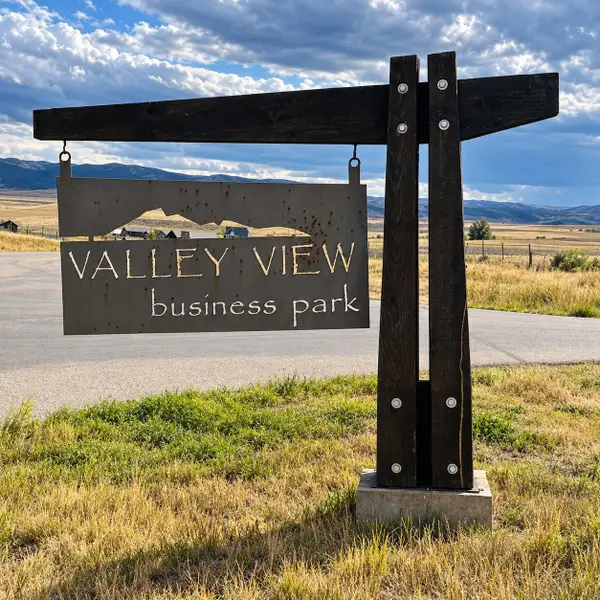 $295,000Active0.46 Acres
490 Capital Street, Hayden, CO 81639
MLS# S1071588Listed by: RE/MAX PARTNERS $650,000Active5 beds 2 baths2,120 sq. ft.
409 High Meadow Court, Hayden, CO 81639
MLS# 194522Listed by: COUNTRY LIVING REALTY $449,000Active3 beds 3 baths1,459 sq. ft.
179 S 6th Street #5, Hayden, CO 81639
MLS# S1071504Listed by: THE GROUP INC. $375,000Active3 beds 2 baths1,578 sq. ft.
264 Harvest Drive #264, Hayden, CO 81639
MLS# S1071347Listed by: MT. WERNER REALTY $469,900Active2 beds 1 baths1,372 sq. ft.
139 S 4th Street, Hayden, CO 81639
MLS# 194379Listed by: CORNERSTONE REALTY LTD. $124,000Active0.35 Acres
319 Little Bend Road, Hayden, CO 81639
MLS# S1071313Listed by: STEAMBOAT SOTHEBY'S INTERNATIONAL REALTY


Protect your home and budget from life's surprises with an Assurant Home Warranty, backed by a partner that supports you through every step of homeownership. Explore Plans.
©2026 Century 21 Real Estate LLC. All rights reserved. CENTURY 21®, the CENTURY 21 Logo and C21® are service marks owned by Century 21 Real Estate LLC. Century 21 Real Estate LLC fully supports the principles of the Fair Housing Act and the Equal Opportunity Act. Each office is independently owned and operated. Listing information is deemed reliable but not guaranteed accurate.