
295 S Poplar Street, Hayden, CO 81639
Local realty services provided by:CENTURY 21 Top Dog Properties
295 S Poplar Street,Hayden, CO 81639
$995,000
- 10 Beds
- 3 Baths
- 4,198 sq. ft.
- Single family
- Active
Listed by: michelle garner
Office: exp realty, llc.
MLS#:S1072025
Source:CO_SAR
Price summary
- Price:$995,000
- Price per sq. ft.:$237.02
About this home
Welcome to the Hayden Inn. This one-of-a-kind property, dates back to 1910 and is listed on both the National Register of Historic Places & the Routt County Register of Historic Properties. It was originally known as the Hayden Rooming House and welcomed teachers, cowboys, railroad travelers & visitors during Hayden's early years. Its story is woven into the town's development and the history is tangible at every turn. From its distinctive ornamental concrete-block construction and covered front porch to the original picture rails designed to protect the plaster walls, this property preserves the craftsmanship and character of another era. It is a place with a past rich in character, architectural detail, and offers many possibilities for an exciting future. With 10 bedrooms, 3 baths, expansive living areas, a main level kitchen, a mudroom, cellar space, and dedicated laundry room, there is plenty of room to spread out, gather, create, and make the property your own. Some furniture is included, adding to the property's distinctive appeal. Outside, enjoy a covered porch, a back deck, a fenced yard in back & white picket fencing in the front, a stone exterior, mature trees, and space for a garden. The property is set in the heart of Hayden, with great walkability and garage access just off a publicly plowed alley. The oversized 4-car garage, with additional storage and a shop, offers parking for up to 5 vehicles and space for tools, recreational equipment, hobbies, or projects. After a day outdoors, retreat to the outdoor sauna and cold plunge for a private wellness experience. Practical features include radiant hot-water heat, a metal roof, storm windows, a few window air-conditioning units and a deep freezer. Whether you envision an expansive historic residence, multigenerational living, a live/work setting, or another use consistent with zoning & use requirements, the Hayden Inn offers space, character, history, and lots of possibility in one remarkable property....
Contact an agent
Home facts
- Year built:1911
- Subdivision & Development:HAYDEN
- Listing ID #:S1072025
- Added:1 day(s) ago
- Updated:October 21, 2026 at 12:05 PM
Rooms and interior
- Bedrooms:10
- Total bathrooms:3
- Full bathrooms:3
- Flooring:Carpet, Wood
- Kitchen Description:Dishwasher, Disposal, Microwave, Range, Refrigerator
- Basement:Yes
- Basement Description:Unfinished
- Living area:4,198 sq. ft.
Heating and cooling
- Cooling:1 Unit
- Heating:Hot Water, Radiant
Structure and exterior
- Roof:Metal
- Year built:1911
- Building area:4,198 sq. ft.
- Lot area:0.21 Acres
- Construction Materials:Block, Stone
- Exterior Features:Deck, Patio
- Levels:3 or More Stories
Schools
- High school:Hayden
- Middle school:Hayden
- Elementary school:Hayden
Utilities
- Water:Public
- Sewer:Connected
Finances and disclosures
- Price:$995,000
- Price per sq. ft.:$237.02
- Tax amount:$4,668 (2025)
Features and amenities
- Appliances:Dishwasher, Disposal, Microwave, Range, Refrigerator, Washer
- Laundry features:Dryer, Washer
Parking
- Parking description:Detached, Garage, Oversized, Storage
- Garage:Yes
New listings near 295 S Poplar Street
- New
 $299,000Active40 Acres
6900 County Road 74a, Hayden, CO 81639
MLS# 194875Listed by: THE GROUP REAL ESTATE, LLC - New
 $675,000Active4 beds 3 baths2,714 sq. ft.
550 W Jefferson Avenue, Hayden, CO 81639
MLS# S1071907Listed by: COLDWELL BANKER DISTINCTIVE PROPERTIES  $1,085,000Active4 beds 3 baths3,103 sq. ft.
4255 Rock Springs Court, Hayden, CO 81639
MLS# S1071888Listed by: EXP REALTY, LLC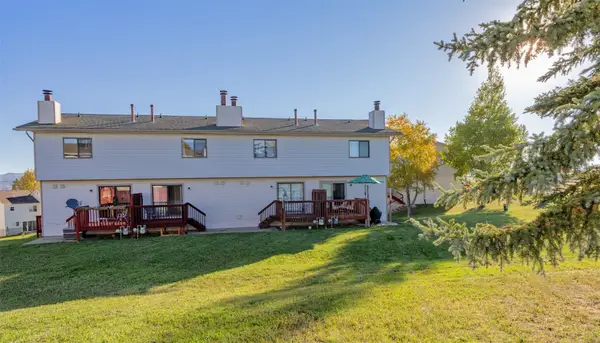 $279,000Active2 beds 2 baths1,080 sq. ft.
318 Coronado Place, Hayden, CO 81639
MLS# S1071824Listed by: THE STEAMBOAT GROUP $595,000Active4 beds 2 baths2,328 sq. ft.
404 High Meadow Court, Hayden, CO 81639
MLS# S1071538Listed by: THE GROUP INC.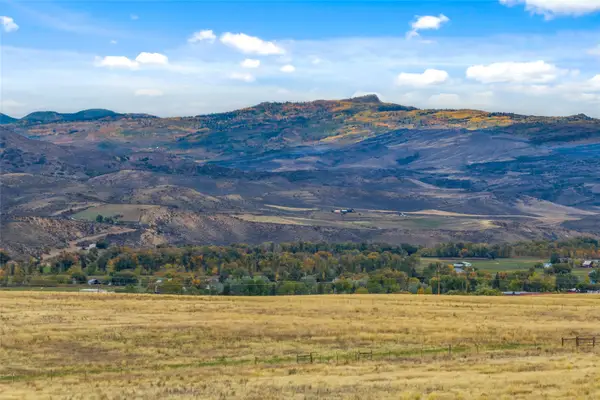 $136,000Active5 Acres
38625 Hidden Springs Drive, Hayden, CO 81639
MLS# S1071763Listed by: STEAMBOAT MOUNTAIN REAL ESTATE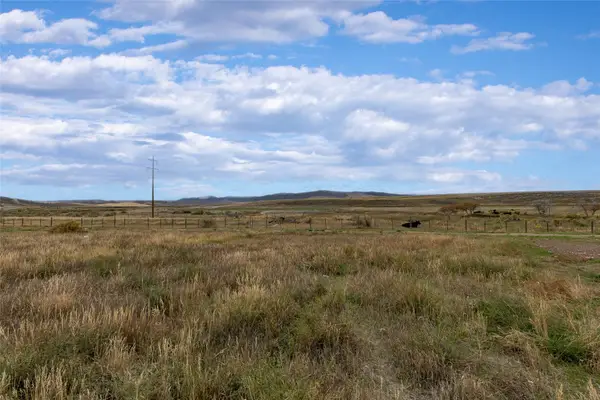 $95,900Active0.14 Acres
916 Dry Creek South Road, Hayden, CO 81639
MLS# S1071686Listed by: THE STEAMBOAT GROUP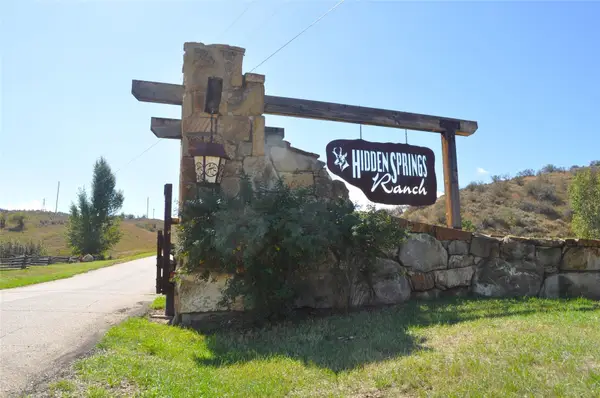 $157,000Active5.01 Acres
38300 Cattails Court, Hayden, CO 81639
MLS# S1071679Listed by: THE GROUP INC.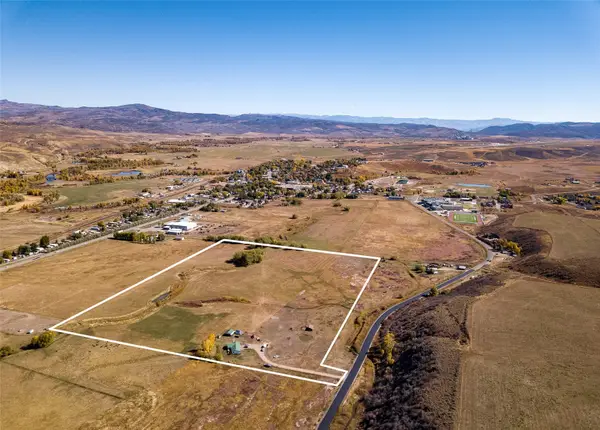 $2,300,000Active35.47 Acres
7950 County Road 65, Hayden, CO 81639
MLS# S1071656Listed by: THE STEAMBOAT GROUP


Protect your home and budget from life's surprises with an Assurant Home Warranty, backed by a partner that supports you through every step of homeownership. Explore Plans.
©2026 Century 21 Real Estate LLC. All rights reserved. CENTURY 21®, the CENTURY 21 Logo and C21® are service marks owned by Century 21 Real Estate LLC. Century 21 Real Estate LLC fully supports the principles of the Fair Housing Act and the Equal Opportunity Act. Each office is independently owned and operated. Listing information is deemed reliable but not guaranteed accurate.