
42255 Lookout Lane, Hayden, CO 81639
Local realty services provided by:CENTURY 21 Top Dog Properties
42255 Lookout Lane,Hayden, CO 81639
$925,000
- 3 Beds
- 3 Baths
- 2,906 sq. ft.
- Single family
- Pending
Listed by: amy williams
Office: the group real estate, llc.
MLS#:S1068728
Source:CO_SAR
Price summary
- Price:$925,000
- Price per sq. ft.:$318.31
- Monthly HOA dues:$166.67
About this home
Introducing Overlook Ranch! Located 4.5 miles north of Hayden, with end-of-the-road privacy and panoramic views, this ranch has been thoughtfully designed for all aspects of country living. Animals are easily cared for with perimeter fencing, cross-fencing, corrals with water and electricity, animal shelters and well-tended grazing pastures and hay land. The 1,536 square foot shop with mezzanine is perfect for projects and storage and the 1,800 square foot shed protects hay and equipment. The home features floor-to-ceiling passive solar windows that welcome million-dollar views, with extensive decking blending indoor and outdoor living to enjoy the Colorado experience year-round. Nicely sized at 1,865 square feet above grade, including three bedrooms and three bathrooms, the home also has a partially finished basement for you to complete as you wish. Topped off with a productive water well and a fully connected backup generator for the home and shop, and Overlook Ranch is a winner!
Contact an agent
Home facts
- Year built:1999
- Listing ID #:S1068728
- Added:65 day(s) ago
- Updated:July 24, 2026 at 07:49 AM
Rooms and interior
- Bedrooms:3
- Total bathrooms:3
- Full bathrooms:3
- Rooms Total:11
- Flooring:Luxury Vinyl Tile, Tile
- Kitchen Description:Dishwasher, Microwave, Oven, Range, Refrigerator
- Basement:Yes
- Basement Description:Partially Finished
- Living area:2,906 sq. ft.
Heating and cooling
- Heating:Baseboard, Hot Water
Structure and exterior
- Roof:Metal
- Year built:1999
- Building area:2,906 sq. ft.
- Lot area:40 Acres
- Construction Materials:Concrete, Frame, Vinyl Siding
- Exterior Features:Deck, Patio
Schools
- High school:Hayden
- Middle school:Hayden
- Elementary school:Hayden
Utilities
- Water:Private, Well
- Sewer:Septic Available, Septic Tank
Finances and disclosures
- Price:$925,000
- Price per sq. ft.:$318.31
- Tax amount:$3,037 (2024)
Features and amenities
- Appliances:Dishwasher, Microwave, Oven, Range, Refrigerator, Washer
- Laundry features:Dryer, Washer
- Amenities:Vaulted Ceiling(s)
Parking
- Parking description:Detached, Garage
- Garage:Yes
- Garage spaces:2
New listings near 42255 Lookout Lane
- New
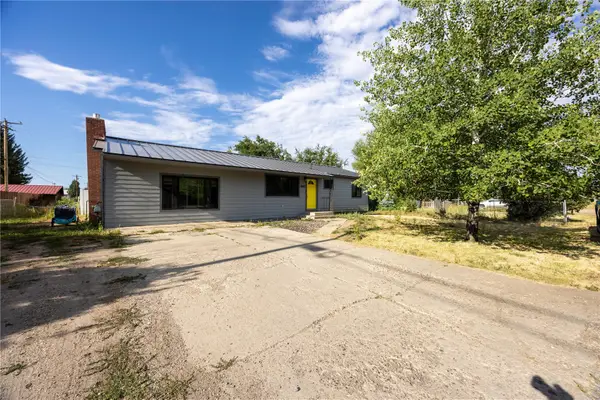 $520,000Active3 beds 2 baths1,576 sq. ft.
661 W Washington, Hayden, CO 81639
MLS# S1070541Listed by: EXP REALTY, LLC - New
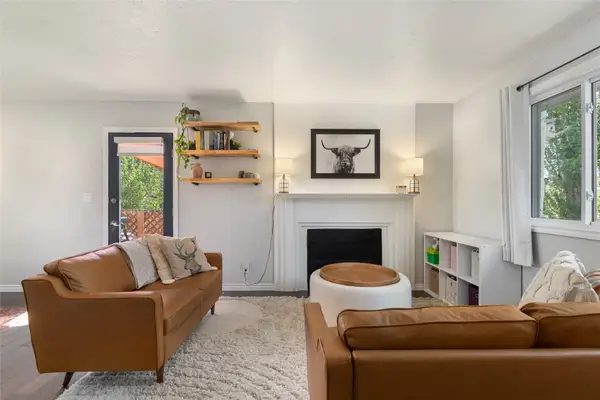 $619,500Active4 beds 2 baths1,588 sq. ft.
406 High Meadow Court, Hayden, CO 81639
MLS# S1070398Listed by: THE STEAMBOAT GROUP - New
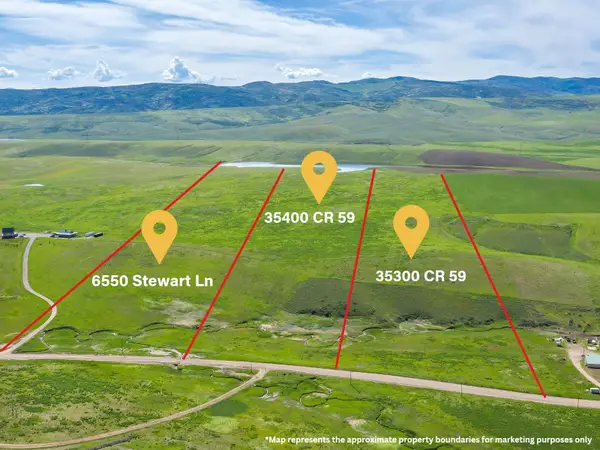 $550,000Active175.3 Acres
35300 + 5 County Road 59, Hayden, CO 81639
MLS# S1070457Listed by: THE GROUP INC. 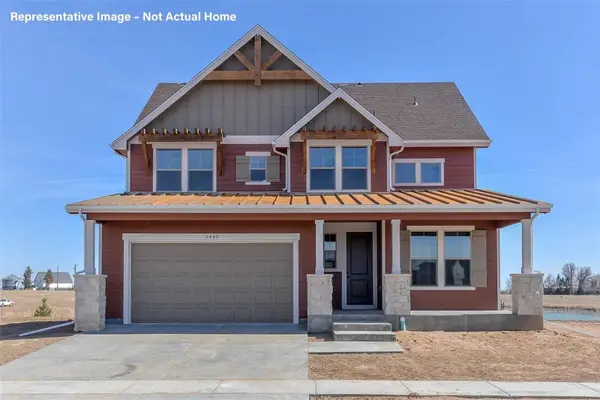 $899,000Active4 beds 3 baths2,449 sq. ft.
910 Dry Creek South Road, Hayden, CO 81639
MLS# S1070317Listed by: THE GROUP REAL ESTATE, LLC $400,000Active0.29 Acres
739 E Jefferson Avenue, Hayden, CO 81639
MLS# S1070141Listed by: THE GROUP REAL ESTATE, LLC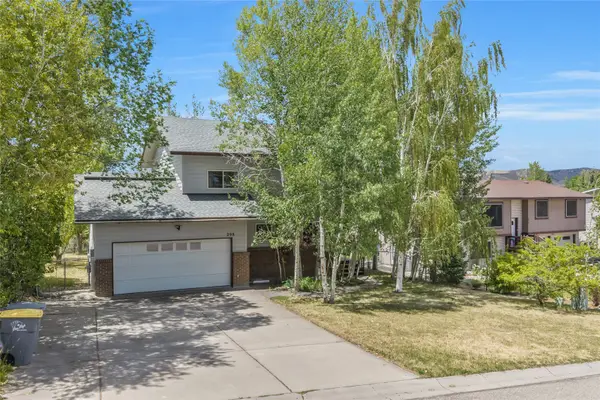 $548,000Pending3 beds 3 baths1,512 sq. ft.
298 Harvest Drive, Hayden, CO 81639
MLS# S1070226Listed by: THE GROUP REAL ESTATE, LLC $3,312,000Active480 Acres
TBD County Road 80, Hayden, CO 81639
MLS# 20263269Listed by: ANNETTE HEJL PROPERTIES $1,300,000Active4 beds 4 baths3,110 sq. ft.
38620 Hidden Springs Drive, Hayden, CO 81639
MLS# S1069976Listed by: THE GROUP REAL ESTATE, LLC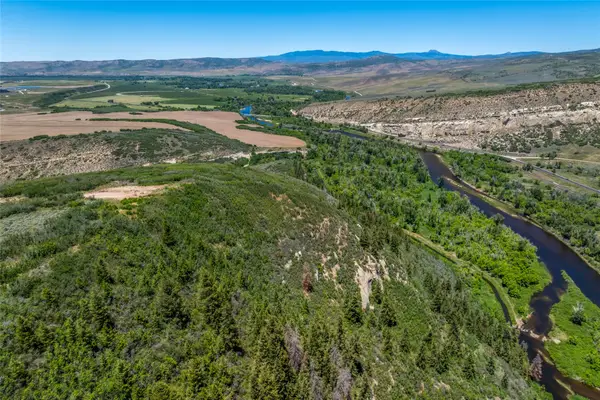 $750,000Active100.45 Acres
38100 Painted Rock Way, Hayden, CO 81639
MLS# S1068617Listed by: STEAMBOAT SOTHEBY'S INTERNATIONAL REALTY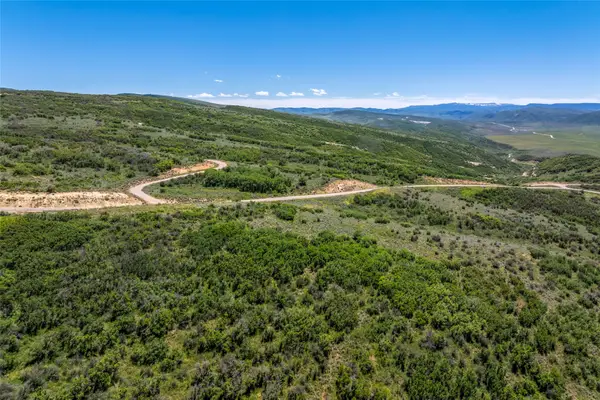 $650,000Active146.77 Acres
14825 Talon Ridge Drive, Hayden, CO 81639
MLS# S1068618Listed by: STEAMBOAT SOTHEBY'S INTERNATIONAL REALTY


Protect your home and budget from life's surprises with an Assurant Home Warranty, backed by a partner that supports you through every step of homeownership. Explore Plans.
©2026 Century 21 Real Estate LLC. All rights reserved. CENTURY 21®, the CENTURY 21 Logo and C21® are service marks owned by Century 21 Real Estate LLC. Century 21 Real Estate LLC fully supports the principles of the Fair Housing Act and the Equal Opportunity Act. Each office is independently owned and operated. Listing information is deemed reliable but not guaranteed accurate.