
661 W Washington, Hayden, CO 81639
Local realty services provided by:CENTURY 21 Top Dog Properties
661 W Washington,Hayden, CO 81639
$495,000
- 3 Beds
- 2 Baths
- 1,576 sq. ft.
- Single family
- Active
Upcoming open houses
- Sat, Oct 2411:30 am - 01:30 am
- Sun, Oct 2511:30 am - 01:30 am
Listed by: kathy wichelhaus
Office: exp realty, llc.
MLS#:S1070541
Source:CO_SAR
Price summary
- Price:$495,000
- Price per sq. ft.:$314.09
About this home
Full updates, unbeatable location — this one doesn't come around often. Set just one block from Hayden High School and bordering Hayden City Park, this 3-bedroom, 1.5-bath ranch-style home offers nearly 1,600 SF of stair-free, easy living — and it's been completely refreshed top to bottom.
Step inside to new flooring throughout, an open floor plan across the kitchen, dining, and living room, and a cozy gas fireplace. The kitchen features new appliances and a pantry, opening to a covered porch overlooking the huge fenced backyard. Major systems are done: a brand-new roof and new Andersen warrantied windows mean true peace of mind for the next owner. Outside, the massive backyard backs directly to the park and includes a new privacy fence (built under a special variance), a new large shed, and a new greenhouse — ideal for gardeners or hobbyists. The oversized driveway offers ample parking plus dedicated space for a trailer or camper alongside the house. Additional highlights include a walk-in closet, an updated bathroom, and a laundry room/office bathed in natural light. Hayden puts you just 25 miles from Steamboat Springs via paved US highway, minutes from Yampa River State Park, and close to local restaurants, shops, and a brewery. A fully updated home of this size, in this location, at this condition — is genuinely rare for the market....
Contact an agent
Home facts
- Year built:1966
- Subdivision & Development:WEST HAYDEN, FIRST ADD
- Listing ID #:S1070541
- Added:93 day(s) ago
- Updated:October 23, 2026 at 08:42 PM
Rooms and interior
- Bedrooms:3
- Total bathrooms:2
- Full bathrooms:1
- Half bathrooms:1
- Flooring:Laminate
- Kitchen Description:Dishwasher, Disposal, Microwave, Refrigerator
- Basement:Yes
- Living area:1,576 sq. ft.
Heating and cooling
- Heating:Baseboard
Structure and exterior
- Roof:Metal
- Year built:1966
- Building area:1,576 sq. ft.
- Lot area:0.18 Acres
- Construction Materials:Wood Frame
- Exterior Features:Deck, Patio
- Levels:1 Story
Schools
- High school:Hayden
- Middle school:Hayden
- Elementary school:Hayden
Utilities
- Water:Public, Water Available
- Sewer:Connected, Public Sewer
Finances and disclosures
- Price:$495,000
- Price per sq. ft.:$314.09
- Tax amount:$3,073 (2026)
Features and amenities
- Appliances:Dishwasher, Disposal, Microwave, Refrigerator, Washer
- Laundry features:Dryer, Washer
Parking
- Parking description:Deeded
New listings near 661 W Washington
- New
 $370,000Active3 beds 2 baths1,192 sq. ft.
196 E Jefferson Avenue, Hayden, CO 81639
MLS# S1072038Listed by: STEAMBOAT REALTY AND MANAGEMENT - New
 $995,000Active10 beds 3 baths4,198 sq. ft.
295 S Poplar Street, Hayden, CO 81639
MLS# S1072025Listed by: EXP REALTY, LLC - New
 $299,000Active40 Acres
6900 County Road 74a, Hayden, CO 81639
MLS# 194875Listed by: THE GROUP REAL ESTATE, LLC  $675,000Active4 beds 3 baths2,714 sq. ft.
550 W Jefferson Avenue, Hayden, CO 81639
MLS# S1071907Listed by: COLDWELL BANKER DISTINCTIVE PROPERTIES $1,085,000Active4 beds 3 baths3,103 sq. ft.
4255 Rock Springs Court, Hayden, CO 81639
MLS# S1071888Listed by: EXP REALTY, LLC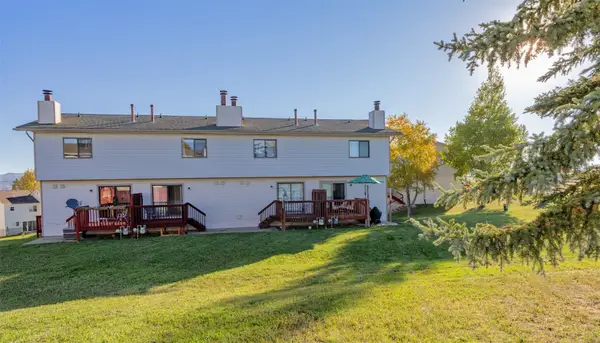 $279,000Active2 beds 2 baths1,080 sq. ft.
318 Coronado Place, Hayden, CO 81639
MLS# S1071824Listed by: THE STEAMBOAT GROUP $595,000Active4 beds 2 baths2,328 sq. ft.
404 High Meadow Court, Hayden, CO 81639
MLS# S1071538Listed by: THE GROUP INC.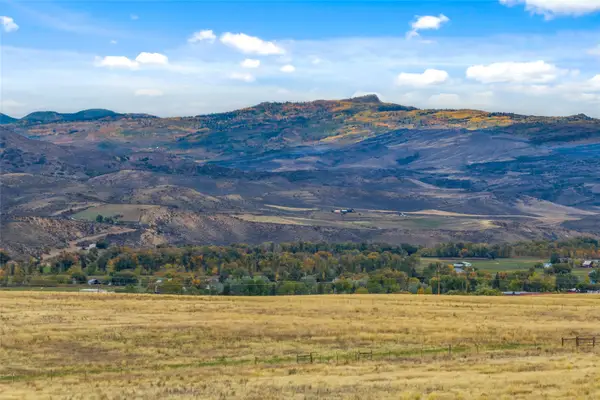 $136,000Active5 Acres
38625 Hidden Springs Drive, Hayden, CO 81639
MLS# S1071763Listed by: STEAMBOAT MOUNTAIN REAL ESTATE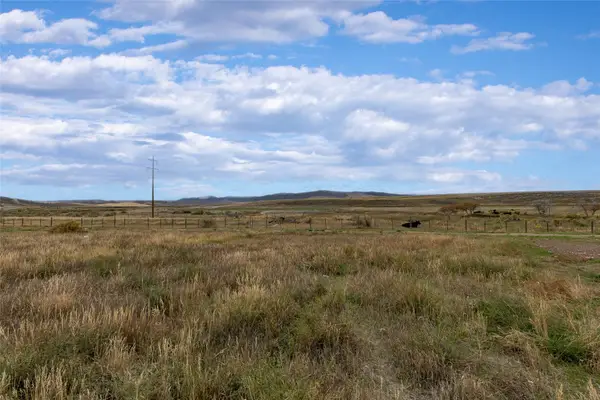 $95,900Active0.14 Acres
916 Dry Creek South Road, Hayden, CO 81639
MLS# S1071686Listed by: THE STEAMBOAT GROUP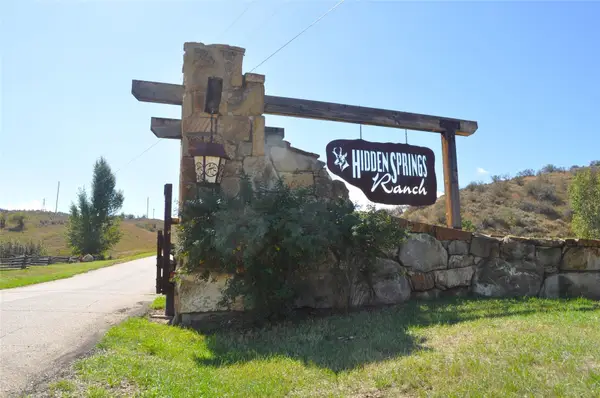 $157,000Active5.01 Acres
38300 Cattails Court, Hayden, CO 81639
MLS# S1071679Listed by: THE GROUP INC.


Protect your home and budget from life's surprises with an Assurant Home Warranty, backed by a partner that supports you through every step of homeownership. Explore Plans.
©2026 Century 21 Real Estate LLC. All rights reserved. CENTURY 21®, the CENTURY 21 Logo and C21® are service marks owned by Century 21 Real Estate LLC. Century 21 Real Estate LLC fully supports the principles of the Fair Housing Act and the Equal Opportunity Act. Each office is independently owned and operated. Listing information is deemed reliable but not guaranteed accurate.