
910 Dry Creek South Road, Hayden, CO 81639
Local realty services provided by:CENTURY 21 Top Dog Properties
910 Dry Creek South Road,Hayden, CO 81639
$899,000
- 4 Beds
- 3 Baths
- 2,449 sq. ft.
- Single family
- Active
Listed by: martin dragnev
Office: the group inc.
MLS#:S1070317
Source:CO_SAR
Price summary
- Price:$899,000
- Price per sq. ft.:$367.09
- Monthly HOA dues:$20.83
About this home
Welcome to this beautifully crafted new home currently under construction in Hayden’s desirable Dry Creek Village. This thoughtfully designed 2,449-square-foot residence offers four bedrooms, three bathrooms, and a spacious two-story floor plan that blends comfort with modern mountain living. The open-concept main level features soaring vaulted ceilings, abundant natural light, a cozy gas fireplace, and a beautifully appointed kitchen with quartz countertops, alder cabinetry, and generous workspace for cooking and gathering. A main-level bedroom and full bath provide flexibility for guests, a home office, or multigenerational living. Upstairs, the spacious primary suite overlooks open space and mountain views, creating a peaceful retreat, while two additional bedrooms and a full bath complete the upper level. Located in the welcoming community of Hayden, you’ll enjoy small-town charm with parks, schools, and everyday conveniences nearby, while world-class skiing, dining, shopping, and year-round recreation in Steamboat Springs are just a short drive away. Whether you’re looking for your primary residence or a place to enjoy the Yampa Valley lifestyle, this exceptional new home offers the perfect balance of comfort, style, and location....
Contact an agent
Home facts
- Year built:2026
- Subdivision & Development:DRY CREEK VILLAGE
- Listing ID #:S1070317
- Added:90 day(s) ago
- Updated:October 09, 2026 at 08:02 PM
Rooms and interior
- Bedrooms:4
- Total bathrooms:3
- Full bathrooms:2
- Half bathrooms:1
- Flooring:Carpet, Tile, Wood
- Kitchen Description:Dishwasher, Disposal, Oven, Refrigerator
- Living area:2,449 sq. ft.
Heating and cooling
- Cooling:1 Unit
- Heating:Electric, Heat Pump
Structure and exterior
- Roof:Asphalt
- Year built:2026
- Building area:2,449 sq. ft.
- Lot area:0.14 Acres
- Architectural Style:Contemporary, Mountain
- Construction Materials:Frame, Wood Siding
- Exterior Features:Deck
- Levels:2 Story
Schools
- High school:Steamboat Springs
- Middle school:Steamboat Springs
- Elementary school:South Routt
Utilities
- Water:Public, Water Available
- Sewer:Connected, Public Sewer
Finances and disclosures
- Price:$899,000
- Price per sq. ft.:$367.09
- Tax amount:$2,406 (2025)
Features and amenities
- Appliances:Dishwasher, Disposal, Oven, Refrigerator, Washer
- Laundry features:Dryer, Washer
Parking
- Parking description:Attached, Garage
- Garage:Yes
- Garage spaces:2
New listings near 910 Dry Creek South Road
- New
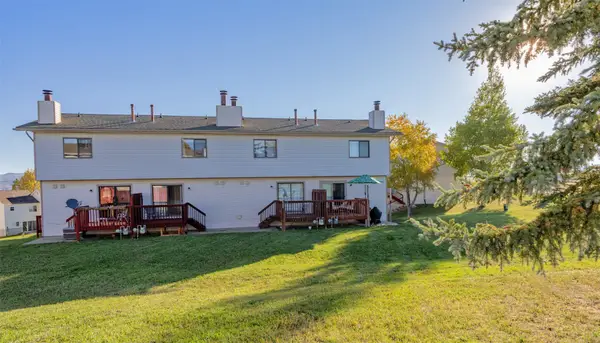 $279,000Active2 beds 2 baths1,080 sq. ft.
318 Coronado Place, Hayden, CO 81639
MLS# S1071824Listed by: THE STEAMBOAT GROUP - New
 $595,000Active4 beds 2 baths2,328 sq. ft.
404 High Meadow Court, Hayden, CO 81639
MLS# S1071538Listed by: THE GROUP INC. - New
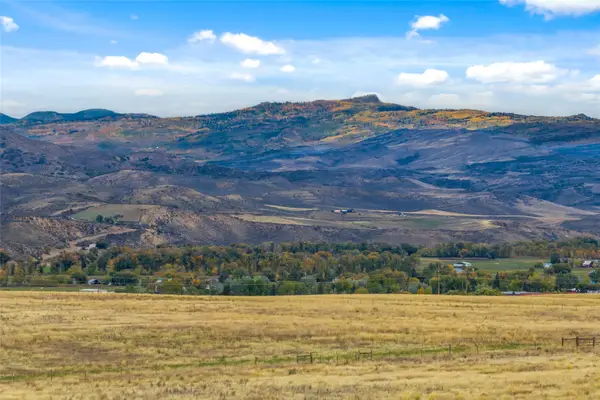 $136,000Active5 Acres
38625 Hidden Springs Drive, Hayden, CO 81639
MLS# S1071763Listed by: STEAMBOAT MOUNTAIN REAL ESTATE 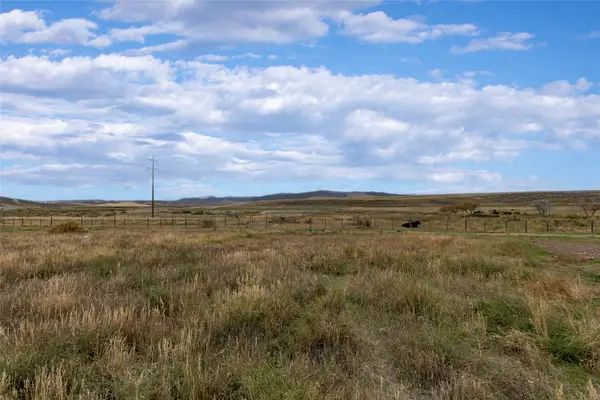 $95,900Active0.14 Acres
916 Dry Creek South Road, Hayden, CO 81639
MLS# S1071686Listed by: THE STEAMBOAT GROUP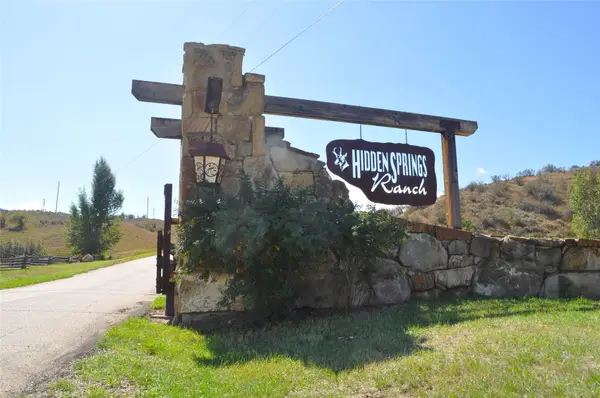 $157,000Active5.01 Acres
38300 Cattails Court, Hayden, CO 81639
MLS# S1071679Listed by: THE GROUP INC.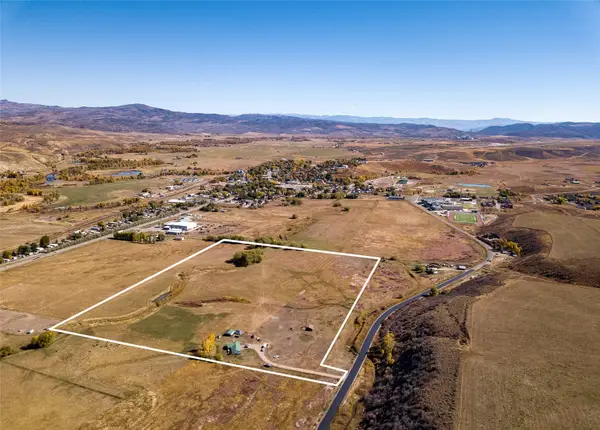 $2,300,000Active35.47 Acres
7950 County Road 65, Hayden, CO 81639
MLS# S1071656Listed by: THE STEAMBOAT GROUP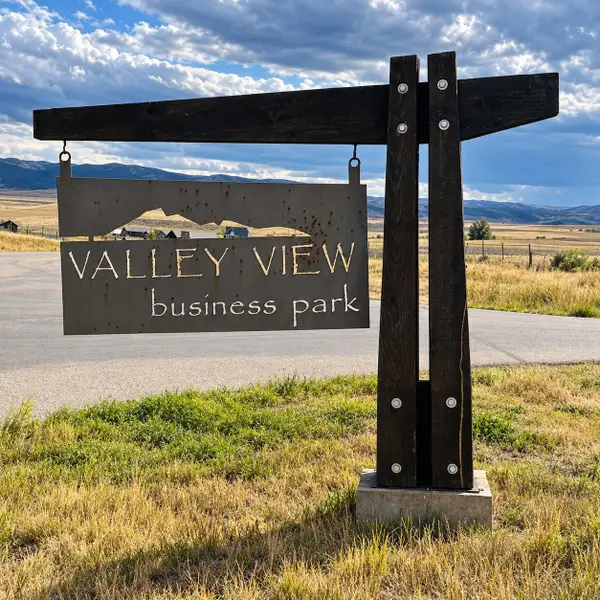 $295,000Active0.46 Acres
490 Capital Street, Hayden, CO 81639
MLS# S1071588Listed by: RE/MAX PARTNERS $643,000Active5 beds 2 baths2,120 sq. ft.
409 High Meadow Court, Hayden, CO 81639
MLS# 194522Listed by: COUNTRY LIVING REALTY $449,000Active3 beds 3 baths1,459 sq. ft.
179 S 6th Street #5, Hayden, CO 81639
MLS# S1071504Listed by: THE GROUP INC. $375,000Active3 beds 2 baths1,578 sq. ft.
264 Harvest Drive #264, Hayden, CO 81639
MLS# S1071347Listed by: MT. WERNER REALTY


Protect your home and budget from life's surprises with an Assurant Home Warranty, backed by a partner that supports you through every step of homeownership. Explore Plans.
©2026 Century 21 Real Estate LLC. All rights reserved. CENTURY 21®, the CENTURY 21 Logo and C21® are service marks owned by Century 21 Real Estate LLC. Century 21 Real Estate LLC fully supports the principles of the Fair Housing Act and the Equal Opportunity Act. Each office is independently owned and operated. Listing information is deemed reliable but not guaranteed accurate.