10597 Paris Street #1106, Henderson, CO 80640
Local realty services provided by:CENTURY 21 Signature Realty
10597 Paris Street #1106,Henderson, CO 80640
$375,000
- 3 Beds
- 3 Baths
- 1,816 sq. ft.
- Condominium
- Active
Listed by: matthew lutz
Office: lokation real estate
MLS#:5740831
Source:ML
Price summary
- Price:$375,000
- Price per sq. ft.:$206.5
- Monthly HOA dues:$128
About this home
Welcome home to this beautifully situated 3-bedroom end-unit home featuring a desirable main-level primary suite and stunning west-facing mountain views. The thoughtfully designed floor plan offers convenient main-level living with the primary bedroom, laundry, and spacious living areas all on the main floor. Upstairs, you'll find additional bedrooms along with a versatile loft, perfect for a home office, media room, playroom, or second living area. As an end unit, the home offers added privacy, abundant natural light, and beautiful western exposure to enjoy Colorado's mountain views and sunsets. Additional features include a 2-car garage, central air conditioning, and an on-demand tankless hot water heater for added comfort and efficiency. Enjoy a low-maintenance lifestyle along with excellent community amenities, including a swimming pool and clubhouse. With its main-floor primary suite, flexible loft space, mountain views, modern conveniences, and sought-after end-unit location, this home offers an exceptional combination of comfort, convenience, and Colorado living....
Contact an agent
Home facts
- Year built:2021
- Subdivision & Development:Parkway Residences
- Listing ID #:5740831
Rooms and interior
- Bedrooms:3
- Total bathrooms:3
- Full bathrooms:1
- Half bathrooms:1
- Flooring:Carpet, Tile
- Kitchen Description:Dishwasher, Disposal, Kitchen Island, Microwave, Oven, Self Cleaning Oven
- Living area:1,816 sq. ft.
Heating and cooling
- Cooling:Central Air
- Heating:Floor Furnace
- Central air:Yes
Structure and exterior
- Roof:Composition
- Year built:2021
- Building area:1,816 sq. ft.
- Construction Materials:Frame
- Levels:2 Story
Schools
- High school:Prairie View
- Middle school:Otho Stuart
- Elementary school:Second Creek
Utilities
- Water:Public
- Sewer:Public Sewer
Finances and disclosures
- Price:$375,000
- Price per sq. ft.:$206.5
- Tax amount:$4,635 (2025)
Features and amenities
- Laundry features:Dryer, Washer
- Amenities:Carbon Monoxide Detector(s), Double Pane Windows, Smoke Detector(s)
Parking
- Total parking spaces:2
- Garage:Yes
- Garage spaces:2
 Based on information submitted to the MLS GRID as of September 16, 2026 02:38 PM. All data is obtained from various sources and may not have been verified by broker or MLS GRID. Supplied Open House information is subject to change without notice. All information should be independently reviewed and verified for accuracy. Properties may or may not be listed by the office/agent presenting the information. ML Member Broker: Michele A Scherr
New listings near 10597 Paris Street #1106
- New
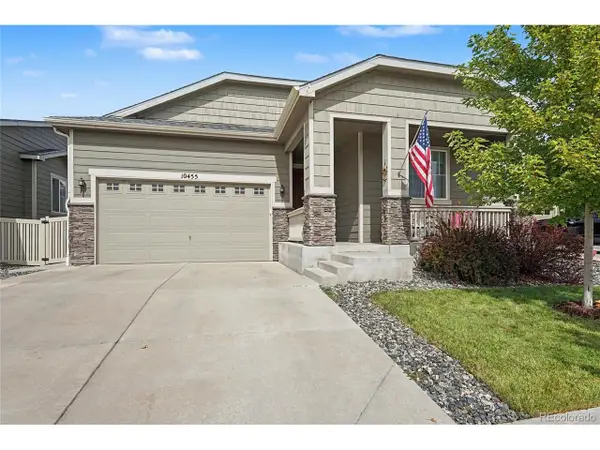 $474,900Active3 beds 2 baths1,531 sq. ft.
10455 Akron St, Commerce City, CO 80640
MLS# 3402942Listed by: MODUS Real Estate - New
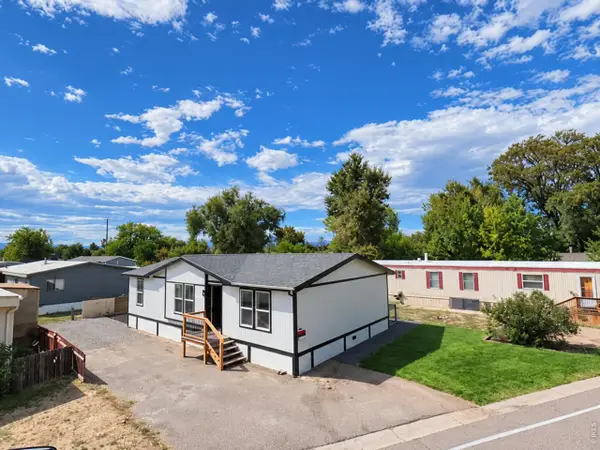 $140,000Active3 beds 2 baths1,188 sq. ft.
6500 E 88th Ave #61, Henderson, CO 80640
MLS# 7018Listed by: Casablanca Realty Homes LLC - New
 $140,000Active3 beds 2 baths1,188 sq. ft.
6500 E 88th Avenue, Henderson, CO 80640
MLS# 8748413Listed by: CASABLANCA REALTY HOMES, LLC - New
 $540,000Active4 beds 3 baths2,630 sq. ft.
11504 Oswego St, Commerce City, CO 80640
MLS# 8862160Listed by: Opening Doors in Colorado - New
 $443,000Active3 beds 3 baths1,987 sq. ft.
702 Prairie Clover Way, Brighton, CO 80640
MLS# 2664987Listed by: COLUXE REALTY  $550,000Active3 beds 3 baths3,410 sq. ft.
753 Penstemon Dr, Brighton, CO 80640
MLS# 2958521Listed by: Homes Across Colorado
 $500,000Active3 beds 3 baths2,192 sq. ft.
10140 E 112th Way, Commerce City, CO 80640
MLS# 2412767Listed by: CENTURY 21 DREAM HOME $480,000Active3 beds 2 baths2,344 sq. ft.
8640 E 105th Ct, Henderson, CO 80640
MLS# 6068835Listed by: Remax inMotion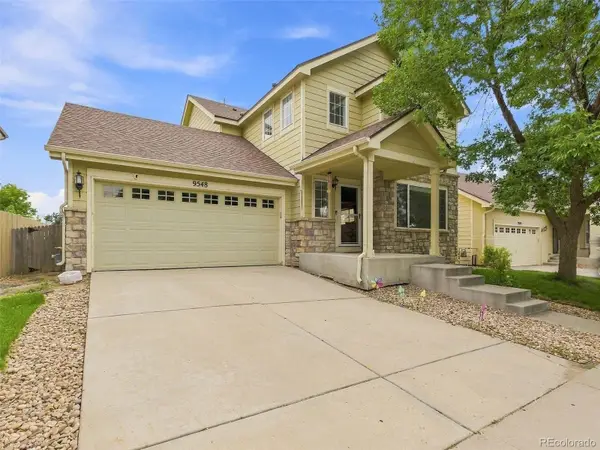 $540,000Active4 beds 3 baths2,960 sq. ft.
9548 E 112th Drive, Henderson, CO 80640
MLS# 3162726Listed by: KELLER WILLIAMS DTC $324,900Active2 beds 4 baths1,803 sq. ft.
11250 Florence St #18E, Commerce City, CO 80640
MLS# 9860202Listed by: Thrive Real Estate Group


Protect your home and budget from life's surprises with an Assurant Home Warranty, backed by a partner that supports you through every step of homeownership. Explore Plans.
©2026 Century 21 Real Estate LLC. All rights reserved. CENTURY 21®, the CENTURY 21 Logo and C21® are service marks owned by Century 21 Real Estate LLC. Century 21 Real Estate LLC fully supports the principles of the Fair Housing Act and the Equal Opportunity Act. Each office is independently owned and operated. Listing information is deemed reliable but not guaranteed accurate.