
10083 Charissglen Court, Highlands Ranch, CO 80126
Local realty services provided by:CENTURY 21 Signature Realty
Listed by: anthony english
Office: hq homes
MLS#:4453755
Source:ML
Price summary
- Price:$949,000
- Price per sq. ft.:$142.49
- Monthly HOA dues:$58.33
About this home
Welcome! Check out this 7 bedroom, 5 bathroom home, ideally located on a cul-de-sac in the heart of Highlands Ranch’s sought-after Kentley Hills neighborhood. With vaulted ceilings, an open floor plan, and abundant natural light, this home is perfectly designed for everyday living as well as entertaining. The main level features a formal living room and dining room, gourmet kitchen with adjacent dining nook, and a spacious family room with a cozy fireplace and wet bar. A main-level bedroom can easily serve as a guest suite or private office. From the kitchen and family room, enjoy seamless access to the outdoor living space, perfect for gatherings or quiet evenings enjoying Colorado summers. Venture upstairs to discover the large primary suite with views of open space and the Dad Clark Trail, dual walk-in closets, and a full bathroom with a jetted tub. Four additional bedrooms, another full bathroom, and a loft area provide plenty of space for family or guests. The partially finished basement includes a bedroom, bathroom, workout area, bonus room, storage, and endless potential for future expansion that suits your unique needs. Located within walking distance to schools, trails, and open space, this home also offers quick access to 4 state-of-the-art recreation centers, 16 parks, a variety of community activities, shopping and dining. All that's left for you to do is make an offer, move in, and LOVE calling this beautiful home your very own! MUST SEE!...
Contact an agent
Home facts
- Year built:2000
- Listing ID #:4453755
Rooms and interior
- Bedrooms:7
- Total bathrooms:5
- Full bathrooms:1
- Half bathrooms:1
- Kitchen Description:Cooktop, Dishwasher, Double Oven, Microwave, Refrigerator
- Basement:Yes
- Basement Description:Full
- Living area:6,660 sq. ft.
Heating and cooling
- Cooling:Central Air
- Heating:Forced Air
- Central air:Yes
Structure and exterior
- Roof:Concrete
- Year built:2000
- Building area:6,660 sq. ft.
- Lot area:0.27 Acres
- Lot Features:Corner, Cul-De-Sac
- Construction Materials:Frame
- Levels:2 Story
Schools
- High school:Mountain Vista
- Middle school:Mountain Ridge
- Elementary school:Heritage
Utilities
- Sewer:Public Sewer
Finances and disclosures
- Price:$949,000
- Price per sq. ft.:$142.49
- Tax amount:$7,413 (2025)
Parking
- Total parking spaces:3
- Garage:Yes
- Garage spaces:3
 Based on information submitted to the MLS GRID as of July 26, 2026 02:29 PM. All data is obtained from various sources and may not have been verified by broker or MLS GRID. Supplied Open House information is subject to change without notice. All information should be independently reviewed and verified for accuracy. Properties may or may not be listed by the office/agent presenting the information. ML Member Broker: Michele A Scherr
New listings near 10083 Charissglen Court
- New
 $735,000Active5 beds 4 baths3,360 sq. ft.
9849 Chatswood Trl, Highlands Ranch, CO 80126
MLS# 1567432Listed by: MB Denver Colorado Realty Source - Open Sat, 11am to 3pmNew
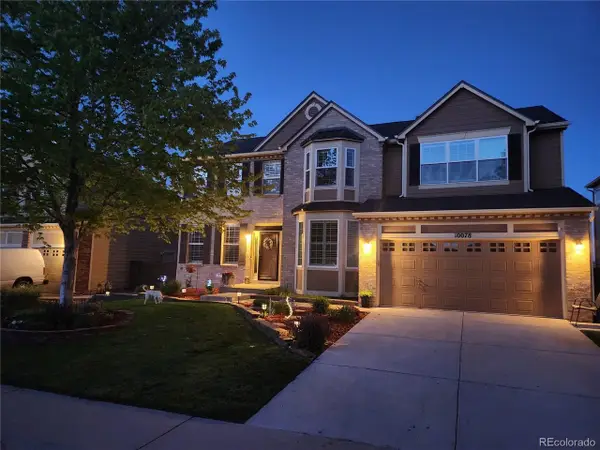 $919,900Active5 beds 4 baths4,247 sq. ft.
10078 Brisbane Way, Littleton, CO 80130
MLS# 3001219Listed by: You 1st Realty - New
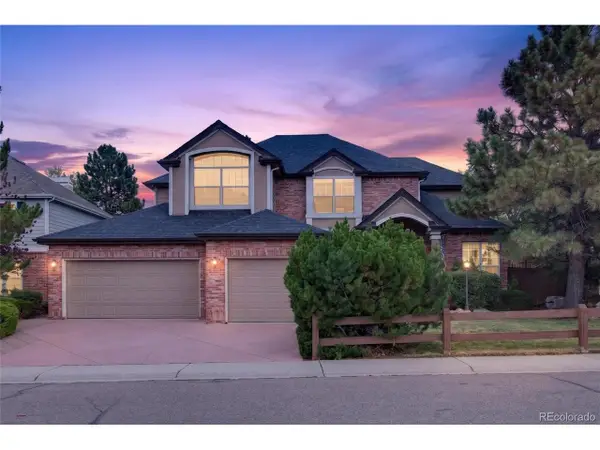 $975,000Active4 beds 5 baths4,075 sq. ft.
8798 Forrest Dr, Highlands Ranch, CO 80126
MLS# 4700372Listed by: American Home Agents - New
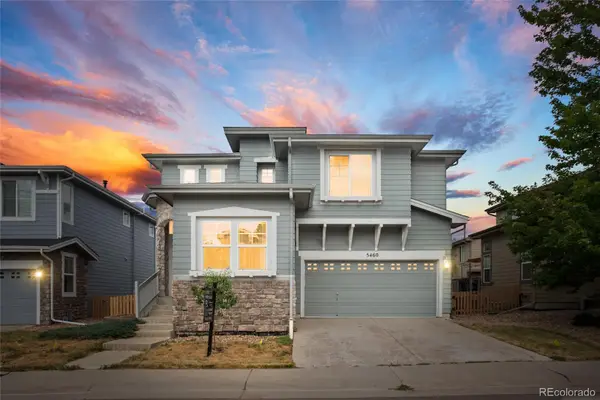 $598,000Active3 beds 3 baths2,592 sq. ft.
5460 Jaguar Way, Littleton, CO 80130
MLS# 2825358Listed by: BROKERS GUILD HOMES - Open Sat, 11am to 1pmNew
 $749,900Active3 beds 3 baths3,237 sq. ft.
9937 Gwendelyn Pl, Littleton, CO 80129
MLS# 3015461Listed by: Compass - Denver - New
 $695,000Active4 beds 4 baths2,545 sq. ft.
9803 Bucknell Ct, Littleton, CO 80129
MLS# 3518592Listed by: Madison & Company Properties - New
 $1,065,000Active4 beds 4 baths5,705 sq. ft.
2794 Pemberly Ave, Highlands Ranch, CO 80126
MLS# 3859152Listed by: Keller Williams DTC - New
 $1,600,000Active4 beds 4 baths4,504 sq. ft.
1108 Starglow Pl, Littleton, CO 80126
MLS# 6514338Listed by: Madison & Company Properties - Open Sat, 11am to 1pmNew
 $799,000Active4 beds 4 baths3,188 sq. ft.
9727 Townsville Cir, Highlands Ranch, CO 80130
MLS# 9667856Listed by: Guide Real Estate - Open Sat, 11am to 2pmNew
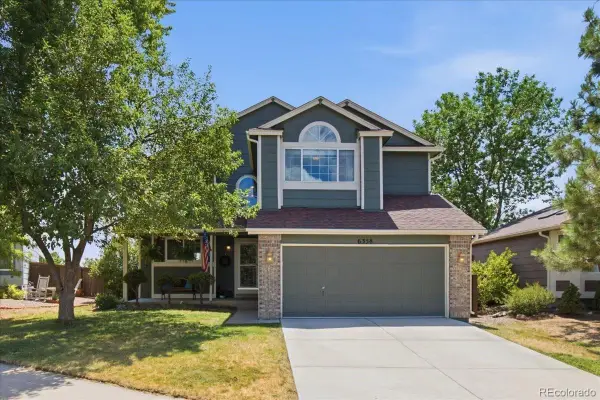 $640,000Active4 beds 4 baths2,089 sq. ft.
6358 Monterey Place, Littleton, CO 80130
MLS# 2264184Listed by: KELLER WILLIAMS REAL ESTATE LLC


Protect your home and budget from life's surprises with an Assurant Home Warranty, backed by a partner that supports you through every step of homeownership. Explore Plans.
©2026 Century 21 Real Estate LLC. All rights reserved. CENTURY 21®, the CENTURY 21 Logo and C21® are service marks owned by Century 21 Real Estate LLC. Century 21 Real Estate LLC fully supports the principles of the Fair Housing Act and the Equal Opportunity Act. Each office is independently owned and operated. Listing information is deemed reliable but not guaranteed accurate.