
10204 Aldenbridge Court, Highlands Ranch, CO 80126
Local realty services provided by:CENTURY 21 CapRock Real Estate
10204 Aldenbridge Court,Highlands Ranch, CO 80126
$611,000
- 4 Beds
- 3 Baths
- - sq. ft.
- Single family
- Sold
Listed by: christine garver
Office: realty one group premier
MLS#:9479924
Source:ML
Sorry, we are unable to map this address
Price summary
- Price:$611,000
- Monthly HOA dues:$58
About this home
Back on the Market due to no fault of the Seller. This stunning 4-bedroom, 3-bath Highlands Ranch home combines modern comfort, thoughtful updates, and an unbeatable corner lot location with beautiful mountain views and access to all Highlands Ranch HOA amenities. From the charming covered front porch to the soaring ceilings and light-filled interior, every space is designed to impress.
Step inside to an open-concept floorplan featuring dramatic two-story ceilings, expansive windows, updated wood-look flooring, designer lighting, and a striking stone fireplace that anchors the spacious great room. The beautifully updated kitchen offers granite countertops, new stainless steel appliances, painted cabinetry, generous prep space, and seamless flow into the dining and living areas—perfect for entertaining and everyday living alike.
The versatile layout includes multiple flexible spaces ideal for home offices, guest rooms, fitness, hobbies, or remote work needs. Upstairs, the spacious primary suite features vaulted ceilings, abundant natural light, a walk-in closet, and a private en-suite bath with dual sinks and oversized soaking tub. Secondary bedrooms are generously sized and thoughtfully positioned for privacy and functionality.
The fully finished basement expands the living space with an additional bedroom or a flexible recreation area ideal for home office, guests, or multi-use living. Outside, enjoy Colorado living on the private patio surrounded by mature landscaping and a fully fenced backyard. The oversized attached 2-car garage offers additional storage and convenience.
Perfectly situated near parks, trails, shopping, dining, and top-rated Douglas County schools, this move-in ready home offers exceptional style, functionality, and location in one of Highlands Ranch’s most desirable communities....
Contact an agent
Home facts
- Year built:1999
- Listing ID #:9479924
Rooms and interior
- Bedrooms:4
- Total bathrooms:3
- Full bathrooms:2
- Half bathrooms:1
- Flooring:Carpet, Laminate, Tile
- Kitchen Description:Dishwasher, Disposal, Microwave, Refrigerator, Self Cleaning Oven
- Basement:Yes
- Basement Description:Finished, Partial
Heating and cooling
- Cooling:Central Air
- Heating:Forced Air
- Central air:Yes
Structure and exterior
- Roof:Composition
- Year built:1999
- Lot Features:Corner, Cul-De-Sac, Irrigated, Level, Sprinklers In Front, Sprinklers In Rear
- Architectural Style:Contemporary
- Construction Materials:Cement Siding, Frame, Rock
- Exterior Features:Deck, Front Porch, Private Yard
- Levels:2 Story
Schools
- High school:Highlands Ranch
- Middle school:Cresthill
- Elementary school:Arrowwood
Utilities
- Sewer:Public Sewer
Finances and disclosures
- Price:$611,000
- Tax amount:$3,818 (2025)
Features and amenities
- Laundry features:Dryer, In Unit, Washer
- Amenities:Double Pane Windows, Skylight(s), Window Coverings
Parking
- Total parking spaces:2
- Parking description:Concrete Driveway, Oversized
- Garage:Yes
- Garage spaces:2
 Based on information submitted to the MLS GRID as of July 26, 2026 07:36 AM. All data is obtained from various sources and may not have been verified by broker or MLS GRID. Supplied Open House information is subject to change without notice. All information should be independently reviewed and verified for accuracy. Properties may or may not be listed by the office/agent presenting the information. ML Member Broker: Daniel Bishop
New listings near 10204 Aldenbridge Court
- Open Sat, 11am to 3pmNew
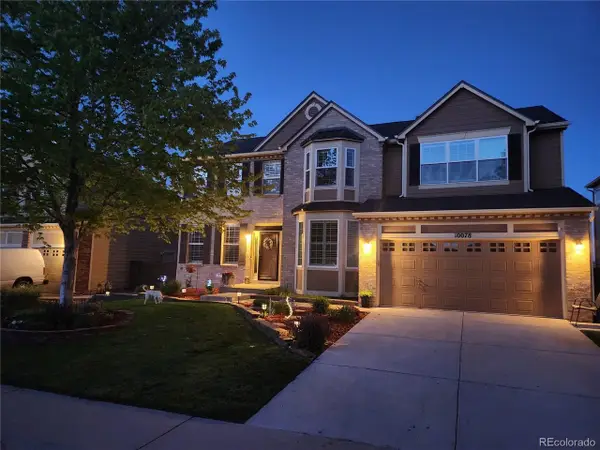 $919,900Active5 beds 4 baths4,247 sq. ft.
10078 Brisbane Way, Littleton, CO 80130
MLS# 3001219Listed by: You 1st Realty - New
 $735,000Active5 beds 4 baths3,360 sq. ft.
9849 Chatswood Trail, Highlands Ranch, CO 80126
MLS# 1567432Listed by: MB DENVER COLORADO REALTY SOURCE - New
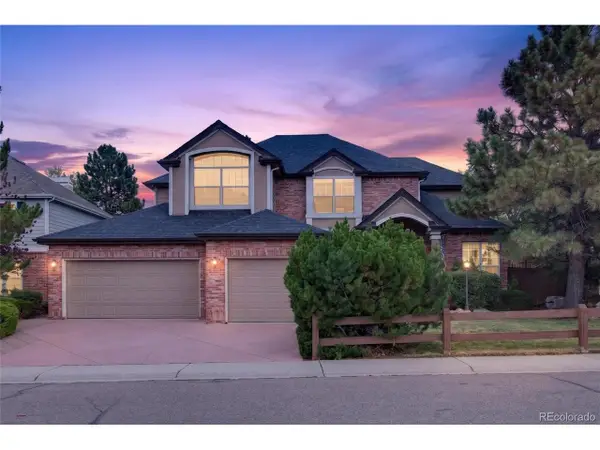 $975,000Active4 beds 5 baths4,075 sq. ft.
8798 Forrest Dr, Highlands Ranch, CO 80126
MLS# 4700372Listed by: American Home Agents - New
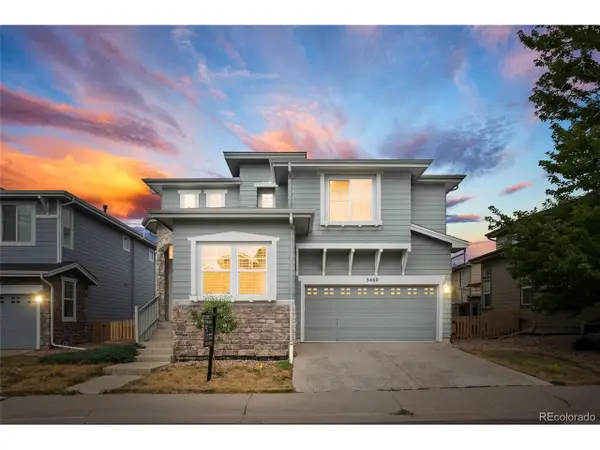 $598,000Active3 beds 3 baths2,592 sq. ft.
5460 Jaguar Way, Littleton, CO 80130
MLS# 2825358Listed by: Brokers Guild Homes - Open Sat, 11am to 1pmNew
 $749,900Active3 beds 3 baths3,237 sq. ft.
9937 Gwendelyn Pl, Littleton, CO 80129
MLS# 3015461Listed by: Compass - Denver - New
 $695,000Active4 beds 4 baths2,545 sq. ft.
9803 Bucknell Ct, Littleton, CO 80129
MLS# 3518592Listed by: Madison & Company Properties - New
 $1,065,000Active4 beds 4 baths5,705 sq. ft.
2794 Pemberly Ave, Highlands Ranch, CO 80126
MLS# 3859152Listed by: Keller Williams DTC - New
 $1,600,000Active4 beds 4 baths4,504 sq. ft.
1108 Starglow Pl, Littleton, CO 80126
MLS# 6514338Listed by: Madison & Company Properties - Open Sat, 11am to 1pmNew
 $799,000Active4 beds 4 baths3,188 sq. ft.
9727 Townsville Cir, Highlands Ranch, CO 80130
MLS# 9667856Listed by: Guide Real Estate - Open Sat, 11am to 2pmNew
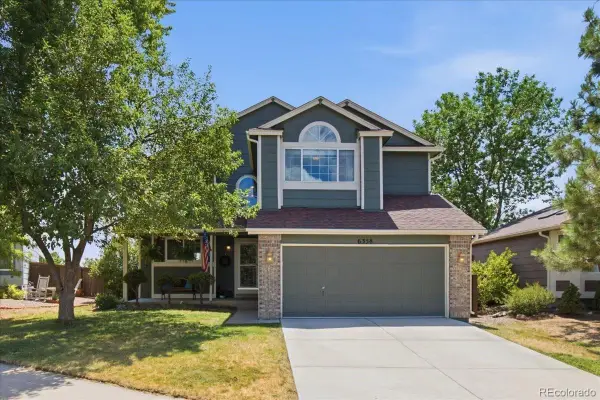 $640,000Active4 beds 4 baths2,089 sq. ft.
6358 Monterey Place, Littleton, CO 80130
MLS# 2264184Listed by: KELLER WILLIAMS REAL ESTATE LLC


Protect your home and budget from life's surprises with an Assurant Home Warranty, backed by a partner that supports you through every step of homeownership. Explore Plans.
©2026 Century 21 Real Estate LLC. All rights reserved. CENTURY 21®, the CENTURY 21 Logo and C21® are service marks owned by Century 21 Real Estate LLC. Century 21 Real Estate LLC fully supports the principles of the Fair Housing Act and the Equal Opportunity Act. Each office is independently owned and operated. Listing information is deemed reliable but not guaranteed accurate.