
10466 Marigold Court, Highlands Ranch, CO 80126
Local realty services provided by:CENTURY 21 CapRock Real Estate
10466 Marigold Court,Highlands Ranch, CO 80126
$1,565,000
- 5 Beds
- 6 Baths
- 5,935 sq. ft.
- Single family
- Pending
Listed by: sarah bangert, jessica northrop
Office: compass - denver
MLS#:8042766
Source:ML
Price summary
- Price:$1,565,000
- Price per sq. ft.:$263.69
- Monthly HOA dues:$58
About this home
Set on a quiet cul-de-sac backing to open space, this beautifully upgraded home is the ultimate family retreat, warm, inviting, and designed for effortless Colorado living. Refinished hickory floors set a polished tone, while rich wood accents, custom beams, soaring ceilings, and a dramatic two-story brick wall create depth and architectural character. A freshly painted exterior enhances the home’s crisp presence, while mountain views from the front add to its appeal. The kitchen is designed for the way people live and gather, offering generous prep space, a gas range, double ovens, two dishwashers, a warming drawer, walk-in pantry, and a butler’s pantry that keeps entertaining seamless. The dining room feels elevated yet inviting with a wood coffered ceiling and beamed trim. The main living spaces flow outdoors to a wraparound patio with an outdoor kitchen, built-in grill, serene water feature and custom lighting—perfect for evenings that linger long after sunset. The family room opens to the kitchen and features custom beamed ceilings, automated window treatments and a gas fireplace with brick surround. The cozy den with fireplace and lower level pocket office offer flexible spaces for those working from home. Designed to live well through every stage of life, the floor plan includes a main-level guest suite with en-suite bath and generously sized upper-level bedrooms each with plantation shutters and walk-in closets. The serene primary retreat offers a spa-like bath with dual vanities, walk in shower with dual shower heads, & two walk-in closets. The finished lower level with double sided fireplace and wet bar is ideal for movie nights and casual gatherings. Dual water heaters, a Halo water system and a humidifier add comfort behind the scenes. Relax out front, take in the mountain views, and watch kids play in a peaceful setting. Refined, private, and surrounded by nature. #bestofbackcountry Call Sarah @303-667-0879 w/ questions....
Contact an agent
Home facts
- Year built:2007
- Listing ID #:8042766
Rooms and interior
- Bedrooms:5
- Total bathrooms:6
- Full bathrooms:4
- Half bathrooms:1
- Flooring:Carpet, Tile, Wood
- Bathrooms Description:Five Piece Bath, Jack & Jill Bathroom
- Kitchen Description:Dishwasher, Disposal, Eat-in Kitchen, Kitchen Island, Microwave, Oven, Pantry, Range, Range Hood, Refrigerator, Warming Drawer, Water Purifier, Water Softener, Wine Cooler
- Basement:Yes
- Basement Description:Finished, Full, Sump Pump
- Living area:5,935 sq. ft.
Heating and cooling
- Cooling:Central Air
- Heating:Forced Air, Natural Gas
- Central air:Yes
Structure and exterior
- Roof:Concrete
- Year built:2007
- Building area:5,935 sq. ft.
- Lot area:0.21 Acres
- Lot Features:Cul-De-Sac, Greenbelt, Irrigated, Landscaped, Sprinklers In Front, Sprinklers In Rear
- Construction Materials:Frame, Stone, Stucco
- Exterior Features:Balcony, Barbecue, Covered, Deck, Front Porch, Gas Grill, Lighting, Patio, Private Yard, Rain Gutters, Wrap Around
- Foundation Description:Slab
- Levels:2 Story
Schools
- High school:Thunderridge
- Middle school:Ranch View
- Elementary school:Stone Mountain
Utilities
- Water:Public
- Sewer:Public Sewer
Finances and disclosures
- Price:$1,565,000
- Price per sq. ft.:$263.69
- Tax amount:$10,481 (2025)
Features and amenities
- Laundry features:In Unit
- Amenities:Carbon Monoxide Detector(s), Gas Water Heater, Humidifier, Security System, Smoke Detector(s), Sump Pump, Video Doorbell, Water Purifier, Water Softener, Window Coverings, Window Treatments, Wine Cooler
Parking
- Total parking spaces:3
- Parking description:Concrete Driveway, Oversized Door
- Garage:Yes
- Garage spaces:3
 Based on information submitted to the MLS GRID as of May 29, 2026 07:56 AM. All data is obtained from various sources and may not have been verified by broker or MLS GRID. Supplied Open House information is subject to change without notice. All information should be independently reviewed and verified for accuracy. Properties may or may not be listed by the office/agent presenting the information. ML Member Broker: Daniel Bishop
New listings near 10466 Marigold Court
- New
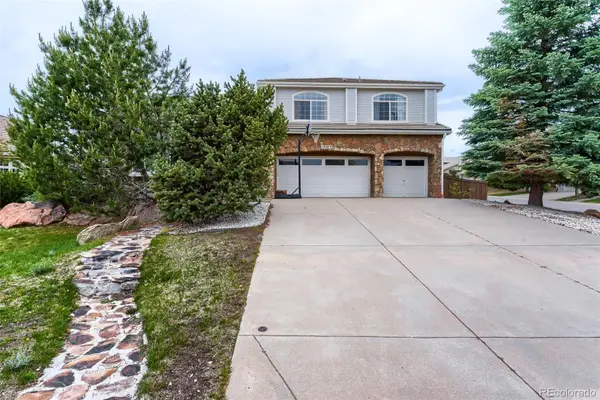 $1,000,000Active7 beds 5 baths6,660 sq. ft.
10083 Charissglen Court, Highlands Ranch, CO 80126
MLS# 4453755Listed by: HQ HOMES - New
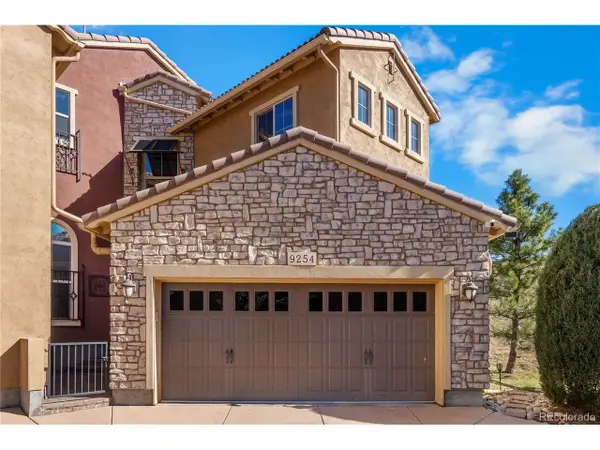 $825,000Active3 beds 3 baths2,402 sq. ft.
9254 Viaggio Way, Highlands Ranch, CO 80126
MLS# 9628262Listed by: Lifestyle International Realty - New
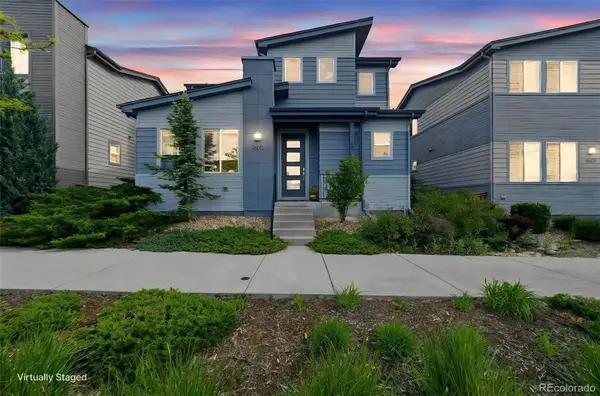 $675,000Active3 beds 3 baths3,365 sq. ft.
9602 Dunning Circle, Highlands Ranch, CO 80126
MLS# 8381557Listed by: BERKSHIRE HATHAWAY HOMESERVICES COLORADO, LLC - HIGHLANDS RANCH REAL ESTATE - Open Sat, 11am to 2pmNew
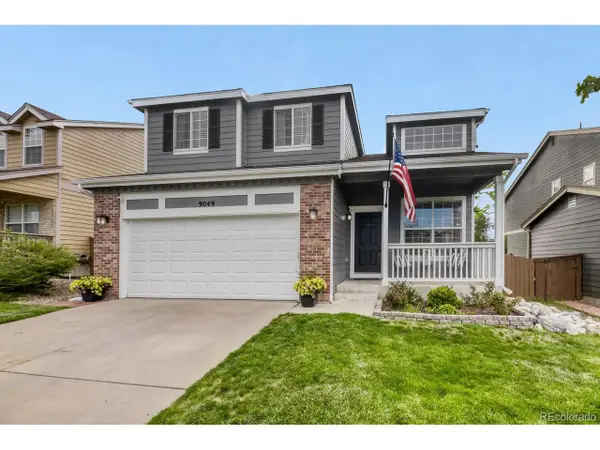 $677,500Active3 beds 3 baths2,197 sq. ft.
Address Withheld By Seller, Highlands Ranch, CO 80126
MLS# 9284828Listed by: Keller Williams DTC - New
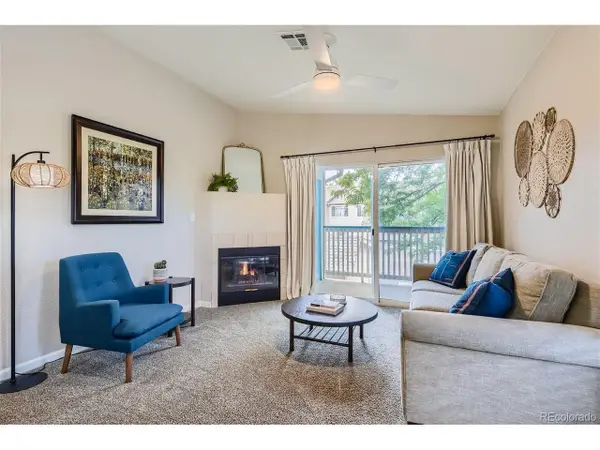 $324,000Active2 beds 2 baths1,031 sq. ft.
8469 Little Rock Way #201, Highlands Ranch, CO 80126
MLS# 3232676Listed by: Realty One Group Premier - New
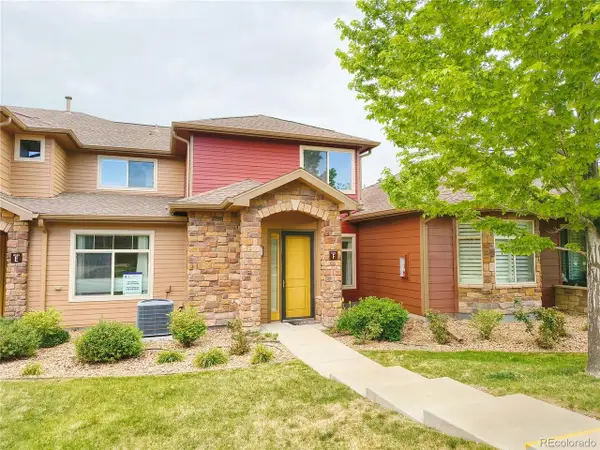 $590,000Active3 beds 3 baths2,067 sq. ft.
8555 Gold Peak Dr #F, Highlands Ranch, CO 80130
MLS# 4620182Listed by: Forever Home Real Estate LLC - New
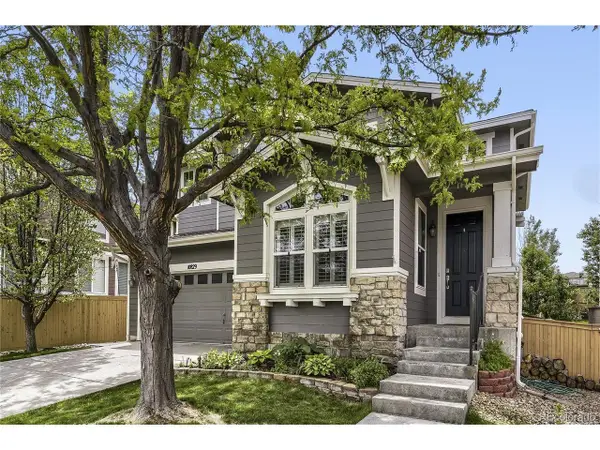 $795,000Active4 beds 3 baths3,455 sq. ft.
10829 Cedar Brook Ln, Highlands Ranch, CO 80126
MLS# 8558261Listed by: Woodland Properties, LLC - Open Sat, 10am to 12pmNew
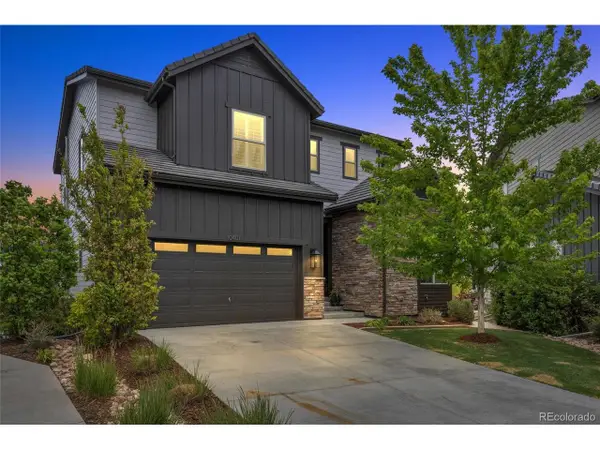 $1,250,000Active6 beds 5 baths4,441 sq. ft.
10401 Maplebrook Way, Highlands Ranch, CO 80126
MLS# 5566780Listed by: Kentwood Real Estate DTC, LLC - Open Sat, 1 to 4pmNew
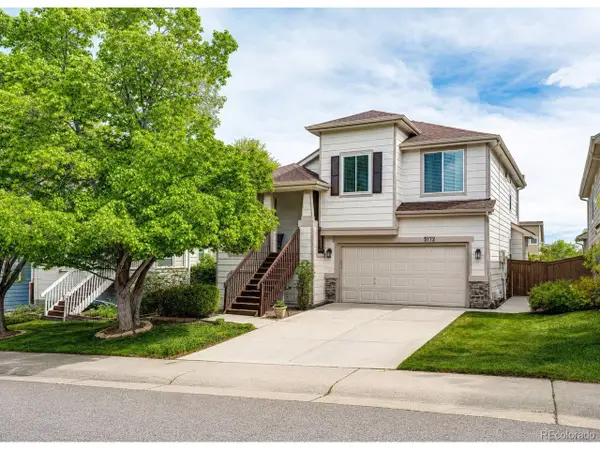 $640,000Active3 beds 3 baths2,054 sq. ft.
5172 Sydney Ave, Highlands Ranch, CO 80130
MLS# 5580018Listed by: EXIT Mosaic Realty - New
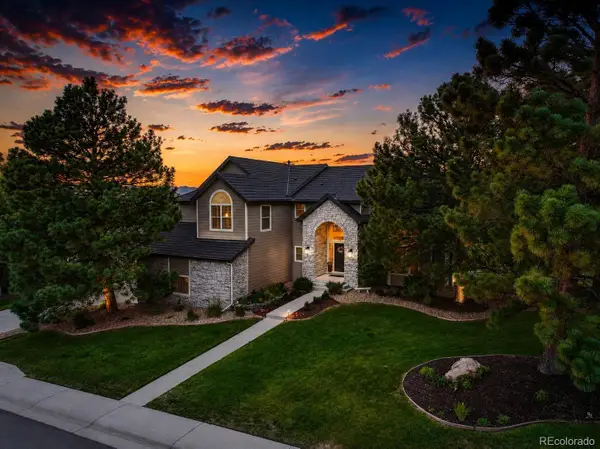 $1,565,000Active6 beds 5 baths4,878 sq. ft.
4 Red Tail Drive, Highlands Ranch, CO 80126
MLS# 3348323Listed by: COLDWELL BANKER REALTY 18


Protect your home and budget from life's surprises with an Assurant Home Warranty, backed by a partner that supports you through every step of homeownership. Explore Plans.
©2026 Century 21 Real Estate LLC. All rights reserved. CENTURY 21®, the CENTURY 21 Logo and C21® are service marks owned by Century 21 Real Estate LLC. Century 21 Real Estate LLC fully supports the principles of the Fair Housing Act and the Equal Opportunity Act. Each office is independently owned and operated. Listing information is deemed reliable but not guaranteed accurate.