
10767 Backcountry Drive, Highlands Ranch, CO 80126
Local realty services provided by:CENTURY 21 Community First
10767 Backcountry Drive,Highlands Ranch, CO 80126
$2,999,900
- 5 Beds
- 6 Baths
- 8,190 sq. ft.
- Single family
- Active
Listed by: denver trio, wendy bowen
Office: realty one group premier
MLS#:3497036
Source:ML
Price summary
- Price:$2,999,900
- Price per sq. ft.:$366.29
- Monthly HOA dues:$360
About this home
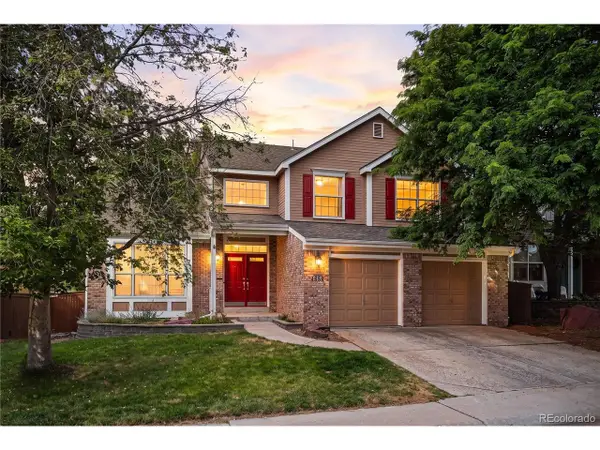
Custom home with big mountain views! 10767 Backcountry Drive is an exceptional custom home delivering panoramic mountain views that stop you in your tracks. The moment you step inside, the craftsmanship sets the tone, rich hand-scraped hardwood floors, crown molding, and a white stacked stone fireplace create a great room that is warm, elegant, and effortlessly inviting, with those mountain views framed like living artwork beyond every window.The kitchen is spectacular! Floor-to-ceiling custom white cabinetry, slab granite countertops, an Ann Sacks tile backsplash, an oversized center island with seating, a wine chiller, walk-in pantry, and a butler's pantry flowing into a formal dining room. The main-floor primary retreat is a true sanctuary with a sitting area, fireplace, private covered patio, a spa bath, dual vanities, and an oversized shower. Upstairs, a loft with walls of windows connects to a second primary suite and two additional bedrooms, all framed by those mountain views. The basement is all about entertaining and fun, shoot pool under designer pendant lighting, play shuffleboard while overlooking the fire pit, challenge friends to foosball in the game room or settle into the private theater room for the ultimate movie night experience. A beautifully appointed wet bar with warm wood cabinetry, huge island, pendant lighting, and stone backsplash complete this basement entertaining space. A private bedroom and ¾ bath in the lower level is perfect for guests or multi-gen living. Step outside to the covered patio and gather around the new stone fire pit, surrounded by Colorado pines and open space, it's the perfect ending to any Colorado evening. The outdoor experience rivals the interior with covered outdoor living and expansive decks on every level, add gated security, miles of private trails, and the Sundial House, resort-style pool, fitness center, coffee shop, and this isn't just a home. It's a lifestyle that's nearly impossible to find at any price!...
Contact an agent
Home facts
- Year built:2017
- Subdivision & Development:Backcountry
- Listing ID #:3497036
Rooms and interior
- Bedrooms:5
- Total bathrooms:6
- Full bathrooms:5
- Flooring:Tile, Wood
- Bathrooms Description:Five Piece Bath
- Kitchen Description:Convection Oven, Cooktop, Double Oven, Down Draft, Eat-in Kitchen, Kitchen Island, Microwave, Oven, Pantry, Range Hood, Self Cleaning Oven, Wine Cooler
- Basement:Yes
- Basement Description:Finished, Full, Sump Pump, Walk-Out Access
- Living area:8,190 sq. ft.
Heating and cooling
- Cooling:Central Air
- Heating:Forced Air, Natural Gas, Radiant
- Central air:Yes
Structure and exterior
- Roof:Concrete
- Year built:2017
- Building area:8,190 sq. ft.
- Lot area:0.37 Acres
- Lot Features:Greenbelt, Landscaped, Open Space, Sprinklers In Front, Sprinklers In Rear
- Architectural Style:Mountain Contemporary
- Construction Materials:Frame, Stone, Stucco, Wood Siding
- Exterior Features:Covered, Deck, Fire Pit, Front Porch, Gas Valve, Lighting, Patio, Private Yard, Spa/Hot Tub
- Levels:2 Story
Schools
- High school:Thunderridge
- Middle school:Ranch View
- Elementary school:Stone Mountain
Utilities
- Water:Public
- Sewer:Public Sewer
Finances and disclosures
- Price:$2,999,900
- Price per sq. ft.:$366.29
- Tax amount:$18,531 (2025)
Features and amenities
- Amenities:Double Pane Windows, Sump Pump, Wine Cooler
Parking
- Total parking spaces:3
- Parking description:Concrete Driveway, Lighted
- Garage:Yes
- Garage spaces:3
 Based on information submitted to the MLS GRID as of August 1, 2026 04:42 AM. All data is obtained from various sources and may not have been verified by broker or MLS GRID. Supplied Open House information is subject to change without notice. All information should be independently reviewed and verified for accuracy. Properties may or may not be listed by the office/agent presenting the information.
New listings near 10767 Backcountry Drive
- New
 $875,000Active4 beds 3 baths4,153 sq. ft.
10835 Hickory Ridge Ln, Highlands Ranch, CO 80126
MLS# 3346091Listed by: eXp Realty, LLC - Open Sat, 12 to 3pmNew
 $875,000Active4 beds 5 baths4,529 sq. ft.
10574 Jaguar Point, Lone Tree, CO 80124
MLS# 7253641Listed by: HUNTINGTON PROPERTIES LLC - New
 $585,000Active2 beds 2 baths1,878 sq. ft.
1225 Braewood Ave, Littleton, CO 80129
MLS# 4468439Listed by: Madison & Company Properties - Open Sat, 12 to 2pmNew
 $549,000Active2 beds 2 baths1,699 sq. ft.
10523 Ashfield St #5C, Highlands Ranch, CO 80126
MLS# 8032409Listed by: Kentwood Real Estate DTC, LLC - Open Sat, 11am to 2pmNew
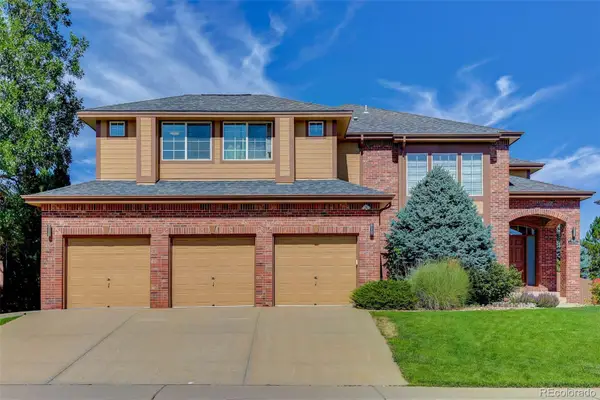 $979,000Active5 beds 4 baths4,402 sq. ft.
9041 Kittiwake Street, Littleton, CO 80126
MLS# 5701491Listed by: COLDWELL BANKER GLOBAL LUXURY DENVER - New
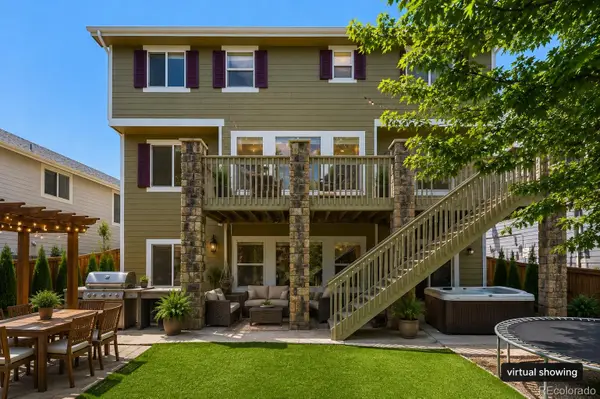 $875,000Active5 beds 5 baths4,094 sq. ft.
4900 Bluegate Drive, Highlands Ranch, CO 80130
MLS# 1654251Listed by: FULL CIRCLE REALTY CO - Open Sat, 11am to 3pmNew
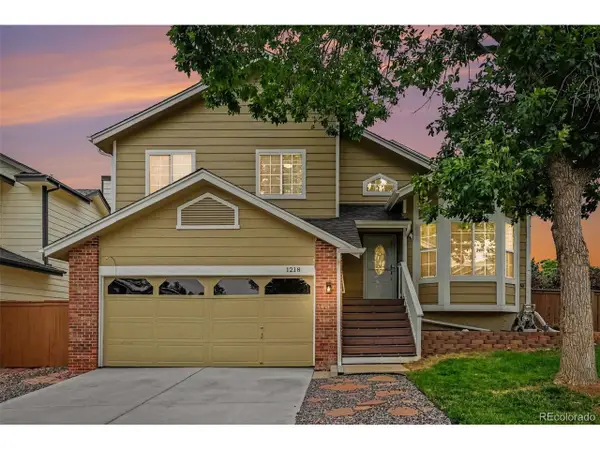 $729,900Active5 beds 4 baths2,460 sq. ft.
1218 Ascot Ave, Littleton, CO 80126
MLS# 3655599Listed by: West and Main Homes Inc - Open Sat, 11am to 1pmNew
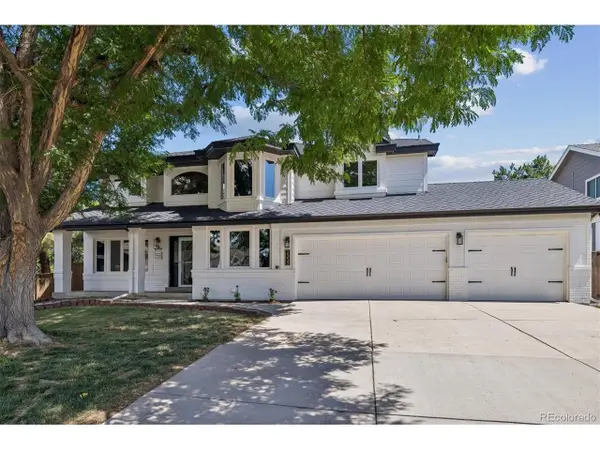 $799,000Active4 beds 3 baths3,457 sq. ft.
2353 Wigan Ct, Highlands Ranch, CO 80126
MLS# 6926298Listed by: RE/MAX Professionals - New
 $775,000Active5 beds 3 baths4,116 sq. ft.
1658 Spring Water Pl, Littleton, CO 80129
MLS# 7674883Listed by: Guide Real Estate


Protect your home and budget from life's surprises with an Assurant Home Warranty, backed by a partner that supports you through every step of homeownership. Explore Plans.
©2026 Century 21 Real Estate LLC. All rights reserved. CENTURY 21®, the CENTURY 21 Logo and C21® are service marks owned by Century 21 Real Estate LLC. Century 21 Real Estate LLC fully supports the principles of the Fair Housing Act and the Equal Opportunity Act. Each office is independently owned and operated. Listing information is deemed reliable but not guaranteed accurate.