
2644 Cove Creek Court, Highlands Ranch, CO 80129
Local realty services provided by:CENTURY 21 Signature Realty
2644 Cove Creek Court,Highlands Ranch, CO 80129
$647,000
- 3 Beds
- 3 Baths
- - sq. ft.
- Single family
- Sold
Listed by: thomas nguyen
Office: brokers guild homes
MLS#:6354140
Source:ML
Sorry, we are unable to map this address
Price summary
- Price:$647,000
- Monthly HOA dues:$58
About this home
Welcome to this beautifully updated smart home tucked away on a quiet cul-de-sac in the highly sought-after community of Highlands Ranch. Offering 2,201 finished square feet of thoughtfully designed living space, this home features 3 bedrooms, a versatile loft, and 3 baths, perfectly blending comfort, style, and modern functionality.
The updated kitchen is the heart of the home, featuring granite countertops with full height backsplash, a spacious center island, lighted glass cabinets, under cabinets lighting, and and an open-concept layout that flows effortlessly into the living and dining areas. Rich maple hardwood floors add warmth and elegance throughout the main living spaces.
The primary suite features a private en-suite 5-piece bath, ceiling fan with light, and a spacious walk-in closet with modern built-in organizers.
Step outside to the expansive Trex deck, an ideal setting for entertaining, summer gatherings, or quiet evenings under the Colorado sky. Downstairs, the finished basement with a stylish wet bar offers versatile additional living space perfect for a media room, home office, fitness area, or private guest retreat.
Additional highlights include a tankless water heater for enhanced energy efficiency and convenience unlimited hot water, a spacious crawl space offering abundant storage, and numerous thoughtful updates throughout that make this home truly move-in ready.
Located in the desirable Westridge neighborhood, this home offers convenient access to C-470 and Santa Fe Drive, the Highlands Ranch Recreation Center, High Line Canal Trail, and Redstone Park....
Contact an agent
Home facts
- Year built:1999
- Listing ID #:6354140
Rooms and interior
- Bedrooms:3
- Total bathrooms:3
- Full bathrooms:2
- Half bathrooms:1
- Flooring:Carpet, Laminate, Tile, Wood
- Bathrooms Description:Five Piece Bath
- Kitchen Description:Dishwasher, Disposal, Kitchen Island, Microwave, Oven, Range, Refrigerator
- Basement:Yes
- Basement Description:Crawl Space, Finished
Heating and cooling
- Cooling:Central Air
- Heating:Forced Air
- Central air:Yes
Structure and exterior
- Roof:Composition
- Year built:1999
- Lot Features:Cul-De-Sac
- Architectural Style:Traditional
- Construction Materials:Brick, Frame, Wood Siding
- Exterior Features:Deck, Front Porch
- Levels:2 Story
Schools
- High school:Thunderridge
- Middle school:Ranch View
- Elementary school:Trailblazer
Utilities
- Water:Public
- Sewer:Public Sewer
Finances and disclosures
- Price:$647,000
- Tax amount:$3,919 (2025)
Features and amenities
- Laundry features:Dryer, Washer
- Amenities:Carbon Monoxide Detector(s), Smoke Detector(s), Tankless Water Heater
- Smart home:Yes
Parking
- Total parking spaces:2
- Garage:Yes
- Garage spaces:2
 Based on information submitted to the MLS GRID as of July 26, 2026 07:36 AM. All data is obtained from various sources and may not have been verified by broker or MLS GRID. Supplied Open House information is subject to change without notice. All information should be independently reviewed and verified for accuracy. Properties may or may not be listed by the office/agent presenting the information. ML Member Broker: Michele A Scherr
New listings near 2644 Cove Creek Court
- Open Sat, 11am to 3pmNew
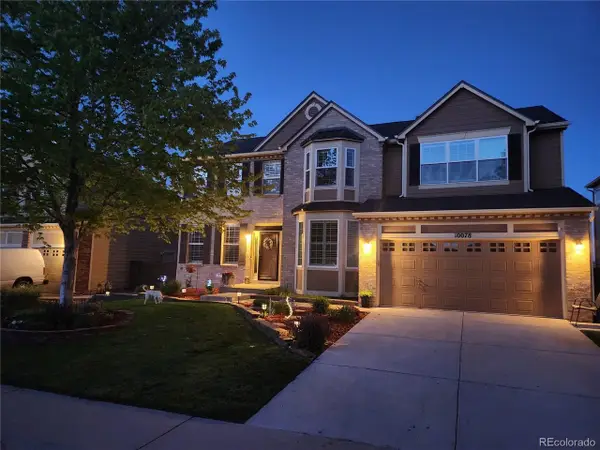 $919,900Active5 beds 4 baths4,247 sq. ft.
10078 Brisbane Way, Littleton, CO 80130
MLS# 3001219Listed by: You 1st Realty - New
 $735,000Active5 beds 4 baths3,360 sq. ft.
9849 Chatswood Trail, Highlands Ranch, CO 80126
MLS# 1567432Listed by: MB DENVER COLORADO REALTY SOURCE - New
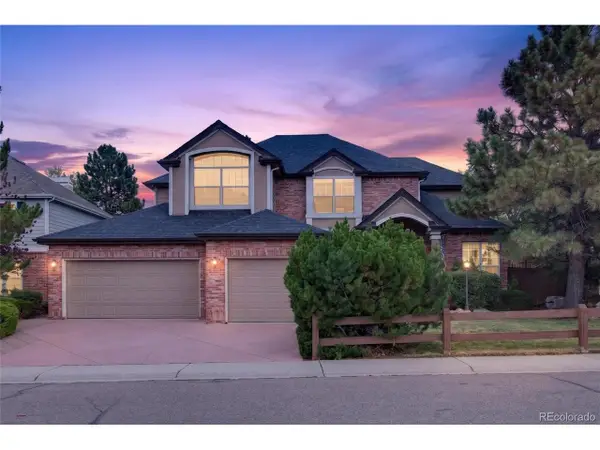 $975,000Active4 beds 5 baths4,075 sq. ft.
8798 Forrest Dr, Highlands Ranch, CO 80126
MLS# 4700372Listed by: American Home Agents - New
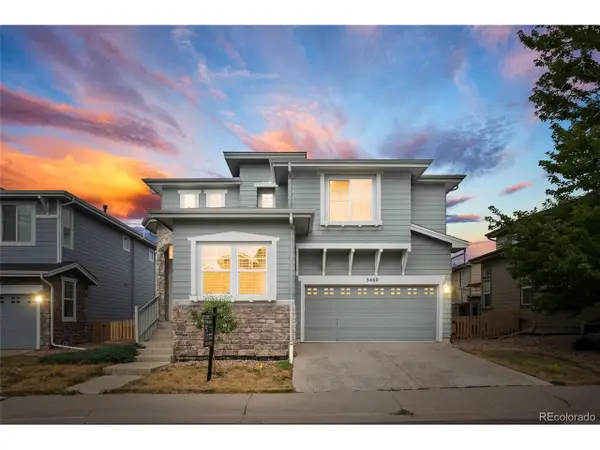 $598,000Active3 beds 3 baths2,592 sq. ft.
5460 Jaguar Way, Littleton, CO 80130
MLS# 2825358Listed by: Brokers Guild Homes - Open Sat, 11am to 1pmNew
 $749,900Active3 beds 3 baths3,237 sq. ft.
9937 Gwendelyn Pl, Littleton, CO 80129
MLS# 3015461Listed by: Compass - Denver - New
 $695,000Active4 beds 4 baths2,545 sq. ft.
9803 Bucknell Ct, Littleton, CO 80129
MLS# 3518592Listed by: Madison & Company Properties - New
 $1,065,000Active4 beds 4 baths5,705 sq. ft.
2794 Pemberly Ave, Highlands Ranch, CO 80126
MLS# 3859152Listed by: Keller Williams DTC - New
 $1,600,000Active4 beds 4 baths4,504 sq. ft.
1108 Starglow Pl, Littleton, CO 80126
MLS# 6514338Listed by: Madison & Company Properties - Open Sat, 11am to 1pmNew
 $799,000Active4 beds 4 baths3,188 sq. ft.
9727 Townsville Cir, Highlands Ranch, CO 80130
MLS# 9667856Listed by: Guide Real Estate - Open Sat, 11am to 2pmNew
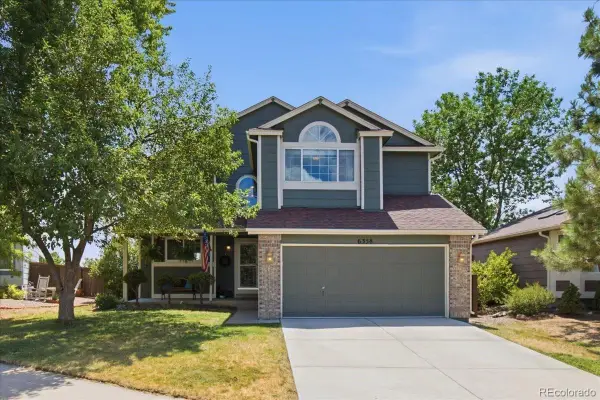 $640,000Active4 beds 4 baths2,089 sq. ft.
6358 Monterey Place, Littleton, CO 80130
MLS# 2264184Listed by: KELLER WILLIAMS REAL ESTATE LLC


Protect your home and budget from life's surprises with an Assurant Home Warranty, backed by a partner that supports you through every step of homeownership. Explore Plans.
©2026 Century 21 Real Estate LLC. All rights reserved. CENTURY 21®, the CENTURY 21 Logo and C21® are service marks owned by Century 21 Real Estate LLC. Century 21 Real Estate LLC fully supports the principles of the Fair Housing Act and the Equal Opportunity Act. Each office is independently owned and operated. Listing information is deemed reliable but not guaranteed accurate.