
4238 Brookwood Pl, Highlands Ranch, CO 80130
Local realty services provided by:CENTURY 21 Top Dog Properties
Listed by: bob miner
Office: re/max professionals303-268-8800
MLS#:8409486
Source:IRES
Price summary
- Price:$599,900
- Price per sq. ft.:$284.04
- Monthly HOA dues:$58
About this home
Exclusive Opportunity: Sizeable Lots like this one are very rare in this price range! Ultra-Private 0.19-acre Lot at Back of Cul-de-Sac with No Neighbors Behind! Many updates throughout this 4 Bed, 3 Bath home including New Carpet in Family Room, Newer Roof (2022), HVAC & Exterior Paint (2024). Enter to find impressive vaulted ceilings & many windows (peep the mountains from the Living Room!). Extensive low-maintenance hardwood-like flooring in most living areas & stairways for easier cleaning. Heart of the Home Updated Kitchen features Granite counters, stainless steel appliances, classic white cabinets & pantry. Notice the stylish upgraded light fixtures in the Kitchen, Dining area & Family Room! New carpet & gas fireplace in Family Rm. Easy access to Back Yard via Kitchen/Dining slider to BBQ & enjoy the amazing yard boasting numerous mature trees, patio w/pergola & large shed. Updated 1/2 Bath completes the main level. Head upstairs to find 3 sizeable Bedrooms. Primary Suite has vaulted ceiling w/fan, roomy full wall closet & attached 5-pc Bath. Beds 2 & 3 sit between Full Jack & Jill Bath. Super convenient upstairs Laundry Room has chic flooring & upper cabinets. Lower level features Bed 4- also perfect for an Office or Playroom! Unfinished Basement offers chance to finish for more living space (has rough-in plumbing for bathroom). Attached 2 car Garage has built-in shelves & cabinets. Highly walkable location: elementary school, parks, grocery shopping, dining & services within steps. Sits halfway between Southridge & Eastridge Rec Centers- only 3 min drive to either one! Experience the amenities of Highlands Ranch: access to 4 rec centers that feature pools, fitness facilities & classes, tennis & pickleball courts, events & more - all included in the low quarterly HOA. See why it is one of the most sought-after areas in the Denver Metro area. Includes 14-mo Buyer's Warranty. Great chance to buy in Highlands Ranch & be a part of the community!...
Contact an agent
Home facts
- Year built:1999
- Listing ID #:8409486
- Added:1 day(s) ago
- Updated:July 26, 2026 at 09:41 PM
Rooms and interior
- Bedrooms:4
- Total bathrooms:3
- Full bathrooms:2
- Half bathrooms:1
- Bathrooms Description:Jack & Jill Bathroom
- Kitchen Description:Dishwasher, Disposal, Microwave, Pantry, Refrigerator
- Basement Description:Built-In Radon, Daylight, Partial, Radon Test Available, Slab, Sump Pump, Unfinished
- Living area:2,112 sq. ft.
Heating and cooling
- Cooling:Ceiling Fan(s), Central Air
- Heating:Forced Air
Structure and exterior
- Roof:Composition
- Year built:1999
- Building area:2,112 sq. ft.
- Lot area:0.19 Acres
- Lot Features:Cul-De-Sac, Deciduous Trees, Gutters, House Faces East, Outbuildings, Paved
- Architectural Style:Contemporary
- Construction Materials:Frame, Wood Siding
- Exterior Features:Patio, Sprinkler System
- Levels:2 Story
Schools
- High school:Highlands Ranch
- Middle school:Cresthill
- Elementary school:Arrowwood
Utilities
- Water:City
- Sewer:Public Sewer
Finances and disclosures
- Price:$599,900
- Price per sq. ft.:$284.04
- Tax amount:$3,803
Features and amenities
- Appliances:Dishwasher, Disposal, Fire Alarm, Microwave, Refrigerator
- Amenities:Cathedral Ceiling(s), Jack & Jill Bathroom, Pantry
Parking
- Parking description:Oversized Garage
- Garage spaces:2
New listings near 4238 Brookwood Pl
- New
 $735,000Active5 beds 4 baths3,360 sq. ft.
9849 Chatswood Trl, Highlands Ranch, CO 80126
MLS# 1567432Listed by: MB Denver Colorado Realty Source - Open Sat, 11am to 3pmNew
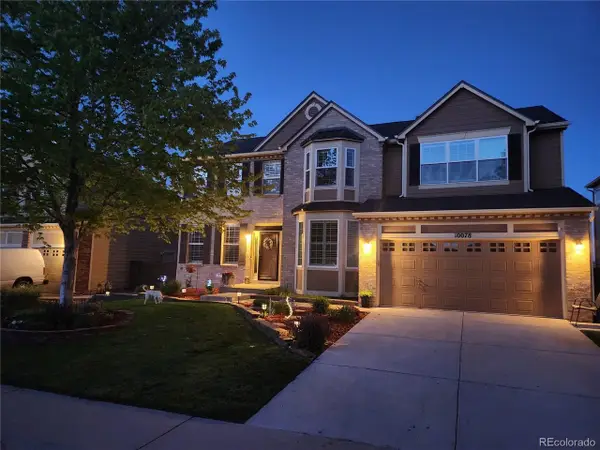 $919,900Active5 beds 4 baths4,247 sq. ft.
10078 Brisbane Way, Littleton, CO 80130
MLS# 3001219Listed by: You 1st Realty - New
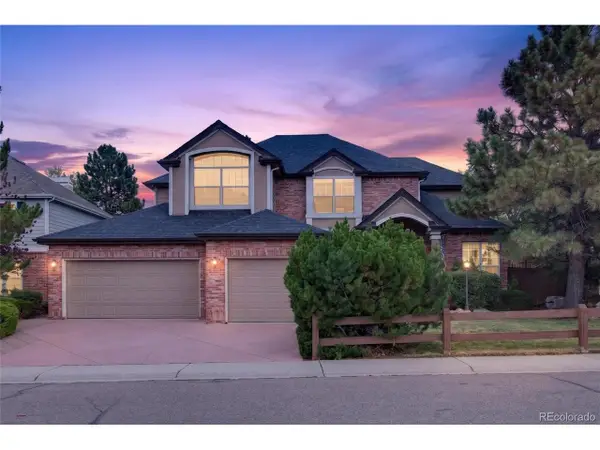 $975,000Active4 beds 5 baths4,075 sq. ft.
8798 Forrest Dr, Highlands Ranch, CO 80126
MLS# 4700372Listed by: American Home Agents - New
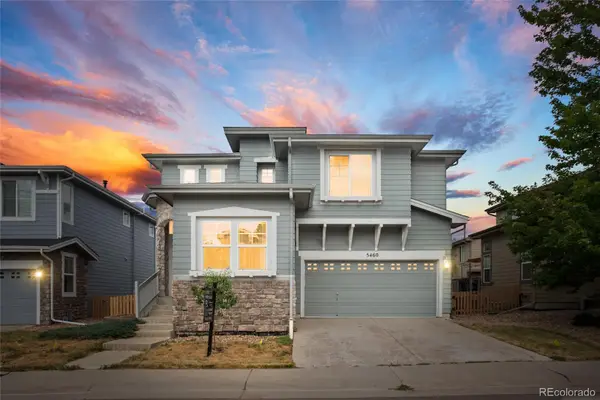 $598,000Active3 beds 3 baths2,592 sq. ft.
5460 Jaguar Way, Littleton, CO 80130
MLS# 2825358Listed by: BROKERS GUILD HOMES
- Open Sat, 11am to 1pmNew
 $749,900Active3 beds 3 baths3,237 sq. ft.
9937 Gwendelyn Pl, Littleton, CO 80129
MLS# 3015461Listed by: Compass - Denver - New
 $695,000Active4 beds 4 baths2,545 sq. ft.
9803 Bucknell Ct, Littleton, CO 80129
MLS# 3518592Listed by: Madison & Company Properties - New
 $1,065,000Active4 beds 4 baths5,705 sq. ft.
2794 Pemberly Ave, Highlands Ranch, CO 80126
MLS# 3859152Listed by: Keller Williams DTC - New
 $1,600,000Active4 beds 4 baths4,504 sq. ft.
1108 Starglow Pl, Littleton, CO 80126
MLS# 6514338Listed by: Madison & Company Properties - Open Sat, 11am to 1pmNew
 $799,000Active4 beds 4 baths3,188 sq. ft.
9727 Townsville Cir, Highlands Ranch, CO 80130
MLS# 9667856Listed by: Guide Real Estate


Protect your home and budget from life's surprises with an Assurant Home Warranty, backed by a partner that supports you through every step of homeownership. Explore Plans.
©2026 Century 21 Real Estate LLC. All rights reserved. CENTURY 21®, the CENTURY 21 Logo and C21® are service marks owned by Century 21 Real Estate LLC. Century 21 Real Estate LLC fully supports the principles of the Fair Housing Act and the Equal Opportunity Act. Each office is independently owned and operated. Listing information is deemed reliable but not guaranteed accurate.