
5418 Shetland Ct, Highlands Ranch, CO 80130
Local realty services provided by:CENTURY 21 Top Dog Properties
5418 Shetland Ct,Highlands Ranch, CO 80130
$675,000
- 2 Beds
- 2 Baths
- 2,866 sq. ft.
- Single family
- Active
Listed by: theresa woods
Office: homesmart realty303-858-8100
MLS#:4881683
Source:IRES
Price summary
- Price:$675,000
- Price per sq. ft.:$235.52
- Monthly HOA dues:$500
About this home
Awesome opportunity to own this wonderfully maintained home and make it your own. Gleneagles Village, a wonderful Gated Adult (55+) community surrounded by "The Links" Golf Course with private clubhouse and pool. This home is the popular Palm Beach Model. Home has been very well maintained but it's time to bring your fresh new design ideas. As you enter the home you will love the great room with vaulted ceilings, built-In bookshelves, gas fireplace, wall of windows/slider to the oversized (32' x12) composite covered deck, which beams with sunlight. There is a formal dining area off the great room leading to the kitchen. The kitchen includes an abundance of cabinets with an island, breakfast area with bay window, cook Top, microwave, double ovens, newer jenn-air refrigerator and built-in desk. Off the kitchen is a sizeable laundry and mudd room that connects to the 2-car garage. In the primary bedroom you will find coffered ceiling and a door leading to the outside deck. Primary Bath with double vanities, separate Shower, plant Shelf and extra-large walk-in closet. Second bedroom has vaulted ceiling with a walk-in closet. The home also has a large basement just waiting to be finished. New in 2025: Furnace, 50 Gallon Rheem hot water heater and interior paint. Gleneagles is a very active community. Come and enjoy all it has to offer. HOA includes insurance (studs out) on Residence, Outside Painting, trash pick-up, snow removal, maintenance of common areas including landscaping (Lawn, Trees, Shrubs), roads, driveways, and recreational Facilities....
Contact an agent
Home facts
- Year built:2002
- Listing ID #:4881683
- Added:93 day(s) ago
- Updated:July 25, 2026 at 08:28 PM
Rooms and interior
- Bedrooms:2
- Total bathrooms:2
- Full bathrooms:1
- Dining Description:Eat-in Kitchen
- Kitchen Description:Dishwasher, Disposal, Double Oven, Kitchen Island, Microwave, Pantry, Refrigerator
- Basement Description:Unfinished
- Living area:2,866 sq. ft.
Heating and cooling
- Cooling:Central Air
- Heating:Forced Air
Structure and exterior
- Roof:Composition
- Year built:2002
- Building area:2,866 sq. ft.
- Lot area:0.14 Acres
- Lot Features:Level
- Architectural Style:Contemporary
- Construction Materials:Brick, Frame, Wood Siding
- Exterior Features:Deck, Patio, Sprinkler System
- Levels:One
Schools
- High school:Highlands Ranch
- Middle school:Cresthill
- Elementary school:Fox Creek
Utilities
- Water:City
- Sewer:Public Sewer
Finances and disclosures
- Price:$675,000
- Price per sq. ft.:$235.52
- Tax amount:$4,653
Features and amenities
- Appliances:Dishwasher, Disposal, Double Oven, Dryer, Fire Alarm, Microwave, Refrigerator, Washer
- Laundry features:Dryer, Washer
- Amenities:Bay or Bow Window, Cathedral Ceiling(s), Eat-in Kitchen, Kitchen Island, Open Floorplan, Pantry, Walk-In Closet(s)
Parking
- Garage spaces:2
New listings near 5418 Shetland Ct
- Open Sat, 11am to 3pmNew
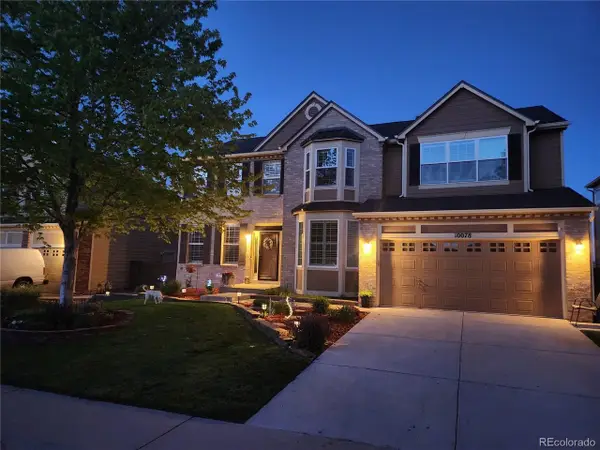 $919,900Active5 beds 4 baths4,247 sq. ft.
10078 Brisbane Way, Littleton, CO 80130
MLS# 3001219Listed by: You 1st Realty - New
 $735,000Active5 beds 4 baths3,360 sq. ft.
9849 Chatswood Trail, Highlands Ranch, CO 80126
MLS# 1567432Listed by: MB DENVER COLORADO REALTY SOURCE
- New
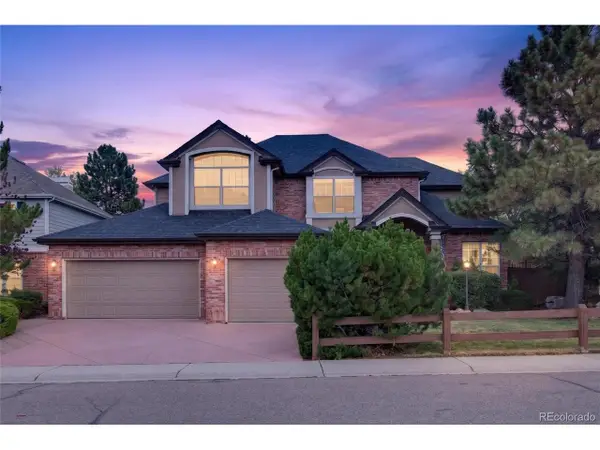 $975,000Active4 beds 5 baths4,075 sq. ft.
8798 Forrest Dr, Highlands Ranch, CO 80126
MLS# 4700372Listed by: American Home Agents - New
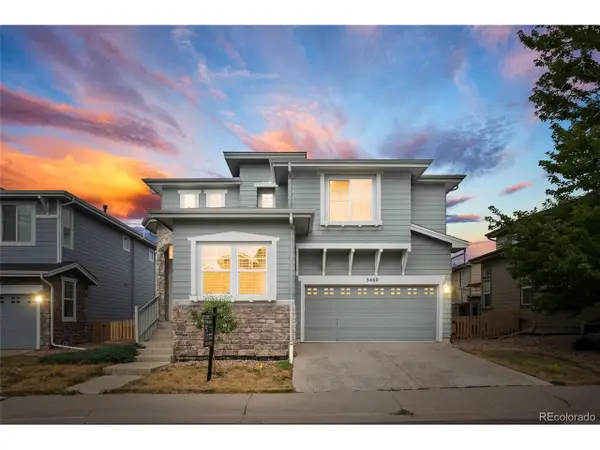 $598,000Active3 beds 3 baths2,592 sq. ft.
5460 Jaguar Way, Littleton, CO 80130
MLS# 2825358Listed by: Brokers Guild Homes - Open Sat, 11am to 1pmNew
 $749,900Active3 beds 3 baths3,237 sq. ft.
9937 Gwendelyn Pl, Littleton, CO 80129
MLS# 3015461Listed by: Compass - Denver - New
 $695,000Active4 beds 4 baths2,545 sq. ft.
9803 Bucknell Ct, Littleton, CO 80129
MLS# 3518592Listed by: Madison & Company Properties - New
 $1,065,000Active4 beds 4 baths5,705 sq. ft.
2794 Pemberly Ave, Highlands Ranch, CO 80126
MLS# 3859152Listed by: Keller Williams DTC - New
 $1,600,000Active4 beds 4 baths4,504 sq. ft.
1108 Starglow Pl, Littleton, CO 80126
MLS# 6514338Listed by: Madison & Company Properties - Open Sat, 11am to 1pmNew
 $799,000Active4 beds 4 baths3,188 sq. ft.
9727 Townsville Cir, Highlands Ranch, CO 80130
MLS# 9667856Listed by: Guide Real Estate - Open Sat, 11am to 2pmNew
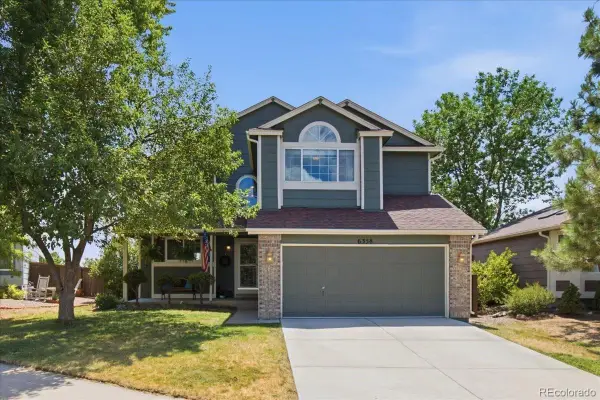 $640,000Active4 beds 4 baths2,089 sq. ft.
6358 Monterey Place, Littleton, CO 80130
MLS# 2264184Listed by: KELLER WILLIAMS REAL ESTATE LLC


Protect your home and budget from life's surprises with an Assurant Home Warranty, backed by a partner that supports you through every step of homeownership. Explore Plans.
©2026 Century 21 Real Estate LLC. All rights reserved. CENTURY 21®, the CENTURY 21 Logo and C21® are service marks owned by Century 21 Real Estate LLC. Century 21 Real Estate LLC fully supports the principles of the Fair Housing Act and the Equal Opportunity Act. Each office is independently owned and operated. Listing information is deemed reliable but not guaranteed accurate.