
8552 Gold Peak Lane #G, Highlands Ranch, CO 80130
Local realty services provided by:CENTURY 21 CapRock Real Estate
Listed by: steffen kaufman
Office: re/max professionals
MLS#:4262852
Source:ML
Price summary
- Price:$725,000
- Price per sq. ft.:$315.63
- Monthly HOA dues:$754
About this home
Coveted ranch-style G-unit in a quiet, premium location within Palomino Park. This upgraded, open-concept home features updated flooring, including new carpet in the 3rd bed/office. The gourmet kitchen boasts a large center island, granite counters, ample cabinets and drawers, walk-in pantry, & stainless appliances. Relax in the luxurious master suite with vaulted ceilings, an adjoining sitting area, 5 piece bath, & his and her walk-in closets (one with custom built-ins). Enjoy 2 private outdoor living spaces and an oversized garage with an unfinished flex/storage room. Experience resort-style living at the Colorado Clubhouse: fitness center, indoor basketball/racquetball, pool, spa, tennis, pickleball, putting green, dog run, & miles of trails. Unbeatable location near I-25, C-470, & Park Meadows Mall.
Contact an agent
Home facts
- Year built:2005
- Listing ID #:4262852
Rooms and interior
- Bedrooms:3
- Total bathrooms:2
- Full bathrooms:2
- Flooring:Carpet, Linoleum, Tile, Wood
- Bathrooms Description:Five Piece Bath
- Kitchen Description:Cooktop, Dishwasher, Disposal, Eat-in Kitchen, Kitchen Island, Microwave, Oven, Refrigerator
- Living area:2,297 sq. ft.
Heating and cooling
- Cooling:Central Air
- Heating:Forced Air, Natural Gas
- Central air:Yes
Structure and exterior
- Roof:Composition
- Year built:2005
- Building area:2,297 sq. ft.
- Architectural Style:Contemporary
- Construction Materials:Frame, Stone
- Exterior Features:Covered, Patio
- Foundation Description:Slab
- Levels:1 Story
Schools
- High school:Highlands Ranch
- Middle school:Cresthill
- Elementary school:Acres Green
Utilities
- Water:Public
- Sewer:Public Sewer
Finances and disclosures
- Price:$725,000
- Price per sq. ft.:$315.63
- Tax amount:$3,876 (2025)
Features and amenities
- Laundry features:Dryer, Washer
- Amenities:Carbon Monoxide Detector(s), Security Entrance, Security System, Window Coverings, Window Treatments
Parking
- Total parking spaces:2
- Parking description:Dry Walled, Insulated Garage, Oversized
- Garage:Yes
- Garage spaces:2
 Based on information submitted to the MLS GRID as of July 28, 2026 06:41 PM. All data is obtained from various sources and may not have been verified by broker or MLS GRID. Supplied Open House information is subject to change without notice. All information should be independently reviewed and verified for accuracy. Properties may or may not be listed by the office/agent presenting the information. ML Member Broker: Daniel Bishop
New listings near 8552 Gold Peak Lane #G
- New
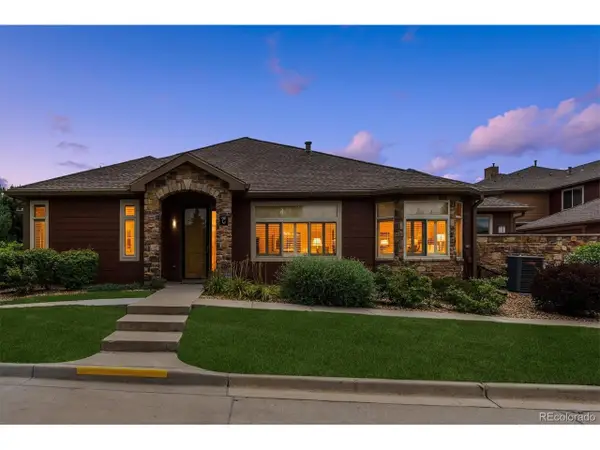 $725,000Active3 beds 2 baths2,297 sq. ft.
8552 Gold Peak Ln #G, Highlands Ranch, CO 80130
MLS# 4262852Listed by: RE/MAX Professionals - Coming Soon
 $1,075,000Coming Soon4 beds 4 baths
10119 Knoll Circle, Highlands Ranch, CO 80130
MLS# 4507945Listed by: COLDWELL BANKER REALTY 24 - Open Fri, 5:30 to 7:30pmNew
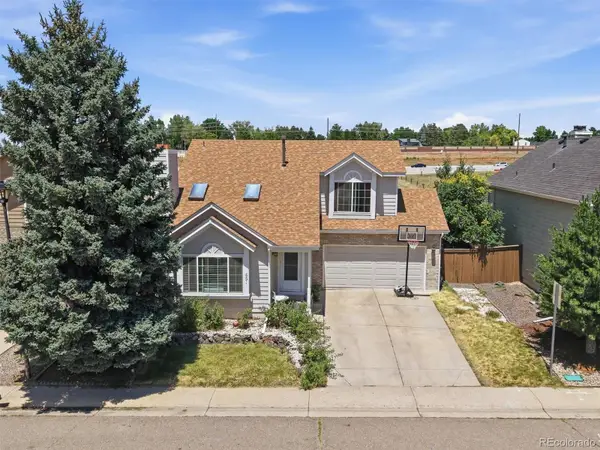 $615,000Active4 beds 3 baths2,044 sq. ft.
651 White Cloud Drive, Littleton, CO 80126
MLS# 8149330Listed by: RE/MAX PROFESSIONALS - New
 $599,900Active4 beds 3 baths2,112 sq. ft.
4238 Brookwood Pl, Highlands Ranch, CO 80130
MLS# 8409486Listed by: RE/MAX Professionals - Open Sat, 11am to 3pmNew
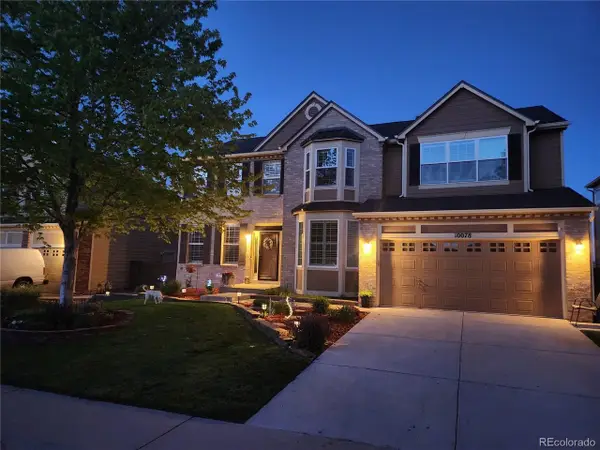 $919,900Active5 beds 4 baths4,247 sq. ft.
10078 Brisbane Way, Littleton, CO 80130
MLS# 3001219Listed by: You 1st Realty - New
 $735,000Active5 beds 4 baths3,360 sq. ft.
9849 Chatswood Trail, Highlands Ranch, CO 80126
MLS# 1567432Listed by: MB DENVER COLORADO REALTY SOURCE - New
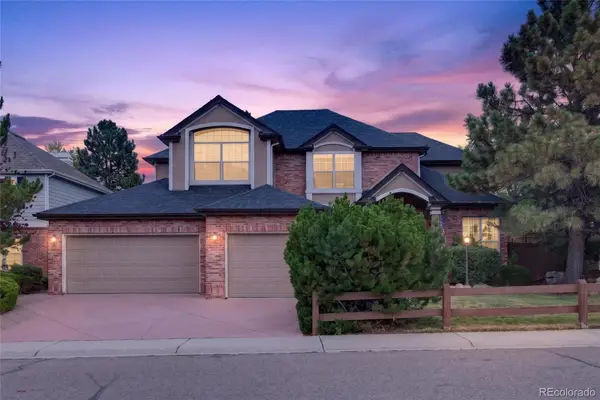 $975,000Active4 beds 5 baths4,075 sq. ft.
8798 Forrest Drive, Highlands Ranch, CO 80126
MLS# 4700372Listed by: AMERICAN HOME AGENTS - New
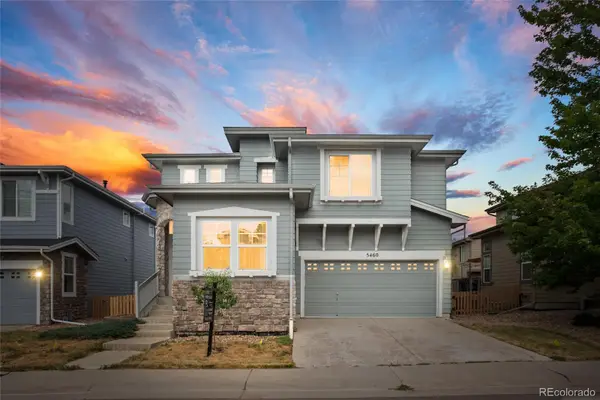 $598,000Active3 beds 3 baths2,592 sq. ft.
5460 Jaguar Way, Littleton, CO 80130
MLS# 2825358Listed by: BROKERS GUILD HOMES - Open Sat, 11am to 1pmNew
 $749,900Active3 beds 3 baths3,237 sq. ft.
9937 Gwendelyn Pl, Littleton, CO 80129
MLS# 3015461Listed by: Compass - Denver


Protect your home and budget from life's surprises with an Assurant Home Warranty, backed by a partner that supports you through every step of homeownership. Explore Plans.
©2026 Century 21 Real Estate LLC. All rights reserved. CENTURY 21®, the CENTURY 21 Logo and C21® are service marks owned by Century 21 Real Estate LLC. Century 21 Real Estate LLC fully supports the principles of the Fair Housing Act and the Equal Opportunity Act. Each office is independently owned and operated. Listing information is deemed reliable but not guaranteed accurate.