
9625 Cherryvale Dr, Highlands Ranch, CO 80126
Local realty services provided by:CENTURY 21 Cornerstone
Listed by: nicki thompson
Office: re/max alliance - olde town303-800-8439
MLS#:2377979
Source:IRES
Price summary
- Price:$1,159,000
- Price per sq. ft.:$259.63
- Monthly HOA dues:$58
About this home
Welcome to a home where every major update has already been completed, allowing you to focus on enjoying Colorado living rather than managing projects. Ideally located near trails, recreation, shopping, dining, and commuter routes, you'll appreciate easy access to Chatfield State Park, Park Meadows Mall, and countless outdoor opportunities right outside your door.
This beautifully renovated two-story home blends modern design with everyday comfort. From the moment you enter, you'll notice the attention to detail, including luxury vinyl plank flooring, new carpet, custom metal railings, solid-core interior doors, Pella windows, a high-efficiency furnace and air conditioning system, new hardware (pulls, faucets, & door knobs) new switches, and lighting package throughout.
The heart of the home is the stunning chef-inspired kitchen, thoughtfully redesigned with quartz countertops, custom cabinetry, LG appliances, a gas range, custom hood, deep farmhouse sink, oversized drawers, updated lighting, and modern finishes throughout. Whether hosting friends or enjoying a quiet evening at home, the space is designed to fit every occasion.
Upstairs, the primary suite offers mountain views and a true retreat at the end of the day. The spa-inspired bathroom features a zero-entry glass shower, soaking tub, and elegant finishes that create a relaxing atmosphere. Every bathroom in the home has been tastefully renovated with quality materials and timeless design.
Step outside and enjoy the Colorado lifestyle from the expansive deck featuring Trex decking, metal railing, landscape lighting, and new sod. Additional highlights include a finished basement with flexible living space, a craft/workshop area, and a rare 3-car garage offering plenty of room for vehicles, gear, hobbies, and storage.
With extensive upgrades throughout and a location that puts recreation, dining, shopping, and everyday conveniences within easy reach, this is the definition of move-in ready....
Contact an agent
Home facts
- Year built:1991
- Listing ID #:2377979
- Added:50 day(s) ago
- Updated:July 24, 2026 at 07:28 PM
Rooms and interior
- Bedrooms:5
- Total bathrooms:5
- Full bathrooms:2
- Dining Description:Eat-in Kitchen
- Bathrooms Description:Jack & Jill Bathroom
- Kitchen Description:Dishwasher, Disposal, Kitchen Island, Pantry, Refrigerator
- Basement Description:Full, Partially Finished, Walk-Out Access
- Living area:4,464 sq. ft.
Heating and cooling
- Cooling:Ceiling Fan(s), Central Air
- Heating:Forced Air
Structure and exterior
- Roof:Composition
- Year built:1991
- Building area:4,464 sq. ft.
- Lot area:0.19 Acres
- Lot Features:Gutters, House Faces East, Level, Paved
- Architectural Style:Contemporary
- Construction Materials:Brick, Frame, Wood Siding
- Exterior Features:Deck, Patio, Sprinkler System
- Levels:2 Story
Schools
- High school:Mountain Vista
- Middle school:Mountain Ridge
- Elementary school:Sand Creek
Utilities
- Water:City
- Sewer:Public Sewer
Finances and disclosures
- Price:$1,159,000
- Price per sq. ft.:$259.63
- Tax amount:$5,879
Features and amenities
- Appliances:Dishwasher, Disposal, Fire Alarm, Refrigerator
- Amenities:Eat-in Kitchen, Jack & Jill Bathroom, Kitchen Island, Open Floorplan, Pantry, Skylights, Walk-In Closet(s)
Parking
- Parking description:Oversized Garage
- Garage spaces:3
New listings near 9625 Cherryvale Dr
- New
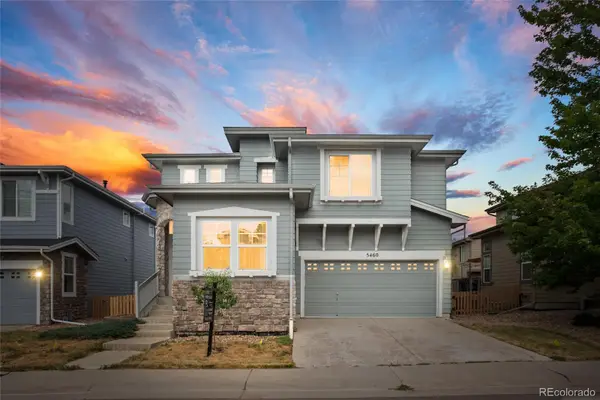 $598,000Active3 beds 3 baths2,592 sq. ft.
5460 Jaguar Way, Littleton, CO 80130
MLS# 2825358Listed by: BROKERS GUILD HOMES
- New
 $749,900Active3 beds 3 baths3,237 sq. ft.
9937 Gwendelyn Pl, Littleton, CO 80129
MLS# 3015461Listed by: Compass - Denver - New
 $695,000Active4 beds 4 baths2,545 sq. ft.
9803 Bucknell Ct, Littleton, CO 80129
MLS# 3518592Listed by: Madison & Company Properties - New
 $1,065,000Active4 beds 4 baths5,705 sq. ft.
2794 Pemberly Ave, Highlands Ranch, CO 80126
MLS# 3859152Listed by: Keller Williams DTC - New
 $1,600,000Active3 beds 3 baths4,504 sq. ft.
1108 Starglow Pl, Littleton, CO 80126
MLS# 6514338Listed by: Madison & Company Properties - Open Sat, 11am to 1pmNew
 $799,000Active4 beds 4 baths3,188 sq. ft.
9727 Townsville Cir, Highlands Ranch, CO 80130
MLS# 9667856Listed by: Guide Real Estate - New
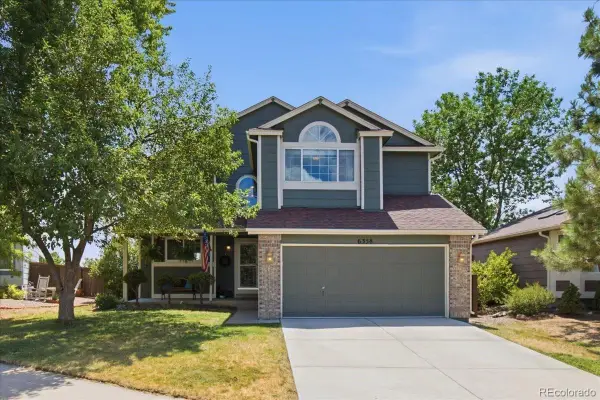 $640,000Active4 beds 4 baths2,089 sq. ft.
6358 Monterey Place, Littleton, CO 80130
MLS# 2264184Listed by: KELLER WILLIAMS REAL ESTATE LLC - New
 $465,000Active2 beds 2 baths1,133 sq. ft.
8546 Gold Peak Lane #D, Littleton, CO 80130
MLS# 3111383Listed by: RE/MAX PROFESSIONALS - New
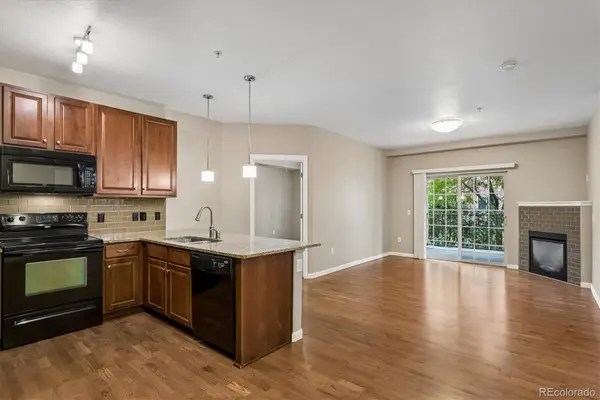 $369,900Active2 beds 2 baths966 sq. ft.
1044 Rockhurst Drive #102, Highlands Ranch, CO 80129
MLS# 8041051Listed by: FIREHOUSE REALTY - New
 $1,275,000Active4 beds 5 baths4,872 sq. ft.
10744 Addison Ct, Littleton, CO 80126
MLS# 8127566Listed by: Novella Real Estate


Protect your home and budget from life's surprises with an Assurant Home Warranty, backed by a partner that supports you through every step of homeownership. Explore Plans.
©2026 Century 21 Real Estate LLC. All rights reserved. CENTURY 21®, the CENTURY 21 Logo and C21® are service marks owned by Century 21 Real Estate LLC. Century 21 Real Estate LLC fully supports the principles of the Fair Housing Act and the Equal Opportunity Act. Each office is independently owned and operated. Listing information is deemed reliable but not guaranteed accurate.