
1734 Wood Duck Drive, Johnstown, CO 80534
Local realty services provided by:CENTURY 21 Bear Facts Realty
1734 Wood Duck Drive,Johnstown, CO 80534
$625,000
- 6 Beds
- 4 Baths
- 3,498 sq. ft.
- Single family
- Active
Listed by: joe perry
Office: joe perry
MLS#:IR1061212
Source:ML
Price summary
- Price:$625,000
- Price per sq. ft.:$178.67
- Monthly HOA dues:$48
About this home
Welcome to this beautifully maintained and updated home having all the features you've been looking for in a peaceful and charming location of Pioneer Ridge Subdivision. This home features a completely renovated kitchen with granite countertops, lots of cabinet and counter space, premier backsplash and crown molding with installed under lighting and newer stainless steel appliances. The beautiful dining area features double French doors opening to the backyard oasis, where it has been professionally landscaped including brick steps leading to a large 33' x 13' brick patio complete with sitting wall and firepit for entertaining and relaxing. An additional 12' x 10' colored brick area was added housing a well maintained jacuzzi tub, and off to a garden area with wraparound brick pathway for easy access to and from the front driveway to the backyard. The property sits on a large corner lot with plenty of grass, trees, and shrubs throughout. Newer installed A/C unit. The inside of this home has been updated everywhere featuring a very large living room with 16' ceilings, large family room with gas fireplace, and an attached office area with new carpet and fresh paint. The upper floor has brand new carpet in all rooms and has been freshly painted with newly installed energy efficient windows. The primary suite features a tile shower, jetted tub and large walk in closet freshly painted walls and updated lighting. The upper floor laundry room has been completely remodeled with laminate flooring, newly painted walls and shelving unit. The finished basement complete with LVP flooring, 2 additional carpeted bedrooms, a family room, craft room and a custom 10' x 8' luxurious bathroom and modern tile shower. Come take a look at all the renovations and updates in this beautifully well maintained home....
Contact an agent
Home facts
- Year built:2003
- Listing ID #:IR1061212
Rooms and interior
- Bedrooms:6
- Total bathrooms:4
- Full bathrooms:3
- Flooring:Laminate
- Kitchen Description:Self Cleaning Oven
- Basement:Yes
- Living area:3,498 sq. ft.
Heating and cooling
- Cooling:Central Air
- Heating:Forced Air
- Central air:Yes
Structure and exterior
- Roof:Composition
- Year built:2003
- Building area:3,498 sq. ft.
- Lot area:0.18 Acres
- Lot Features:Corner, Sprinklers In Front
- Construction Materials:Wood Siding
- Levels:2 Story
Schools
- High school:Roosevelt
- Middle school:Other
- Elementary school:Pioneer Ridge
Utilities
- Water:Public
Finances and disclosures
- Price:$625,000
- Price per sq. ft.:$178.67
- Tax amount:$3,944 (2025)
Parking
- Total parking spaces:3
- Garage:Yes
- Garage spaces:3
 Based on information submitted to the MLS GRID as of July 27, 2026 01:47 AM. All data is obtained from various sources and may not have been verified by broker or MLS GRID. Supplied Open House information is subject to change without notice. All information should be independently reviewed and verified for accuracy. Properties may or may not be listed by the office/agent presenting the information. ML Member Broker: Juan L. Sanchez
New listings near 1734 Wood Duck Drive
- New
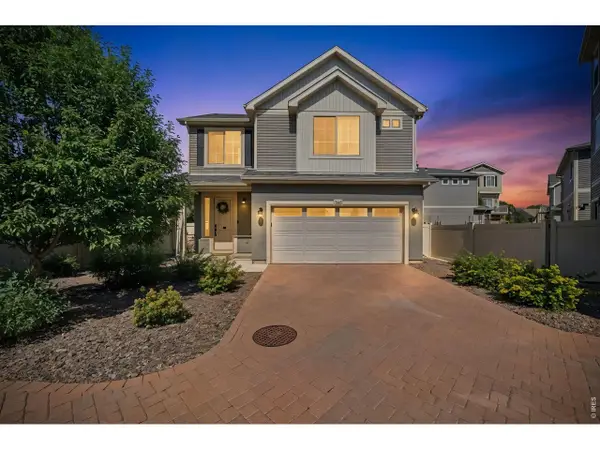 $430,000Active2 beds 3 baths1,468 sq. ft.
3906 Windwood Dr, Johnstown, CO 80534
MLS# 1065015Listed by: RE/MAX Alliance-FTC South - New
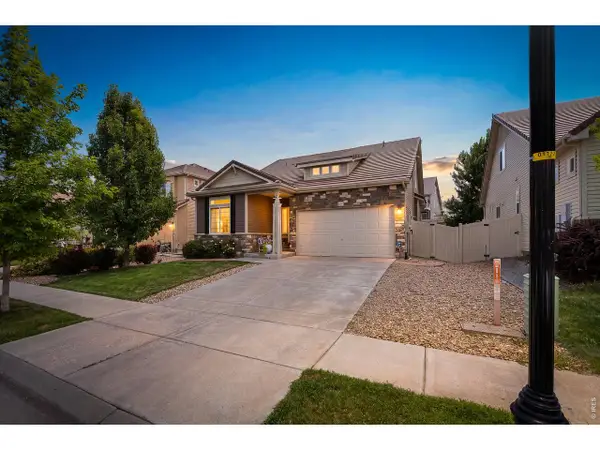 $535,000Active3 beds 3 baths3,401 sq. ft.
5056 Silverwood Dr, Johnstown, CO 80534
MLS# 1065034Listed by: Coldwell Banker Realty-NOCO - New
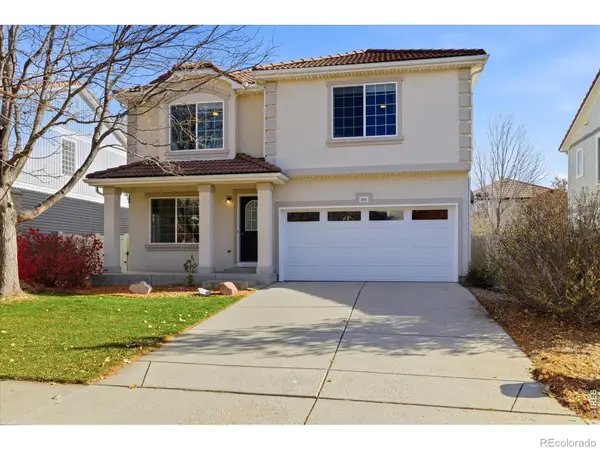 $460,000Active3 beds 3 baths3,361 sq. ft.
3901 Heatherwood Circle, Johnstown, CO 80534
MLS# IR1065021Listed by: EXP REALTY LLC - New
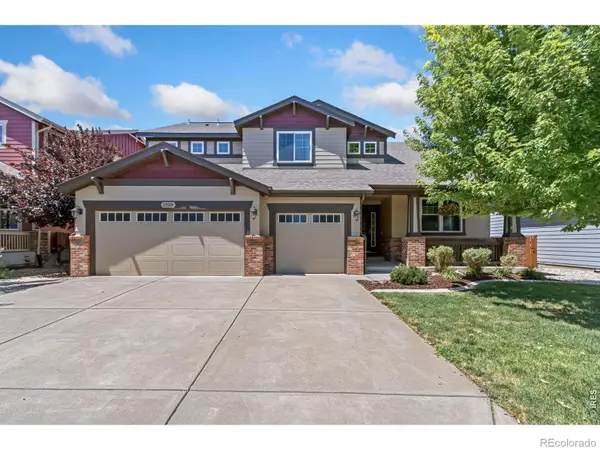 $725,000Active4 beds 4 baths4,688 sq. ft.
2528 White Wing Road, Johnstown, CO 80534
MLS# IR1064996Listed by: C3 REAL ESTATE SOLUTIONS, LLC - New
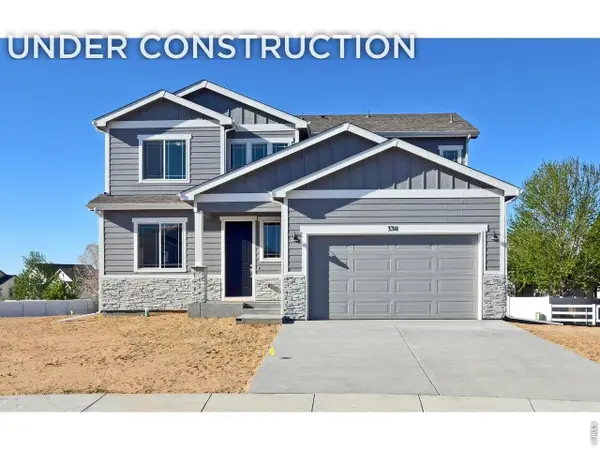 $499,800Active4 beds 3 baths2,894 sq. ft.
1144 Bitterroot Ct, Johnstown, CO 80534
MLS# 1064966Listed by: RE/MAX Alliance-Greeley - New
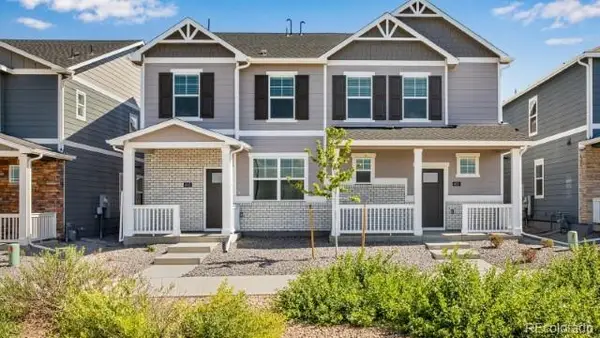 $376,900Active3 beds 3 baths1,468 sq. ft.
949 Red Star Lane, Johnstown, CO 80534
MLS# 2931454Listed by: D.R. HORTON REALTY, LLC - New
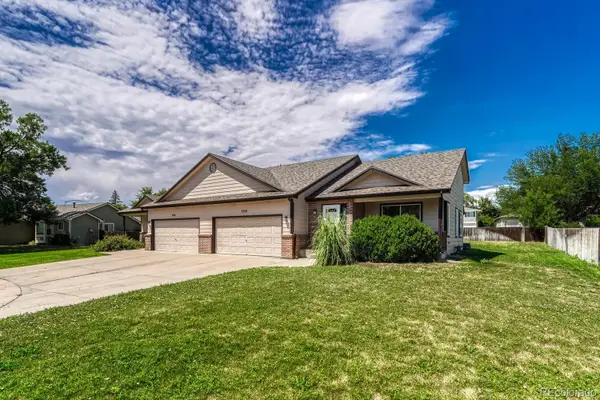 $399,999Active2 beds 2 baths2,372 sq. ft.
1112 Country Acres Court, Johnstown, CO 80534
MLS# 3788326Listed by: REALTY ONE GROUP FIVE STAR COLORADO - New
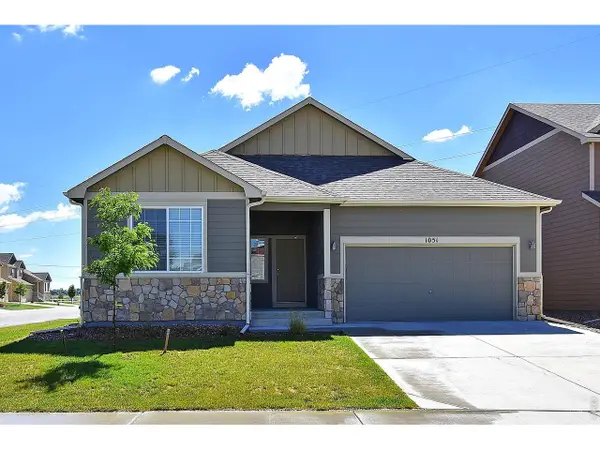 $472,548Active3 beds 2 baths3,080 sq. ft.
2388 Juno Ln, Johnstown, CO 80534
MLS# 1064870Listed by: Mtn Vista Real Estate Co., LLC - New
 $584,500Active4 beds 3 baths3,642 sq. ft.
289 Holden Ln, Johnstown, CO 80534
MLS# 2198822Listed by: Gillit Lindel Realty Group Inc. - New
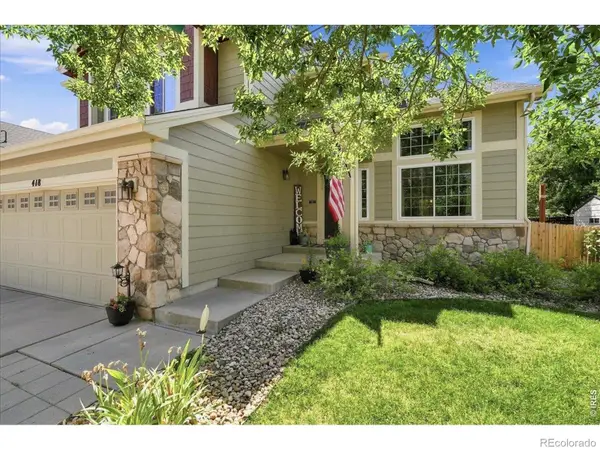 $559,000Active4 beds 4 baths3,109 sq. ft.
418 Expedition Lane, Johnstown, CO 80534
MLS# IR1064854Listed by: NOCO PROPERTY CONNECTIONS


Protect your home and budget from life's surprises with an Assurant Home Warranty, backed by a partner that supports you through every step of homeownership. Explore Plans.
©2026 Century 21 Real Estate LLC. All rights reserved. CENTURY 21®, the CENTURY 21 Logo and C21® are service marks owned by Century 21 Real Estate LLC. Century 21 Real Estate LLC fully supports the principles of the Fair Housing Act and the Equal Opportunity Act. Each office is independently owned and operated. Listing information is deemed reliable but not guaranteed accurate.