
180 Darlington Ln, Johnstown, CO 80534
Local realty services provided by:CENTURY 21 CapRock Real Estate
Listed by: jimmy stewart
Office: real7208072890
MLS#:1069485
Source:IRES
Price summary
- Price:$510,000
- Price per sq. ft.:$150.62
- Monthly HOA dues:$260
About this home
Experience elevated Colorado living at 180 Darlington Ln, an impeccably appointed ranch-style patio home where sophisticated finishes, thoughtful upgrades, and effortless functionality create an exceptional lifestyle. The inviting interior showcases abundant natural light and an open-concept design ideal for both everyday living and entertaining. At the heart of the home, the beautifully upgraded kitchen features custom cabinetry, a generous center island, stainless steel appliances, and a spacious pantry, blending timeless style with exceptional functionality. The adjacent living area is anchored by a cozy gas fireplace, creating an inviting atmosphere for gathering. The thoughtfully designed bedroom layout includes two spacious primary-style suites, offering exceptional flexibility for guests, multigenerational living, or a private retreat. Indulge in the comfort of a jetted, heated walk-in tub, creating a spa-like experience within the home. Two separate laundry areas provide remarkable convenience and flexibility. The fully finished basement expands the living space with a spacious family room, electric fireplace, additional bedroom, and bathroom, creating an ideal private retreat for guests or extended living. The attached two-car garage is elevated by a durable commercial-grade epoxy floor, providing a polished, easy-to-maintain finish. Front and side porches extend the living experience outdoors, offering welcoming spaces to relax and enjoy Colorado's beautiful surroundings. Ideally situated in Johnstown with convenient access to shopping, dining, recreation, and major Northern Colorado destinations, this exceptional residence delivers the perfect balance of luxury, comfort, and low-maintenance living....
Contact an agent
Home facts
- Year built:2017
- Subdivision & Development:Rolling Hills Ranch
- Listing ID #:1069485
- Added:4 day(s) ago
- Updated:September 30, 2026 at 02:33 PM
Rooms and interior
- Bedrooms:3
- Total bathrooms:4
- Full bathrooms:1
- Half bathrooms:1
- Dining Description:Eat-in Kitchen, Separate Dining Room
- Kitchen Description:Dishwasher, Disposal, Electric Range, Kitchen Island, Microwave, Pantry, Self Cleaning Oven
- Bedroom Description:Two Primary Suites
- Basement Description:Full, Partially Finished
- Living area:3,386 sq. ft.
Heating and cooling
- Cooling:Ceiling Fan(s), Central Air
- Heating:Forced Air
Structure and exterior
- Roof:Composition
- Year built:2017
- Building area:3,386 sq. ft.
- Lot area:0.07 Acres
- Lot Features:Corner Lot, Curbs, Gutters, House Faces West, Paved, Sidewalks
- Architectural Style:Contemporary, Patio Home
- Construction Materials:Frame, Stone
- Exterior Features:Patio
- Levels:One
Schools
- High school:Roosevelt
- Middle school:Roosevelt
- Elementary school:Pioneer Ridge
Utilities
- Water:Public
- Sewer:Public Sewer
Finances and disclosures
- Price:$510,000
- Price per sq. ft.:$150.62
- Tax amount:$2,413
Features and amenities
- Appliances:Dishwasher, Disposal, Electric Range, Fire Alarm, Microwave, Self Cleaning Oven
- Laundry features:Washer/Dryer Hookup
- Amenities:Cathedral Ceiling(s), Eat-in Kitchen, Kitchen Island, Open Floorplan, Pantry, Separate Dining Room, Two Primary Suites, Walk-In Closet(s)
Parking
- Parking description:Garage Door Opener
- Garage spaces:2
New listings near 180 Darlington Ln
- Coming Soon
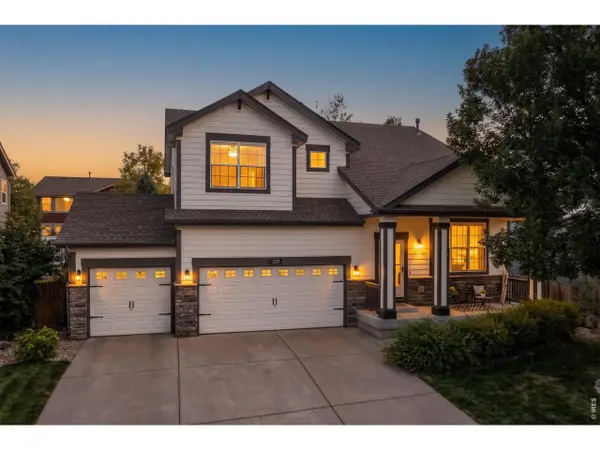 $550,000Coming Soon5 beds 3 baths3,498 sq. ft.
228 Muscovey Ln, Johnstown, CO 80534
MLS# 1069656Listed by: Dwellings Colorado Real Estate - Coming SoonOpen Sat, 10am to 12pm
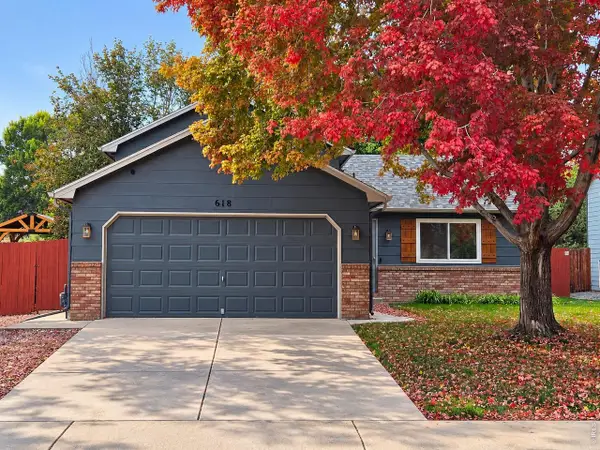 $435,000Coming Soon4 beds 2 baths1,503 sq. ft.
618 Aviara St, Johnstown, CO 80534
MLS# 1069651Listed by: RE/MAX Alliance-FTC South - New
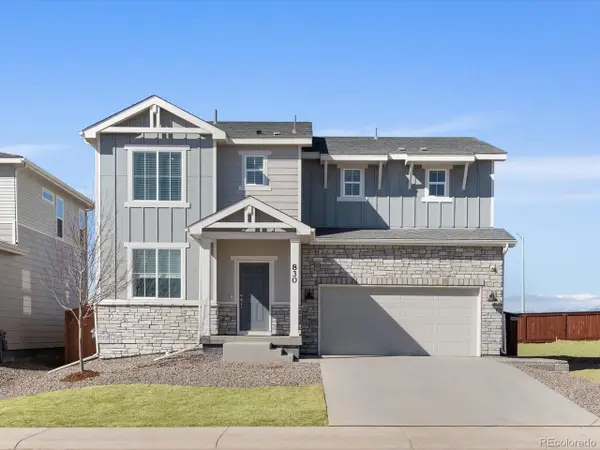 $539,295Active4 beds 3 baths2,371 sq. ft.
830 Gambel Dr, Johnstown, CO 80534
MLS# 2762139Listed by: Kerrie A. Young (Independent) - New
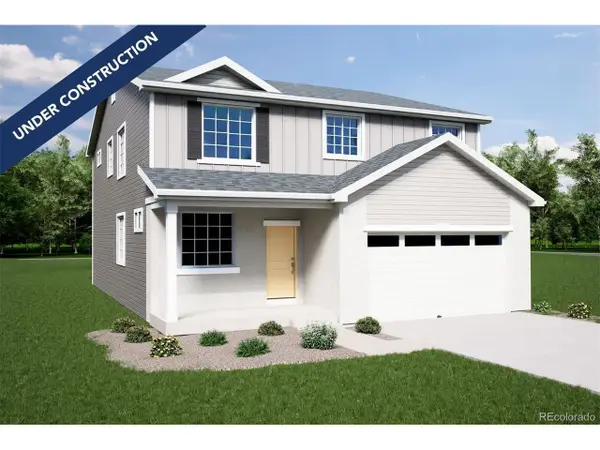 $551,990Active5 beds 3 baths3,650 sq. ft.
3451 Teakwood Ln, Johnstown, CO 80534
MLS# 5436764Listed by: Oakwood Homes Real Estate LLC - New
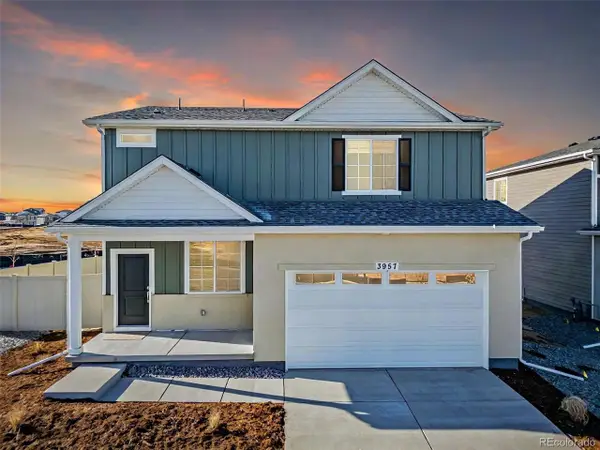 $485,990Active3 beds 3 baths2,625 sq. ft.
3413 Teakwood Ln, Johnstown, CO 80534
MLS# 7503448Listed by: Oakwood Homes Real Estate LLC - New
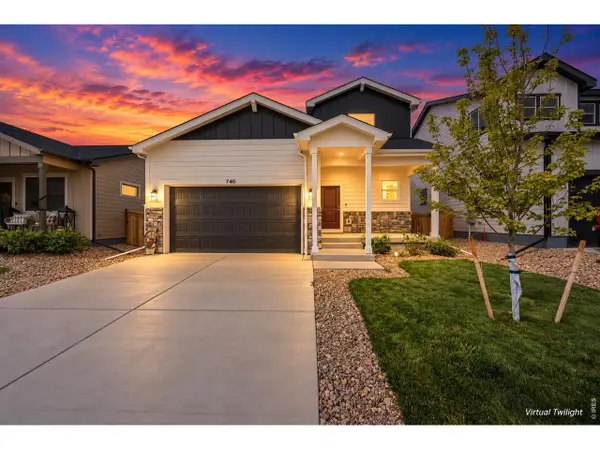 $444,000Active3 beds 3 baths1,418 sq. ft.
740 Ayrshire Rd, Johnstown, CO 80534
MLS# 1069661Listed by: Coldwell Banker Realty-NOCO - New
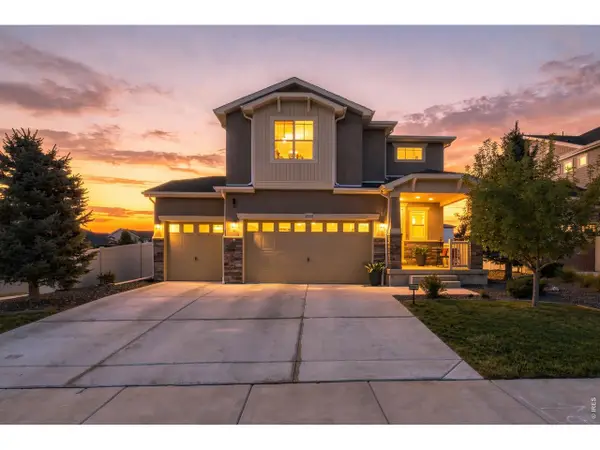 $624,900Active4 beds 3 baths3,189 sq. ft.
3681 Driftwood Dr, Johnstown, CO 80534
MLS# 1069633Listed by: RE/MAX Alliance-FTC South - New
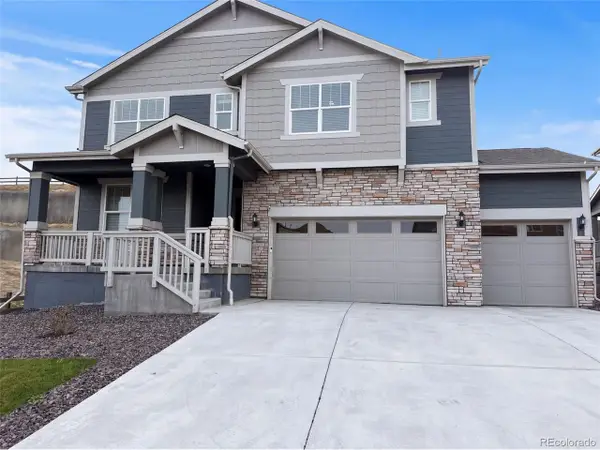 $625,000Active5 beds 4 baths4,200 sq. ft.
593 Columbia St, Johnstown, CO 80534
MLS# 6288321Listed by: Opendoor Brokerage LLC - New
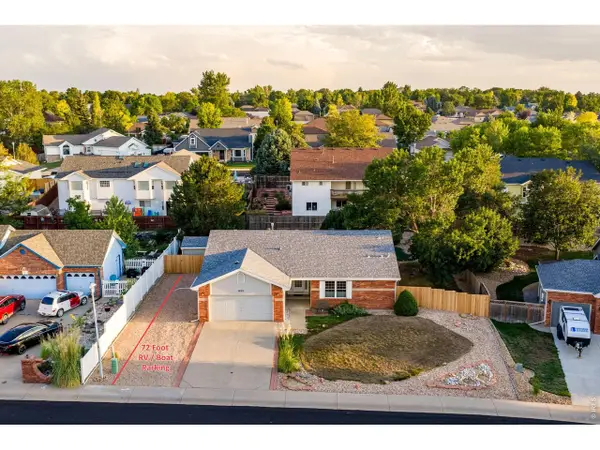 $527,500Active4 beds 3 baths3,018 sq. ft.
922 N 7th St, Johnstown, CO 80534
MLS# 1069569Listed by: C3 Real Estate Solutions, LLC - New
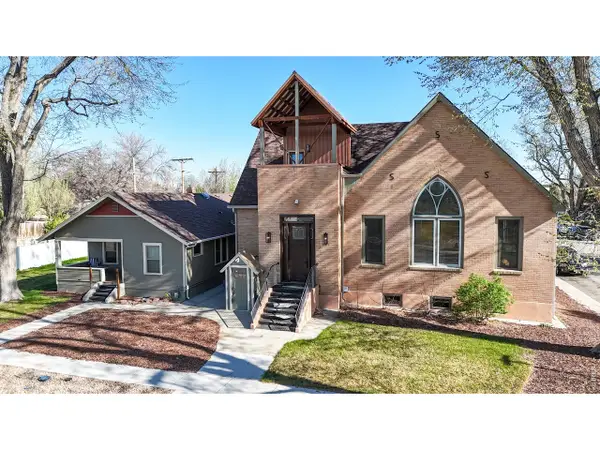 $1,150,000Active4 beds 4 baths5,922 sq. ft.
809 Charlotte St, Johnstown, CO 80534
MLS# 1069515Listed by: LC Real Estate Group, LLC


Protect your home and budget from life's surprises with an Assurant Home Warranty, backed by a partner that supports you through every step of homeownership. Explore Plans.
©2026 Century 21 Real Estate LLC. All rights reserved. CENTURY 21®, the CENTURY 21 Logo and C21® are service marks owned by Century 21 Real Estate LLC. Century 21 Real Estate LLC fully supports the principles of the Fair Housing Act and the Equal Opportunity Act. Each office is independently owned and operated. Listing information is deemed reliable but not guaranteed accurate.