
224 Darlington Lane, Johnstown, CO 80534
Local realty services provided by:CENTURY 21 Bear Facts Realty
Listed by: daniela draper
Office: keller williams dtc
MLS#:9107176
Source:ML
Price summary
- Price:$479,900
- Price per sq. ft.:$138.86
- Monthly HOA dues:$260
About this home
Under contract with a kick-out clause — seller will consider a stronger back-up offer that can close on or before 11/30/2026
Welcome home to this thoughtfully designed 2-bedroom, 2-bath home featuring an open-concept layout that's perfect for comfortable everyday living and entertaining. The spacious kitchen flows seamlessly into the living and dining areas, while durable LVT flooring runs throughout the home for a modern, low-maintenance finish.
This home offers exceptional accessibility with ADA-compliant features and an electric stairlift providing convenient access from the main floor to the unfinished basement, ready for your personal touch, extra storage, or future expansion.
Additional highlights include an oversized 3-car garage, a whole-house water filtration system, and a whole-house humidifier for year-round comfort. Combining functionality, accessibility, and future potential, this home is one you won't want to miss!
Contact an agent
Home facts
- Year built:2015
- Subdivision & Development:Rolling Hills
- Listing ID #:9107176
Rooms and interior
- Bedrooms:2
- Total bathrooms:2
- Full bathrooms:1
- Flooring:Laminate
- Kitchen Description:Dishwasher, Microwave, Pantry, Range, Refrigerator
- Basement:Yes
- Basement Description:Unfinished
- Living area:3,456 sq. ft.
Heating and cooling
- Cooling:Central Air
- Heating:Forced Air, Natural Gas
- Central air:Yes
Structure and exterior
- Roof:Composition
- Year built:2015
- Building area:3,456 sq. ft.
- Construction Materials:Frame, Stone, Wood Siding
- Exterior Features:Covered, Front Porch, Patio
- Levels:1 Story
Schools
- High school:Roosevelt
- Middle school:Milliken
- Elementary school:Elwell
Utilities
- Sewer:Public Sewer
Finances and disclosures
- Price:$479,900
- Price per sq. ft.:$138.86
- Tax amount:$2,883 (2025)
Features and amenities
- Amenities:Tankless Water Heater
Parking
- Total parking spaces:3
- Garage:Yes
- Garage spaces:3
 Based on information submitted to the MLS GRID as of September 16, 2026 02:38 PM. All data is obtained from various sources and may not have been verified by broker or MLS GRID. Supplied Open House information is subject to change without notice. All information should be independently reviewed and verified for accuracy. Properties may or may not be listed by the office/agent presenting the information. ML Member Broker: Juan L. Sanchez
New listings near 224 Darlington Lane
- Coming Soon
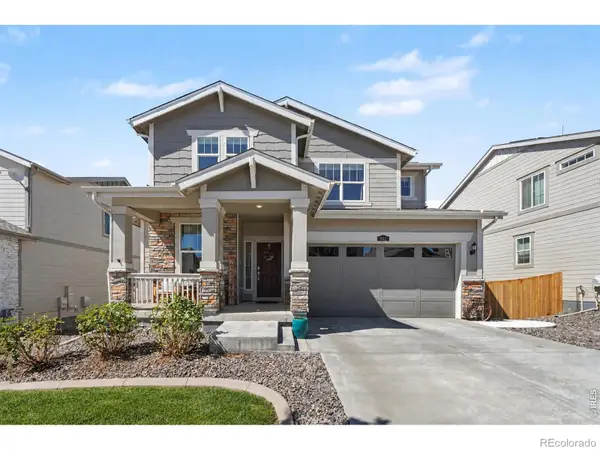 $649,990Coming Soon4 beds 4 baths3,521 sq. ft.
842 Crestone Street, Johnstown, CO 80534
MLS# IR1068761Listed by: EXP REALTY - NORTHERN CO - New
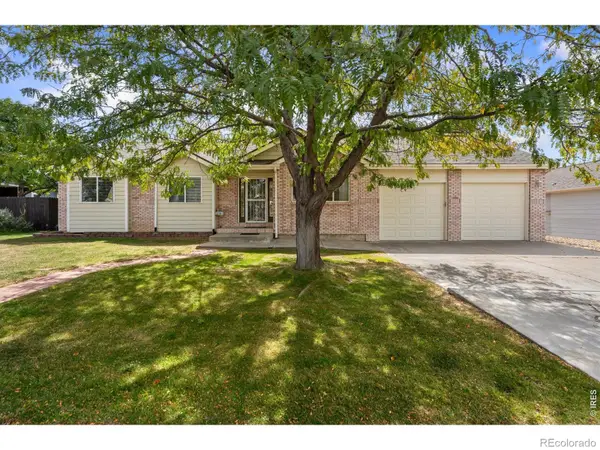 $525,000Active5 beds 3 baths3,978 sq. ft.
910 N 7th Place, Johnstown, CO 80534
MLS# IR1068711Listed by: SEARS REAL ESTATE - Open Sat, 10am to 12pmNew
 $299,900Active2 beds 1 baths756 sq. ft.
511 W South 1st St, Johnstown, CO 80534
MLS# 1068703Listed by: Coldwell Banker Realty- Fort Collins - New
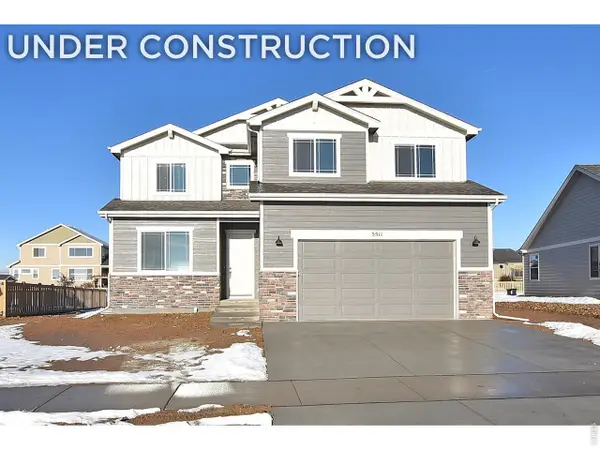 $549,775Active4 beds 3 baths3,450 sq. ft.
1173 Crown Sparrow St, Johnstown, CO 80534
MLS# 1068691Listed by: RE/MAX Alliance-Greeley - New
 $563,850Active5 beds 4 baths2,544 sq. ft.
4023 Wyatt Dr, Johnstown, CO 80534
MLS# 6800253Listed by: RE/MAX Professionals - New
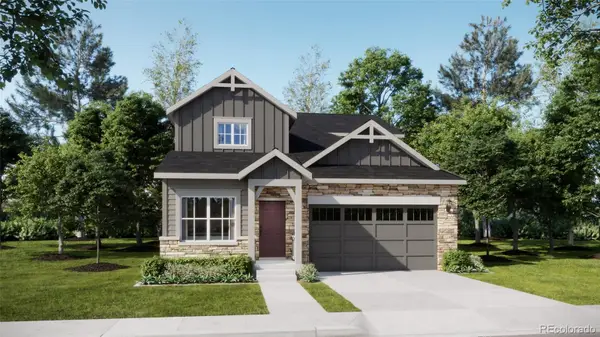 $563,850Active5 beds 4 baths2,544 sq. ft.
4023 Wyatt Drive, Johnstown, CO 80534
MLS# 6800253Listed by: RE/MAX PROFESSIONALS - Open Sat, 11am to 1pmNew
 $545,000Active3 beds 3 baths2,822 sq. ft.
3413 Maplewood Lane, Johnstown, CO 80534
MLS# IR1068631Listed by: SALZ HOME SOLUTIONS REALTY - New
 $765,000Active5 beds 4 baths4,050 sq. ft.
3125 Argyll Ln, Johnstown, CO 80534
MLS# 6373412Listed by: Yellow Dog Group Real Estate - New
 $539,900Active3 beds 3 baths1,982 sq. ft.
913 Huron Street, Johnstown, CO 80534
MLS# IR1068549Listed by: GROUP HARMONY - New
 $590,000Active6 beds 4 baths3,081 sq. ft.
3648 Holmes Lane, Johnstown, CO 80534
MLS# 8865989Listed by: COMPASS - DENVER


Protect your home and budget from life's surprises with an Assurant Home Warranty, backed by a partner that supports you through every step of homeownership. Explore Plans.
©2026 Century 21 Real Estate LLC. All rights reserved. CENTURY 21®, the CENTURY 21 Logo and C21® are service marks owned by Century 21 Real Estate LLC. Century 21 Real Estate LLC fully supports the principles of the Fair Housing Act and the Equal Opportunity Act. Each office is independently owned and operated. Listing information is deemed reliable but not guaranteed accurate.